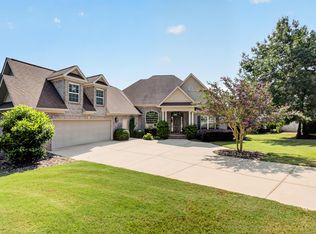
Welcome to this exceptional residence located in the highly desirable Woodside Reserve community. Offering over 3,000 square feet of thoughtfully designed living space, this beautifully maintained home combines timeless elegance with everyday comfort.
A wide, welcoming foyer sets the tone, showcasing rich hardwood flooring, charming transom windows that fill the home with architectural character. The spacious living room serves as the heart of the home, featuring a stunning fireplace flanked by custom built-ins with accent lighting, creating a warm and inviting atmosphere. Energy Efficient DC fans through out home. Wired surround sound.
The gourmet kitchen is designed to impress with beautiful cabinetry, premium appliances, abundant workspace, and an open flow perfect for both entertaining and daily living.
This versatile floor plan includes an office that can easily function as a flex room and additional bonus room offering endless possibilities for recreation or guest accommodations. Back hall with large laundry room and mud room area that leads to spacious three-car garage with durable epoxy flooring.
Retreat to the luxurious owner's suite featuring an elegant tray ceiling. The suite also offers a spa-inspired bath complete with dual vanities, a soaking tub, and a spacious zero entry walk-in shower enhanced by premium fixtures and dual showerheads. Step outside to the covered back porch overlooking the private backyard, offering peace, serenity, and the perfect setting to relax or entertain.
Meticulously cared for and thoughtfully appointed throughout, this outstanding home offers quality craftsmanship, exceptional living spaces, and the lifestyle you've been looking for in one of Aiken's most sought-after communities.
For sale
Price cut: $9.9K (10/12)
$750,000
211 Twin Ponds Ln, Aiken, SC 29803
4beds
3,003sqft
Single Family Residence
Built in 2015
0.51 Acres Lot
$735,900 Zestimate®
$250/sqft
$196/mo HOA
What's special
Wide welcoming foyerWired surround soundRich hardwood flooringCharming transom windows
- 129 days
- 294
- 11
Zillow last checked:
Listing updated:
Listed by:
Gail Gingrey Team 803-644-1724,
Meybohm Real Estate - Aiken
Source: Aiken MLS,MLS#: 223854
Facts & features
Interior
Bedrooms & bathrooms
- Bedrooms: 4
- Bathrooms: 3
- Full bathrooms: 3
Heating
- Natural Gas
Cooling
- Central Air
Appliances
- Included: Range, Self Cleaning Oven, Trash Compactor, Refrigerator, Dishwasher, Disposal
Features
- Solid Surface Counters, Walk-In Closet(s), Bedroom on 1st Floor, Kitchen Island, Primary Downstairs, Pantry
- Flooring: Carpet, Ceramic Tile, Hardwood
- Basement: None
- Number of fireplaces: 1
- Fireplace features: Gas Log
Interior area
- Total structure area: 3,003
- Total interior livable area: 3,003 sqft
- Finished area above ground: 3,003
- Finished area below ground: 0
Video & virtual tour
Property
Parking
- Total spaces: 3
- Parking features: Attached
- Attached garage spaces: 3
Features
- Levels: One and One Half
- Patio & porch: Patio, Porch
- Exterior features: None
- Pool features: None
Lot
- Size: 0.51 Acres
- Features: Landscaped
Details
- Additional structures: None
- Parcel number: 1081011015
- Special conditions: Standard
- Horse amenities: None
Construction
Type & style
- Home type: SingleFamily
- Architectural style: Traditional
- Property subtype: Single Family Residence
Materials
- Brick Veneer
- Foundation: Pillar/Post/Pier
- Roof: Shingle
Condition
- New construction: No
- Year built: 2015
Utilities & green energy
- Sewer: Public Sewer
- Water: Public
- Utilities for property: Cable Available
Community & HOA
Community
- Features: Country Club, Gated, Golf, Internet Available, Pool, Recreation Area, Tennis Court(s)
- Subdivision: Woodside-Reserve
HOA
- Has HOA: Yes
- HOA fee: $196 monthly
Location
- Region: Aiken
Financial & listing details
- Price per square foot: $250/sqft
- Tax assessed value: $477,880
- Annual tax amount: $1,714
- Date on market: 6/6/2026
- Cumulative days on market: 130 days
- Listing terms: All Inclusive Trust Deed
- Road surface type: Paved
Estimated market value
$735,900
$699,000 - $773,000
$2,898/mo
Price history
| Date | Event | Price |
|---|---|---|
| 10/12/2026 | Price change | $750,000-1.3%$250/sqft |
Source:  Aiken MLS #223854 Report a problem Aiken MLS #223854 Report a problem | ||
| 6/6/2026 | Listed for sale | $759,900+52%$253/sqft |
Source: Aiken MLS #223854 Report a problem | ||
| 5/18/2019 | Listing removed | $499,900$166/sqft |
Source: SHANNON ROLLINGS REAL ESTATE #437435 Report a problem | ||
| 2/15/2019 | Listed for sale | $499,900+682.3%$166/sqft |
Source: SHANNON ROLLINGS REAL ESTATE #437435 Report a problem | ||
| 5/2/2014 | Sold | $63,900$21/sqft |
Source: Public Record Report a problem | ||
Public tax history
| Year | Property taxes | Tax assessment |
|---|---|---|
| 2025 | $1,714 | $19,120 |
| 2024 | $1,714 -0.2% | $19,120 |
| 2023 | $1,718 +2.8% | $19,120 |
| 2022 | $1,671 -0.2% | $19,120 |
| 2021 | $1,674 +5.8% | $19,120 +6.5% |
| 2020 | $1,582 | $17,950 |
| 2019 | -- | $17,950 |
| 2018 | $1,784 | $17,950 |
| 2017 | $1,784 +11.8% | -- |
| 2016 | $1,596 | -- |
| 2015 | $1,596 +75.7% | -- |
| 2014 | $908 | -- |
| 2013 | $908 | -- |
| 2011 | -- | -- |
| 2009 | -- | -- |
Find assessor info on the county website
Monthly payment
Est. payment
Payment breakdown
Explore the cost of this home by adjusting the details. Changes won't be saved.Climate risks
Neighborhood: 29803
Nearby schools
Schools provided by the listing agent
- Elementary: Chukker Creek
- Middle: Aiken Intermediate 6th-Kennedy Middle 7th&8th
- High: South Aiken
Source: Aiken MLS. This data may not be complete. We recommend contacting the local school district to confirm school assignments for this home.
Similar homes
- $729,0003 bd4 ba2.5k sqft351 Three Runs Creek Way, Aiken, SC 29803For Sale
 MLS ID #225990, Sandra Willis, Woodside - Aiken Realty LLC. Aiken MLS
 - $769,8003 bd3 ba3k sqft915 Steeplechase Rd, Aiken, SC 29803For Sale
 MLS ID #224779, Brandi Cook + Vikki Crossland - Aiken Homes Team, Meybohm Real Estate - Aiken. Aiken MLS
 - $668,0003 bd3 ba2.4k sqft138 Bristlecone Dr, Aiken, SC 29803For Sale
 MLS ID #223347, Sandra Willis, Woodside - Aiken Realty LLC. Aiken MLS
 - $725,0004 bd3 ba2.9k sqft137 E Pleasant Colony Dr, Aiken, SC 29803For Sale
 MLS ID #225202, Kim Konopinski, Coldwell Banker Best Life Realty. Aiken MLS
