Vetted, Inspected and Ready to Sell. Nestled within Woodside Plantation one of Aiken's most desirable gated communities this impeccably maintained four-bedroom, three full bath residence offers an exceptional blend of comfort, style, and functionality designed for modern living. showcasing incredible panoramic lake views.
Welcoming rocking chair front porch, enter to a wide inviting foyer featuring a custom architectural niche, the perfect showcase for artwork or a unique sculpture. From there, step into the warm and spacious living room with beautiful hardwood floors.
Impressive updated kitchen overlooks an additional living area complete with gas fireplace, custom built-ins, and sweeping lake views. Designed to be the true hub of the home, the kitchen features spectacular countertops, under-cabinet lighting, designer fixtures, center island cooktop and oven snack bar seating, abundant cabinetry, pantry, built-in desk, great workspace.
The formal dining room showcases tray ceiling, wainscoting, crown molding along with pocket doors leading directly to the kitchen for seamless gatherings.
The owner's suite, situated on the main level, captures beautiful lake views and offers private access to the deck. The beautifully updated spa-inspired bath features double vanities, a soaking tub, and separate shower, creating a true retreat.
The main level also offers an additional bedroom and full bath tucked privately off the rear hallway.
The lower level expands the home's versatility with another spacious family room, private access to the lower deck, and continued panoramic views. An impressive office with extensive shelving and a closet offers flexibility as an additional bedroom, guest retreat, or private workspace. Just off the hallway is another full bath and 4th bedroom creating an ideal setup for teenagers, multi-generational living, or gracious accommodations for out-of-town guests. Thoughtful custom touches continue beneath the staircase with a coffee bar, small sink, and built-in microwave station.
Spacious main level laundry room featuring utility sink, folding station, and cabinetry for storage. The garage also includes a utility sink, workbench area, and an outlet for an electric vehicle.
A standout feature is the heated and air-conditioned ground level workshop/storage space exceptional for hobbies, projects, or additional storage needs.
Located within Woodside proper, club membership is not mandatory, yet homeowners have the opportunity to choose between two premier country club memberships. Offering an unmatched combination of location, lifestyle, and convenience, this exceptional home provides easy access to golf, walking trails, dining, and all that Aiken living has to offer.
For sale
Price cut: $10K (9/28)
$689,900
146 Mockernut Cir, Aiken, SC 29803
4beds
4,358sqft
Single Family Residence
Built in 2001
0.6 Acres Lot
$678,000 Zestimate®
$158/sqft
$122/mo HOA
What's special
Gas fireplaceDesigner fixturesBuilt-in deskImpressive updated kitchenSpectacular countertopsPanoramic lake viewsSweeping lake views
- 133 days
- 879
- 62
Zillow last checked:
Listing updated:
Listed by:
Gail Gingrey Team 803-644-1724,
Meybohm Real Estate - Aiken
Source: Aiken MLS,MLS#: 223644
Facts & features
Interior
Bedrooms & bathrooms
- Bedrooms: 4
- Bathrooms: 3
- Full bathrooms: 3
Heating
- Natural Gas
Cooling
- Central Air
Appliances
- Included: See Remarks, Self Cleaning Oven, Cooktop, Dishwasher
Features
- Snack Bar, See Remarks, Solid Surface Counters, Walk-In Closet(s), Bedroom on 1st Floor, Ceiling Fan(s), Kitchen Island, Primary Downstairs, Eat-in Kitchen, Pantry, Cable Internet
- Flooring: See Remarks, Carpet, Hardwood, Tile
- Basement: See Remarks,Walk-Out Access,Workshop
- Number of fireplaces: 1
- Fireplace features: Gas
Interior area
- Total structure area: 4,358
- Total interior livable area: 4,358 sqft
- Finished area above ground: 4,358
- Finished area below ground: 2,179
Video & virtual tour
Property
Parking
- Total spaces: 2
- Parking features: See Remarks, Driveway, Garage Door Opener
- Garage spaces: 2
- Has uncovered spaces: Yes
Features
- Levels: Two
- Patio & porch: Deck, Patio, Screened
- Exterior features: See Remarks
- Pool features: None
- On waterfront: Yes
- Waterfront features: Waterfront, Lake
Lot
- Size: 0.6 Acres
- Features: See Remarks, Rolling Slope, Landscaped, Sprinklers In Front
Details
- Additional structures: See Remarks
- Parcel number: 1231701003
- Special conditions: Standard
- Horse amenities: None
Construction
Type & style
- Home type: SingleFamily
- Architectural style: Traditional
- Property subtype: Single Family Residence
Materials
- Brick Veneer
- Foundation: See Remarks, Combination
- Roof: Shingle
Condition
- New construction: No
- Year built: 2001
Utilities & green energy
- Sewer: Public Sewer
- Water: Public
- Utilities for property: Cable Available
Community & HOA
Community
- Features: See Remarks, Country Club, Gated, Golf, Internet Available, Lake, Pool
- Subdivision: Woodside Plantation
HOA
- Has HOA: Yes
- HOA fee: $1,462 annually
Location
- Region: Aiken
Financial & listing details
- Price per square foot: $158/sqft
- Tax assessed value: $612,720
- Annual tax amount: $2,254
- Date on market: 8/11/2026
- Cumulative days on market: 290 days
- Listing terms: Contract
- Road surface type: Asphalt
Estimated market value
$678,000
$644,000 - $712,000
$3,483/mo
Price history
| Date | Event | Price |
|---|---|---|
| 9/28/2026 | Price change | $689,900-1.4%$158/sqft |
Source:  Aiken MLS #223644 Report a problem Aiken MLS #223644 Report a problem | ||
| 8/11/2026 | Listed for sale | $699,900$161/sqft |
Source: Aiken MLS #223644 Report a problem | ||
| 7/23/2026 | Contingent | $699,900$161/sqft |
Source: Aiken MLS #223644 Report a problem | ||
| 7/15/2026 | Listed for sale | $699,900$161/sqft |
Source: Aiken MLS #223644 Report a problem | ||
| 7/6/2026 | Contingent | $699,900$161/sqft |
Source: Aiken MLS #223644 Report a problem | ||
| 5/28/2026 | Listed for sale | $699,900-1.4%$161/sqft |
Source: Aiken MLS #223644 Report a problem | ||
| 5/19/2026 | Listing removed | $710,000$163/sqft |
Source: Aiken MLS #220888 Report a problem | ||
| 4/20/2026 | Price change | $710,000-1.4%$163/sqft |
Source: Aiken MLS #220888 Report a problem | ||
| 2/5/2026 | Price change | $720,000-1.4%$165/sqft |
Source: Aiken MLS #220888 Report a problem | ||
| 12/14/2025 | Listed for sale | $730,000+25.3%$168/sqft |
Source: Aiken MLS #220888 Report a problem | ||
| 8/24/2023 | Sold | $582,500-2.9%$134/sqft |
Source: Aiken MLS #204333 Report a problem | ||
| 7/31/2023 | Contingent | $600,000$138/sqft |
Source: Aiken MLS #204333 Report a problem | ||
| 7/26/2023 | Listed for sale | $600,000$138/sqft |
Source: Aiken MLS #204333 Report a problem | ||
| 6/10/2023 | Contingent | $600,000$138/sqft |
Source: Aiken MLS #204333 Report a problem | ||
| 4/17/2023 | Price change | $600,000-7.7%$138/sqft |
Source: Aiken MLS #204333 Report a problem | ||
| 2/17/2023 | Price change | $650,000-3.7%$149/sqft |
Source: Aiken MLS #204333 Report a problem | ||
| 12/16/2022 | Listed for sale | $675,000+1063.8%$155/sqft |
Source: Aiken MLS #204333 Report a problem | ||
| 7/19/2000 | Sold | $58,000$13/sqft |
Source: Public Record Report a problem | ||
Public tax history
| Year | Property taxes | Tax assessment |
|---|---|---|
| 2025 | $2,254 -8.2% | $24,510 |
| 2024 | $2,454 +16.8% | $24,510 +17% |
| 2023 | $2,101 -71.1% | $20,940 -33.3% |
| 2022 | $7,281 -0.1% | $31,410 |
| 2021 | $7,287 +305% | $31,410 +56% |
| 2020 | $1,799 | $20,140 |
| 2019 | -- | $20,140 |
| 2018 | $1,803 | $20,140 |
| 2017 | -- | -- |
| 2016 | $1,714 | -- |
| 2015 | $1,714 -22.7% | -- |
| 2014 | $2,217 | -- |
| 2013 | $2,217 | -- |
| 2011 | -- | -- |
| 2009 | -- | -- |
| 2007 | -- | -- |
| 2006 | -- | -- |
| 2004 | -- | $19,610 |
Find assessor info on the county website
Monthly payment
Est. payment
Payment breakdown
Explore the cost of this home by adjusting the details. Changes won't be saved.Climate risks
Neighborhood: 29803
Nearby schools
Schools provided by the listing agent
- Elementary: Chukker Creek
- Middle: Aiken Intermediate 6th-Kennedy Middle 7th&8th
- High: South Aiken
Source: Aiken MLS. This data may not be complete. We recommend contacting the local school district to confirm school assignments for this home.
Similar homes
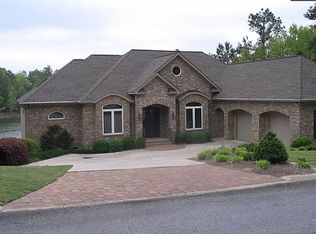
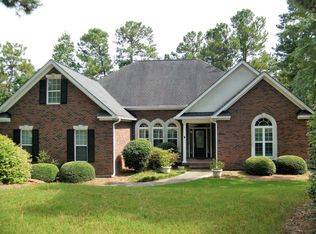
- $665,0005 bd4 ba3.7k sqft190 Mockernut Cir, Aiken, SC 29803For Sale
 MLS ID #224291, Gail Gingrey Team, Meybohm Real Estate - Aiken. Aiken MLS
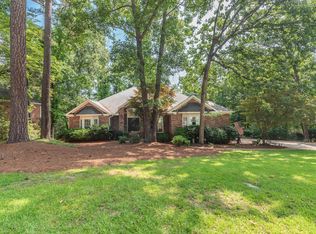
 - $699,9004 bd3 ba2.5k sqft122 Trippi Ln, Aiken, SC 29803For Sale
 MLS ID #223722, Michael Terry Kneece, Meybohm Real Estate - Aiken. Aiken MLS
 - $659,0004 bd4 ba3.2k sqft165 Double Eagle Ct, Aiken, SC 29803For Sale
 MLS ID #224038, Sandra Willis, Woodside - Aiken Realty LLC. Aiken MLS
 - $615,0003 bd3 ba2.4k sqft118 White Cedar Way, Aiken, SC 29803For Sale
 MLS ID #225889, Sandra Willis, Woodside - Aiken Realty LLC. Aiken MLS
