Exceptional 5-bedroom home situated on 4.18 acres surrounded by trees in Aiken! Salt water pool to keep you cool in the summer! Fenced back yard and full sprinkler system. This stunning property features a lovely foyer with a sweeping staircase, 9-foot ceilings, and rich hardwood flooring.
Key Features:
Gourmet Kitchen: Granite countertops, double wall oven, new gas cooktop, stainless steel appliances, and a walk-in pantry.
Primary Suite: Features a sitting area, dual walk-in closets, Jacuzzi tub, tiled shower, and direct outdoor access.
Downstairs bath next to a large laundry room including a sink, with another exit to another back porch. Easy access for coming in from the pool.
Living Spaces: Great Room with fireplace, formal dining room, and formal living room (currently being used as an office) both with bay windows, main-floor office/6th bedroom with French doors. Going up the beautiful staircase it opens to another living/family room with 3 bedrooms and two full baths. Two ensuites with doors to main space. Down the hall is the large den (FROG). Enough room for a bedroom and living space. At the other end of the upstairs is a walk in storage room that is heated and cooled, with a window and carpeting.
Outdoor Living & Extra Amenities: The entire back porch is screened in and has ceiling fans. Fenced in backyard. Private saltwater pool, finished/heated/cooled attic storage, and a side-entry garage with built-in counters and cabinets, and hot/cold water for extra laundry hook ups or possible sink.
Entire home has been repainted in light colors and new carpet in the upstairs bedrooms. 2 Rinnai hot water heaters. Propane gas for the water heaters, grill and run to the other end of the house for a generator hook up.
This is such a warm and inviting home with plenty of outdoor space to do most anything you can imagine. With Boyd Pond and the park less than a mile down the road, where there is a bike trail, walking trails, frisbee golf park, fishing, playground with pic-nic area, soccer fields, and an Observatory that is open to the public! This is such an enjoyable property!
Listing is partially owned by Realtor.
For sale
$825,000
587 Boyd Pond Rd, Aiken, SC 29803
5beds
4,309sqft
Single Family Residence
Built in 2008
4.18 Acres Lot
$792,200 Zestimate®
$191/sqft
$-- HOA
What's special
Salt water poolPrivate saltwater poolWalk-in pantryStainless steel appliancesGreat room with fireplaceJacuzzi tubRich hardwood flooring
- 1 day
- 380
- 27
Likely to sell faster than
Zillow last checked:
Listing updated:
Listed by:
Vicki P Wheeler 803-262-6066,
Real Broker LLC/Aiken
Source: Aiken MLS,MLS#: 225748
Facts & features
Interior
Bedrooms & bathrooms
- Bedrooms: 5
- Bathrooms: 4
- Full bathrooms: 4
Primary bedroom
- Area: 1023
- Dimensions: 33 x 31
Bedroom 2
- Area: 320
- Dimensions: 20 x 16
Bedroom 3
- Area: 238
- Dimensions: 17 x 14
Bedroom 4
- Area: 182
- Dimensions: 14 x 13
Bonus room
- Area: 252
- Dimensions: 21 x 12
Dining room
- Area: 154
- Dimensions: 14 x 11
Family room
- Area: 418
- Dimensions: 22 x 19
Kitchen
- Area: 182
- Dimensions: 14 x 13
Laundry
- Area: 110
- Dimensions: 11 x 10
Living room
- Area: 143
- Dimensions: 13 x 11
Heating
- Zoned, Electric, Heat Pump
Cooling
- Central Air, Electric
Appliances
- Included: Microwave, Range, Self Cleaning Oven, Tankless Water Heater, Refrigerator, Cooktop, Dishwasher, Disposal, Electric Water Heater
Features
- Snack Bar, See Remarks, Solid Surface Counters, Walk-In Closet(s), Bedroom on 1st Floor, Ceiling Fan(s), Primary Downstairs, Pantry, Eat-in Kitchen
- Flooring: Carpet, Ceramic Tile, Hardwood
- Basement: Crawl Space
- Number of fireplaces: 1
- Fireplace features: Wood Burning, Family Room
Interior area
- Total structure area: 4,309
- Total interior livable area: 4,309 sqft
- Finished area above ground: 4,309
- Finished area below ground: 0
Video & virtual tour
Property
Parking
- Total spaces: 2
- Parking features: Workshop in Garage, Attached, Garage Door Opener, Paved
- Attached garage spaces: 2
Features
- Levels: Two
- Patio & porch: Patio, Porch, Screened
- Exterior features: Garden
- Has private pool: Yes
- Pool features: Liner, Outdoor Pool, Salt Water, Vinyl, In Ground
- Fencing: Fenced
Lot
- Size: 4.18 Acres
- Features: Wooded, Landscaped, Sprinklers In Front, Sprinklers In Rear
Details
- Additional structures: None
- Parcel number: 0920501005
- Special conditions: Standard
- Horses can be raised: Yes
- Horse amenities: None
Construction
Type & style
- Home type: SingleFamily
- Architectural style: Cape Cod
- Property subtype: Single Family Residence
Materials
- Vinyl Siding
- Foundation: Pillar/Post/Pier
- Roof: Composition,Shingle
Condition
- New construction: No
- Year built: 2008
Utilities & green energy
- Sewer: Septic Tank
- Water: Well
- Utilities for property: Cable Available
Community & HOA
Community
- Features: None
- Subdivision: Other
HOA
- Has HOA: No
Location
- Region: Aiken
Financial & listing details
- Price per square foot: $191/sqft
- Tax assessed value: $414,840
- Annual tax amount: $1,772
- Date on market: 9/24/2026
- Listing terms: Contract
- Road surface type: Chip And Seal, Concrete
Estimated market value
$792,200
$753,000 - $832,000
$4,418/mo
Price history
| Date | Event | Price |
|---|---|---|
| 9/24/2026 | Listed for sale | $825,000+96.4%$191/sqft |
Source:  Aiken MLS #225748 Report a problem Aiken MLS #225748 Report a problem | ||
| 7/18/2014 | Sold | $420,000+12%$97/sqft |
Source: Aiken MLS #86086 Report a problem | ||
| 10/20/2009 | Sold | $375,000-6%$87/sqft |
Source: Public Record Report a problem | ||
| 9/13/2009 | Listed for sale | $399,000+786.8%$93/sqft |
Source: ERA-Real Estate One #66110 Report a problem | ||
| 6/22/2006 | Sold | $44,995$10/sqft |
Source: Public Record Report a problem | ||
Public tax history
| Year | Property taxes | Tax assessment |
|---|---|---|
| 2025 | $1,772 | $16,600 |
| 2024 | $1,772 -0.2% | $16,600 |
| 2023 | $1,775 -1% | $16,600 |
| 2022 | $1,794 +5.7% | $16,600 |
| 2021 | $1,697 -1.1% | $16,600 +0.2% |
| 2020 | $1,715 | $16,570 |
| 2019 | -- | $16,570 |
| 2018 | $1,868 | $16,570 |
| 2017 | $1,868 +4.5% | -- |
| 2016 | $1,787 | -- |
| 2015 | $1,787 -3.3% | -- |
| 2014 | $1,849 | -- |
| 2013 | $1,849 | -- |
| 2011 | -- | -- |
| 2009 | -- | -- |
| 2007 | -- | -- |
Find assessor info on the county website
Monthly payment
Est. payment
Payment breakdown
Explore the cost of this home by adjusting the details. Changes won't be saved.Climate risks
Neighborhood: 29803
Nearby schools
Schools provided by the listing agent
- Elementary: Chukker Creek
- Middle: Kennedy
- High: South Aiken
Source: Aiken MLS. This data may not be complete. We recommend contacting the local school district to confirm school assignments for this home.
Similar homes
- $729,9005 bd5 ba3.2k sqft445 Maxwell Rd, Aiken, SC 29803For Sale
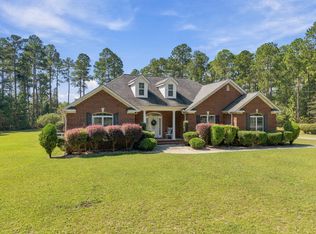 MLS ID #225650, Brandi Cook + Vikki Crossland - Aiken Homes Team, Meybohm Real Estate - Aiken. Aiken MLS
 - $679,0004 bd4 ba3.4k sqft145 Longwood Green Ct, Aiken, SC 29803For Sale
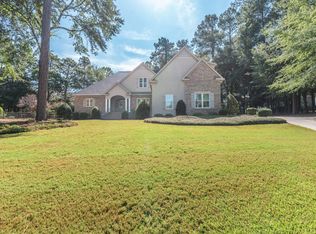 MLS ID #225715, Gail Gingrey Team, Meybohm Real Estate - Aiken. Aiken MLS
 - $769,0003 bd3 ba3.2k sqft252 Forest Pines Rd, Aiken, SC 29803For Sale
 MLS ID #225771, Robert Francis Buchholz, Lokation Real Estate LLC. Aiken MLS
 - $799,9004 bd4 ba3.5k sqft931 Steeplechase Rd, Aiken, SC 29803For Sale
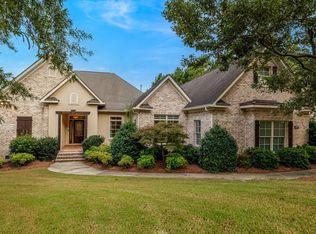 MLS ID #219454, Emily Hadden, Blanchard & Calhoun - Evans. Aiken MLS
