Looking for luxury, comfort, privacy and resort-style living?
Experience refined living and exceptional privacy in this beautifully refreshed custom-built home located in the gated community of Woodside-Reserve. Nestled on a secluded cul-de-sac and situated on a .43-acre lot, this stunning property offers a peaceful retreat with sophisticated modern updates throughout.
Boasting 2,596 square feet, this elegant residence features 4 bedrooms, 3 full bathrooms, and an inviting open-concept layout designed for both comfortable living and effortless entertaining.
Step onto the newly refreshed front porch and enter through a spacious foyer featuring a double-door coat closet. Just off the entry, French doors open to a bright office or flex space complete with abundant natural light, fresh paint, new flooring, and an updated fan/light fixture.
The formal dining room creates an elegant setting for entertaining with crown molding, chair railing, tray ceilings, and a striking updated light fixture.
The heart of the home is the expansive great room where a flat-top vaulted ceiling, custom built-in, new luxury vinyl plank flooring, and a quartz-surround gas fireplace create a warm yet sophisticated atmosphere. Triple glass doors frame picturesque views of the lush backyard and open to a refreshed covered porch and grilling patio overlooking the newly sodded, fully fenced backyard oasis.
Designed for the culinary enthusiast, the gourmet kitchen features stainless steel appliances, a four-burner gas cooktop, wall oven, quartz countertops, freshly painted cabinetry, a new dishwasher, breakfast bar seating, and a charming bay-window breakfast nook with serene backyard views. A beautifully remodeled walk-in pantry offers exceptional updated storage and convenience.
Privately positioned off the living area, the luxurious owner's suite offers tray ceilings, numerous windows, peaceful backyard views, fresh paint, and a new fan/light fixture. The completely remodeled spa-inspired owner's bath includes a double vanity, freshly painted cabinetry and shelving, new mirrors, updated flooring, a redesigned shower, soaking tub, and private water closet. A spacious walk-in closet completes the suite.
Two additional guest bedrooms and a full bath are thoughtfully located on the opposite side of the home, providing comfort and privacy for family or guests.
Additional main-level features include a well-appointed laundry room with utility sink, shelving, and hanging space. Upstairs, a large bonus room currently serves as a game room and includes a full bathroom, generous walk-in closet, and easy access to floored attic storage.
Other upgrades include a new garage door and opener, expanded cement parking pad with professionally created stone wall and built-in landscape bed, as well as other refreshed landscaping. The oversized two-car garage also features a lighted wraparound workbench. Landscaping sprinklers are located in the front yard and back yard.
As a resident of Woodside-Reserve, enjoy access to world-class amenities including:
• 36 holes of championship golf across two expertly designed courses
• Six USTA-certified Har-Tru tennis courts
• Four dedicated pickleball courts
• Resort-style pool and cabana
• Included membership to Village Fitness
• More than 60 member-led clubs and social groups
• Fine and casual dining venues
• Elegant ballrooms and corporate conference facilities for private events
Imagine beginning each day with peaceful mornings overlooking your private backyard oasis and ending evenings surrounded by the warmth of an inviting community rich with connection, recreation, and relaxation. Life at Woodside Reserve is more than homeownership--it is a lifestyle defined by tranquility, meaningful experiences, and the ease of enjoying every moment in a beautifully designed setting tailored for both everyday living and unforgettable gatherings.
Refrigerator, Washer/Dryer, Game Table and Chairs may possibly convey.
For sale
$699,900
122 Trippi Ln, Aiken, SC 29803
4beds
2,596sqft
Single Family Residence
Built in 2008
0.43 Acres Lot
$680,000 Zestimate®
$270/sqft
$122/mo HOA
What's special
Quartz-surround gas fireplaceGrilling patioNewly refreshed front porchUpdated flooringSecluded cul-de-sacCustom built-inStainless steel appliances
- 127 days
- 207
- 10
Zillow last checked:
Listing updated:
Listed by:
Michael Terry Kneece 803-507-1106,
Meybohm Real Estate - Aiken
Source: Aiken MLS,MLS#: 223722
Facts & features
Interior
Bedrooms & bathrooms
- Bedrooms: 4
- Bathrooms: 3
- Full bathrooms: 3
Primary bedroom
- Area: 193.75
- Dimensions: 12.5 x 15.5
Bedroom 2
- Area: 172.28
- Dimensions: 11.8 x 14.6
Bedroom 3
- Area: 142.78
- Dimensions: 11.8 x 12.1
Bonus room
- Area: 190.8
- Dimensions: 15.9 x 12
Den
- Area: 134.56
- Dimensions: 11.6 x 11.6
Dining room
- Area: 186.12
- Dimensions: 14.1 x 13.2
Kitchen
- Area: 264
- Dimensions: 24 x 11
Living room
- Area: 356.16
- Dimensions: 16.8 x 21.2
Heating
- Zoned, Forced Air, Natural Gas
Cooling
- Central Air, Electric, Zoned
Appliances
- Included: See Remarks, Microwave, Self Cleaning Oven, Gas Water Heater, Cooktop, Dishwasher, Disposal
Features
- Snack Bar, Solid Surface Counters, Walk-In Closet(s), Bedroom on 1st Floor, Ceiling Fan(s), Primary Downstairs, Eat-in Kitchen
- Flooring: Carpet, Ceramic Tile, Hardwood
- Basement: None
- Number of fireplaces: 1
- Fireplace features: Gas, Den
Interior area
- Total structure area: 2,596
- Total interior livable area: 2,596 sqft
- Finished area above ground: 2,596
- Finished area below ground: 0
Video & virtual tour
Property
Parking
- Total spaces: 2
- Parking features: Attached, Driveway, Paved
- Attached garage spaces: 2
- Has uncovered spaces: Yes
Features
- Levels: One
- Patio & porch: Patio, Porch
- Pool features: None
Lot
- Size: 0.43 Acres
- Features: Cul-De-Sac, Landscaped, Sprinklers In Front, Sprinklers In Rear
Details
- Additional structures: None
- Parcel number: 1080808013
- Special conditions: Standard
- Horse amenities: None
Construction
Type & style
- Home type: SingleFamily
- Architectural style: Ranch
- Property subtype: Single Family Residence
Materials
- Brick, Drywall, Frame
- Foundation: Slab
- Roof: Shingle
Condition
- New construction: No
- Year built: 2008
Utilities & green energy
- Sewer: Public Sewer
- Water: Public
- Utilities for property: Cable Available
Community & HOA
Community
- Features: Country Club, Gated, Golf, Pool, Tennis Court(s)
- Subdivision: Woodside-Reserve
HOA
- Has HOA: Yes
- HOA fee: $1,462 annually
Location
- Region: Aiken
Financial & listing details
- Price per square foot: $270/sqft
- Tax assessed value: $368,190
- Annual tax amount: $1,475
- Date on market: 6/1/2026
- Cumulative days on market: 128 days
- Listing terms: Contract
- Road surface type: Paved
Estimated market value
$680,000
$646,000 - $714,000
$2,618/mo
Price history
| Date | Event | Price |
|---|---|---|
| 6/1/2026 | Listed for sale | $699,900+108.9%$270/sqft |
Source:  Aiken MLS #223722 Report a problem Aiken MLS #223722 Report a problem | ||
| 9/21/2015 | Sold | $335,000-1.2%$129/sqft |
Source: Aiken MLS #88326 Report a problem | ||
| 6/2/2015 | Price change | $339,000-5.6%$131/sqft |
Source: Woodside - Aiken Realty LLC #88326 Report a problem | ||
| 2/27/2015 | Price change | $359,000-2.7%$138/sqft |
Source: Woodside-Aiken Realty #88326 Report a problem | ||
| 11/23/2014 | Listed for sale | $369,000-1.3%$142/sqft |
Source: Woodside-Aiken Realty #88326 Report a problem | ||
| 6/30/2008 | Sold | $374,000+1049%$144/sqft |
Source: Aiken MLS #62466 Report a problem | ||
| 12/5/2006 | Sold | $32,550$13/sqft |
Source: Public Record Report a problem | ||
Public tax history
| Year | Property taxes | Tax assessment |
|---|---|---|
| 2025 | $1,475 | $14,730 |
| 2024 | $1,475 -0.2% | $14,730 |
| 2023 | $1,478 +2.8% | $14,730 |
| 2022 | $1,438 -0.2% | $14,730 |
| 2021 | $1,441 +8.3% | $14,730 +9.8% |
| 2020 | $1,330 | $13,410 |
| 2019 | -- | $13,410 |
| 2018 | $1,333 | $13,410 |
| 2017 | $1,333 +5.2% | -- |
| 2016 | $1,267 -17.2% | -- |
| 2014 | $1,531 | -- |
| 2013 | $1,531 | -- |
| 2011 | -- | -- |
| 2009 | -- | -- |
| 2007 | -- | -- |
| 2006 | -- | -- |
Find assessor info on the county website
Monthly payment
Est. payment
Payment breakdown
Explore the cost of this home by adjusting the details. Changes won't be saved.Climate risks
Neighborhood: 29803
Nearby schools
Schools provided by the listing agent
- Elementary: Chukker Creek
- Middle: Kennedy
- High: South Aiken
Source: Aiken MLS. This data may not be complete. We recommend contacting the local school district to confirm school assignments for this home.

Similar homes
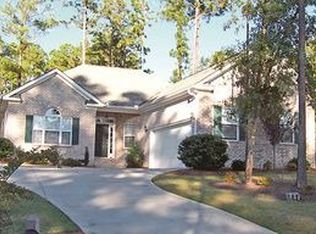
- $615,0003 bd3 ba2.4k sqft118 White Cedar Way, Aiken, SC 29803For Sale
 MLS ID #225889, Sandra Willis, Woodside - Aiken Realty LLC. Aiken MLS
 - $769,0003 bd3 ba3.2k sqft252 Forest Pines Rd, Aiken, SC 29803For Sale
 MLS ID #225771, Robert Francis Buchholz, Lokation Real Estate LLC. Aiken MLS
 - $668,0003 bd3 ba2.4k sqft138 Bristlecone Dr, Aiken, SC 29803For Sale
 MLS ID #223347, Sandra Willis, Woodside - Aiken Realty LLC. Aiken MLS
 - $629,9004 bd3 ba3.2k sqft224 Forest Pines Rd, Aiken, SC 29803For Sale
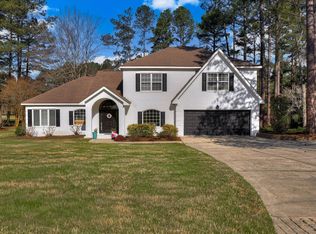 MLS ID #222415, Kim Cooper, Meybohm Real Estate - Aiken. Aiken MLS
