Move in ready in desirable Spring Stone neighborhood. This small upscale neighborhood sells quickly. Great location to SRS, schools, shopping and recreation.
This 3 Bed plus 4th bed/bonus has a nice split floorplan. Hardwood floors and beautiful crown molding. Main floor bathrooms have been fashionably updated. Kitchen cabinets have under cabinet lighting.
No large expenditures as all appliances, (except stove) including HVAC are 1-3 years young. NEW ROOF. New Deck.
There is an abundance of storage as the 2-car garage is oversized and stand in crawl space would make a great workshop. This great storage allows you to keep your cars in the garage and have all your fun toys. The landscaping was professional designed by a landscape architect with 2 beautiful stone walls, and zoysia grass. Spring Stone is a quiet neighborhood, with nice sized lots, a walking trail around pond and a very low HOA.
For sale
$469,000
333 Ascot Dr, Aiken, SC 29803
4beds
2,565sqft
Single Family Residence
Built in 2007
0.55 Acres Lot
$-- Zestimate®
$183/sqft
$23/mo HOA
What's special
New deckNew roofZoysia grassNice sized lotsNice split floorplanHardwood floorsBeautiful crown molding
- 16 days
- 851
- 54
Likely to sell faster than
Zillow last checked:
Listing updated:
Listed by:
Cathy Brennan 803-439-1357,
Meybohm Real Estate - Aiken
Source: Aiken MLS,MLS#: 225918
Facts & features
Interior
Bedrooms & bathrooms
- Bedrooms: 4
- Bathrooms: 3
- Full bathrooms: 3
Primary bedroom
- Level: Main
- Area: 226.3
- Dimensions: 15.5 x 14.6
Bedroom 2
- Level: Main
- Area: 144
- Dimensions: 12 x 12
Bedroom 3
- Level: Main
- Area: 134.4
- Dimensions: 12 x 11.2
Bedroom 4
- Description: Bonus/ with extra space
- Level: Upper
- Area: 240.5
- Dimensions: 18.5 x 13
Dining room
- Level: Main
- Area: 143
- Dimensions: 11 x 13
Family room
- Level: Main
- Area: 286.2
- Dimensions: 18 x 15.9
Kitchen
- Level: Main
- Area: 236.52
- Dimensions: 21.9 x 10.8
Laundry
- Level: Main
- Area: 64.4
- Dimensions: 9.2 x 7
Heating
- Natural Gas
Cooling
- Central Air
Appliances
- Included: Microwave, Range, Washer, Refrigerator, Dishwasher, Dryer
Features
- Snack Bar, Solid Surface Counters, Walk-In Closet(s), Bedroom on 1st Floor, Cathedral Ceiling(s), Ceiling Fan(s), Primary Downstairs, Pantry, Eat-in Kitchen
- Flooring: Carpet, Ceramic Tile, Hardwood
- Basement: None
- Number of fireplaces: 1
- Fireplace features: Gas
Interior area
- Total structure area: 2,565
- Total interior livable area: 2,565 sqft
- Finished area above ground: 2,565
- Finished area below ground: 0
Video & virtual tour
Property
Parking
- Total spaces: 2
- Parking features: Attached
- Attached garage spaces: 2
Features
- Levels: One
- Patio & porch: Deck
- Exterior features: None
- Pool features: None
Lot
- Size: 0.55 Acres
- Features: Rolling Slope, Sprinklers In Front
Details
- Additional structures: None
- Parcel number: 1231005043
- Special conditions: Standard
- Horse amenities: None
Construction
Type & style
- Home type: SingleFamily
- Architectural style: Ranch
- Property subtype: Single Family Residence
Materials
- Brick
- Foundation: Block, Brick/Mortar
- Roof: Composition
Condition
- New construction: No
- Year built: 2007
Utilities & green energy
- Sewer: Public Sewer
- Water: Public
- Utilities for property: Cable Available
Community & HOA
Community
- Features: None
- Subdivision: Spring Stone
HOA
- Has HOA: Yes
- HOA fee: $275 annually
Location
- Region: Aiken
Financial & listing details
- Price per square foot: $183/sqft
- Tax assessed value: $297,500
- Annual tax amount: $969
- Date on market: 10/6/2026
- Cumulative days on market: 17 days
- Listing terms: Contract
- Road surface type: Paved
Estimated market value
Not available
Estimated sales range
Not available
Not available
Price history
| Date | Event | Price |
|---|---|---|
| 10/6/2026 | Listed for sale | $469,000+160.6%$183/sqft |
Source:  Aiken MLS #225918 Report a problem | ||
| 12/13/2017 | Sold | $180,000-45.4%$70/sqft |
Source: Public Record Report a problem | ||
| 5/24/2009 | Listing removed | $329,900+6.5%$129/sqft |
Source: NCI #56083 Report a problem | ||
| 4/30/2009 | Sold | $309,900-6.1%$121/sqft |
Source: Aiken MLS #56083 Report a problem | ||
| 9/21/2008 | Listed for sale | $329,900$129/sqft |
Source: NCI #56083 Report a problem | ||
Public tax history
| Year | Property taxes | Tax assessment |
|---|---|---|
| 2025 | $969 | $11,680 |
| 2024 | $969 -0.2% | $11,680 |
| 2023 | $971 +2.8% | $11,680 -1.8% |
| 2022 | $945 -0.2% | $11,900 |
| 2021 | $947 +17% | $11,900 +17.1% |
| 2020 | $809 | $10,160 |
| 2019 | -- | $10,160 |
| 2018 | $811 | $10,160 |
| 2017 | $811 +5.2% | -- |
| 2016 | $771 | -- |
| 2015 | $771 -24.6% | -- |
| 2014 | $1,023 | -- |
| 2013 | $1,023 | -- |
| 2011 | -- | -- |
| 2009 | -- | -- |
| 2007 | -- | -- |
| 2006 | -- | -- |
Find assessor info on the county website
Monthly payment
Est. payment
Payment breakdown
Explore the cost of this home by adjusting the details. Changes won't be saved.Climate risks
Neighborhood: 29803


Similar homes
- $479,5004 bd4 ba2.3k sqft321 Ascot Dr, Aiken, SC 29803For Sale
 MLS ID #226105, Lisa Glass, RE/MAX Tattersall Group. Aiken MLS
- $499,0005 bd4 ba3k sqft358 Wedgewood Dr, Aiken, SC 29803For Sale
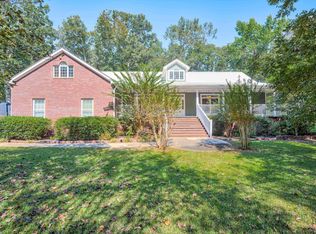 MLS ID #225858, Cathy Brennan, Meybohm Real Estate - Aiken. Aiken MLS
- $450,0005 bd4 ba3.7k sqft3162 Chamomile Ct, Aiken, SC 29803For Sale
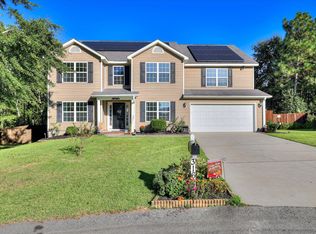 MLS ID #226111, Venus Morris Griffin, Meybohm Real Estate - Augusta. Aiken MLS
- $424,5004 bd3 ba2.1k sqft10 Hardwood Ct, Aiken, SC 29803For Sale
 MLS ID #224040, Wes W Bodie, ERA Wilder Aiken. Aiken MLS
- $529,9004 bd3 ba2.4k sqft195 Long Shadow Drive, Aiken, SC 29803For Sale
 MLS ID #100601960, Tonia Coleman-Klein, Weichert Realtors - Cornerstone. Hive MLS
