Nestled on a large, beautifully wooded lot in Aiken's only gated community, this exceptional residence offers a rare combination of privacy and convenience. Located in the heart of Aiken's Southside, you'll enjoy easy access to shopping, dining, medical facilities, and everyday amenities, while the generous size of the lot and mature trees create a remarkably private setting.
Designed for both entertaining and everyday living, this thoughtfully crafted home features a spacious owner's suite on the main level, offering comfort and convenience. Upstairs, you'll find three additional bedrooms, providing plenty of space for family, guests, hobbies, or a home office.
At the heart of the home is a chef's dream kitchen featuring custom Omega cabinetry with pull-out storage, granite countertops, Thermador appliances, a professional-grade gas range with decorative hood, a warming drawer, and a large center island perfect for gathering with family and friends. The kitchen flows seamlessly into the living spaces, creating an inviting atmosphere for everyday living and entertaining alike.
The owner's suite serves as a peaceful retreat with a spa-inspired bath featuring dual vanities, a soaking tub framed by an elegant arched window, and generous closet space. Throughout the home, quality craftsmanship, extensive moldings, hardwood flooring, and thoughtful architectural details create a timeless sense of elegance.
Outdoor living is equally impressive with a screened porch, outdoor kitchen area, and expansive deck overlooking the wooded backyard. Whether enjoying your morning coffee or hosting guests, these outdoor spaces provide the perfect setting to appreciate the privacy and natural beauty of the property.
Offering the rare opportunity to enjoy privacy, luxury, and convenience within Woodside, Aiken's only gated community, this exceptional home combines a desirable Southside location with a setting that feels uniquely secluded and serene.
All information is deemed reliable but not guaranteed. Buyer and Buyer's Agent should verify square footage and any information important to Buyer.
For sale
$424,500
10 Hardwood Ct, Aiken, SC 29803
4beds
2,100sqft
Single Family Residence
Built in 1993
0.6 Acres Lot
$-- Zestimate®
$202/sqft
$124/mo HOA
What's special
Mature treesHardwood flooringQuality craftsmanshipOutdoor kitchen areaWarming drawerScreened porchLarge beautifully wooded lot
- 80 days
- 1,004
- 60
Zillow last checked:
Listing updated:
Listed by:
Wes W Bodie 803-221-8362,
ERA Wilder Aiken
Source: Aiken MLS,MLS#: 224040
Facts & features
Interior
Bedrooms & bathrooms
- Bedrooms: 4
- Bathrooms: 3
- Full bathrooms: 2
- 1/2 bathrooms: 1
Primary bedroom
- Level: Lower
- Area: 210.24
- Dimensions: 14.58 x 14.42
Bedroom 2
- Level: Upper
- Area: 140.67
- Dimensions: 13.5 x 10.42
Bedroom 3
- Level: Upper
- Area: 166.2
- Dimensions: 15 x 11.08
Bedroom 4
- Level: Upper
- Area: 128.52
- Dimensions: 12.75 x 10.08
Dining room
- Level: Lower
- Area: 171.32
- Dimensions: 14.58 x 11.75
Kitchen
- Level: Lower
- Area: 172.2
- Dimensions: 15.9 x 10.83
Laundry
- Level: Lower
- Area: 40.71
- Dimensions: 7.08 x 5.75
Living room
- Level: Lower
- Area: 266.94
- Dimensions: 14.83 x 18
Heating
- See Remarks, Natural Gas
Cooling
- See Remarks, Central Air
Appliances
- Included: See Remarks, Other, Microwave, Self Cleaning Oven, Refrigerator, Cooktop, Dishwasher
Features
- See Remarks, Bedroom on 1st Floor, Ceiling Fan(s), Kitchen Island, High Speed Internet, Cable Internet
- Flooring: Carpet, Hardwood, Tile
- Basement: See Remarks,Crawl Space
- Number of fireplaces: 1
- Fireplace features: See Remarks, Living Room, Gas Log
Interior area
- Total structure area: 2,100
- Total interior livable area: 2,100 sqft
- Finished area above ground: 2,100
- Finished area below ground: 0
Video & virtual tour
Property
Parking
- Total spaces: 2
- Parking features: See Remarks, Garage Door Opener
- Garage spaces: 2
Features
- Levels: Two
- Patio & porch: Patio, Porch
- Exterior features: See Remarks
- Pool features: None
Lot
- Size: 0.6 Acres
- Dimensions: 179 x 162 x 124 x 196
- Features: See Remarks
Details
- Additional structures: See Remarks, Shed(s)
- Parcel number: 1230504001
- Zoning description: City
- Special conditions: Standard
- Horse amenities: None
Construction
Type & style
- Home type: SingleFamily
- Architectural style: See Remarks,Traditional
- Property subtype: Single Family Residence
Materials
- See Remarks, Stucco
- Foundation: See Remarks, Pillar/Post/Pier
- Roof: See Remarks,Composition
Condition
- New construction: No
- Year built: 1993
Utilities & green energy
- Sewer: Public Sewer
- Water: Public
Community & HOA
Community
- Features: See Remarks, Country Club, Gated
- Subdivision: Woodside Plantation
HOA
- Has HOA: Yes
- HOA fee: $1,482 annually
Location
- Region: Aiken
Financial & listing details
- Price per square foot: $202/sqft
- Tax assessed value: $229,820
- Annual tax amount: $920
- Date on market: 8/17/2026
- Cumulative days on market: 81 days
- Listing terms: Contract
- Road surface type: See Remarks, Paved
Estimated market value
Not available
Estimated sales range
Not available
Not available
Price history
| Date | Event | Price |
|---|---|---|
| 8/17/2026 | Listed for sale | $424,500$202/sqft |
Source:  Aiken MLS #224040 Report a problem Aiken MLS #224040 Report a problem | ||
| 7/20/2026 | Contingent | $424,500$202/sqft |
Source: Aiken MLS #224040 Report a problem | ||
| 7/8/2026 | Listed for sale | $424,500$202/sqft |
Source: Aiken MLS #224040 Report a problem | ||
| 7/2/2026 | Contingent | $424,500$202/sqft |
Source: Aiken MLS #224040 Report a problem | ||
| 6/18/2026 | Listed for sale | $424,500+107.1%$202/sqft |
Source: Aiken MLS #224040 Report a problem | ||
| 8/20/2004 | Sold | $205,000$98/sqft |
Source: Aiken MLS #48718 Report a problem | ||
Public tax history
| Year | Property taxes | Tax assessment |
|---|---|---|
| 2025 | $920 | $9,190 |
| 2024 | $920 -0.2% | $9,190 |
| 2023 | $922 +2.8% | $9,190 |
| 2022 | $897 -0.2% | $9,190 |
| 2021 | $899 +11.2% | $9,190 +12.8% |
| 2020 | $808 | $8,150 |
| 2019 | -- | $8,150 |
| 2018 | $810 | $8,150 |
| 2017 | $810 +5.2% | -- |
| 2016 | $770 | -- |
| 2015 | $770 -30.1% | -- |
| 2014 | $1,103 | -- |
| 2013 | $1,103 | -- |
| 2011 | -- | -- |
| 2009 | -- | -- |
| 2007 | -- | -- |
| 2006 | -- | -- |
| 2004 | -- | $7,230 |
Find assessor info on the county website
Monthly payment
Est. payment
Payment breakdown
Explore the cost of this home by adjusting the details. Changes won't be saved.Climate risks
Neighborhood: 29803
Nearby schools
Schools provided by the listing agent
- Elementary: Chukker Creek
- Middle: Aiken Intermediate 6th-Kennedy Middle 7th&8th
- High: South Aiken
Source: Aiken MLS. This data may not be complete. We recommend contacting the local school district to confirm school assignments for this home.
Similar homes
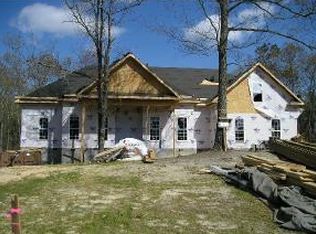
- $439,9004 bd4 ba2.1k sqft215 Englewood Rd, Aiken, SC 29803For Sale
 MLS ID #225065, Jessica Thompson, Meybohm Real Estate - Augusta. Aiken MLS
 - $429,9004 bd3 ba2.5k sqft288 Cheltenham Dr, Aiken, SC 29803For Sale
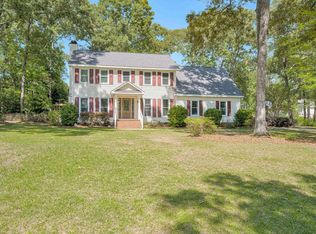 MLS ID #634678, Billy Holton. Consolidated MLS
 - $399,0004 bd3 ba2.2k sqft159 Cheltenham Dr, Aiken, SC 29803For Sale
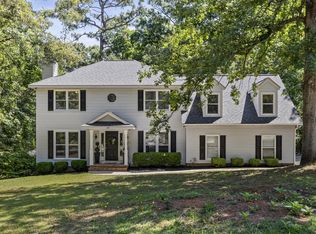 MLS ID #223460, Anne Marie McFall, United Real Estate, Aiken. Aiken MLS
 - $405,0004 bd4 ba2.6k sqft105 Sweet Gum Ln, Aiken, SC 29803For Sale
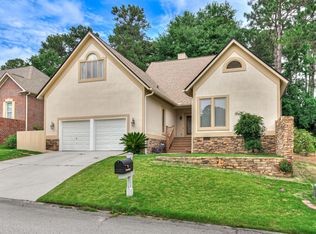 MLS ID #223672, Ronald Burke McKendree, Coldwell Banker Best Life Realty. Aiken MLS
