Welcome to 212 Red Oak Lane, a classic brick residence gracefully situated within Woodside Plantation, one of Aiken's premier gated golf course communities. Positioned on a spacious corner lot, this well maintained 2,361-square-foot home offers timeless appeal, thoughtful design, and the ease of primarily one-level living.
The main level features three generously sized bedrooms and 2 baths, complemented by a versatile upstairs that can serve as a fourth bedroom, bonus room, private office, or flex space and 1 bath. The spacious kitchen offers an inviting setting for both everyday living and entertaining, while plantation shutters throughout add a refined, timeless finish.
An enclosed screened porch extends the living space and provides a peaceful setting for morning coffee, afternoon relaxation, or entertaining guests. A raised-slab foundation and new roof offer added peace of mind, while the attached two-car garage provides convenience and ample storage.
Life at Woodside Plantation offers an exceptional array of amenities and lifestyle opportunities, with residents having access to two distinctive club options--the Woodside Club and The Reserve Club. Both offer golf, tennis, swimming, dining, walking trails, and scenic paths, creating a resort-like setting for recreation, relaxation, and social connection.
Yet the tranquility of Woodside is complemented by convenient access to the best of Aiken. Located just 20 minutes from The Alley--the heart of the city--residents can easily enjoy Aiken's celebrated restaurants, boutiques, cultural attractions, equestrian events, and charming downtown atmosphere.
Built in 1999, 212 Red Oak Lane combines classic Southern architecture with a versatile floor plan and an enviable golf-community lifestyle. Whether envisioned as a full-time residence, elegant second home, or private Aiken retreat, this exceptional property offers the opportunity to enjoy comfort, recreation, and refined Southern living in one of Aiken's most desirable communities.
For sale
$475,000
212 Red Oak Ln, Aiken, SC 29803
4beds
2,361sqft
Single Family Residence
Built in 1999
0.59 Acres Lot
$462,100 Zestimate®
$201/sqft
$122/mo HOA
What's special
Primarily one-level livingSpacious kitchenClassic brick residenceSpacious corner lotClassic southern architectureVersatile floor planThree generously sized bedrooms
- 47 days
- 548
- 30
Zillow last checked:
Listing updated:
Listed by:
The Cline Team 803-429-6701,
Meybohm Real Estate - Aiken,
Angie Culberson-Richards 803-446-9940,
Meybohm Real Estate - Aiken
Source: Aiken MLS,MLS#: 225319
Facts & features
Interior
Bedrooms & bathrooms
- Bedrooms: 4
- Bathrooms: 3
- Full bathrooms: 3
Primary bedroom
- Level: Main
- Area: 240
- Dimensions: 15 x 16
Bedroom 2
- Level: Main
- Area: 110
- Dimensions: 11 x 10
Bedroom 3
- Level: Main
- Area: 110
- Dimensions: 11 x 10
Bedroom 4
- Level: Upper
- Area: 187
- Dimensions: 11 x 17
Dining room
- Level: Main
- Area: 208
- Dimensions: 16 x 13
Family room
- Level: Main
- Area: 247
- Dimensions: 19 x 13
Kitchen
- Level: Main
- Area: 182
- Dimensions: 14 x 13
Living room
- Level: Main
- Area: 285
- Dimensions: 19 x 15
Heating
- Electric
Cooling
- Central Air, Electric
Appliances
- Included: Microwave, Range, Self Cleaning Oven, Washer, Refrigerator, Ice Maker, Gas Water Heater, Cooktop, Dishwasher, Disposal, Dryer
Features
- Walk-In Closet(s), Bedroom on 1st Floor, Cathedral Ceiling(s), Ceiling Fan(s), Kitchen Island, Primary Downstairs, Eat-in Kitchen, Pantry
- Flooring: Carpet, Hardwood, Laminate, Tile
- Basement: None
- Number of fireplaces: 1
- Fireplace features: Gas, Ventless, Den
Interior area
- Total structure area: 2,361
- Total interior livable area: 2,361 sqft
- Finished area above ground: 2,361
- Finished area below ground: 0
Video & virtual tour
Property
Parking
- Total spaces: 2
- Parking features: Garage Door Opener
- Garage spaces: 2
Features
- Levels: One and One Half
- Patio & porch: Porch, Screened
- Pool features: Community
Lot
- Size: 0.59 Acres
- Features: Corner Lot, Landscaped, Sprinklers In Front, Sprinklers In Rear
Details
- Additional structures: None
- Parcel number: 1071404001
- Special conditions: Standard
- Horse amenities: None
Construction
Type & style
- Home type: SingleFamily
- Architectural style: Traditional
- Property subtype: Single Family Residence
Materials
- Brick Veneer
- Foundation: Raised
- Roof: Shingle
Condition
- New construction: No
- Year built: 1999
Utilities & green energy
- Sewer: Public Sewer
- Water: Public
- Utilities for property: Cable Available
Community & HOA
Community
- Features: Country Club, Gated, Golf, Internet Available, Lake, Pool, Recreation Area, Tennis Court(s)
- Subdivision: Woodside Plantation
HOA
- Has HOA: Yes
- HOA fee: $1,462 annually
Location
- Region: Aiken
Financial & listing details
- Price per square foot: $201/sqft
- Tax assessed value: $286,630
- Annual tax amount: $948
- Date on market: 9/3/2026
- Cumulative days on market: 48 days
- Listing terms: Contract
- Road surface type: Paved
Estimated market value
$462,100
$439,000 - $485,000
$2,567/mo
Price history
| Date | Event | Price |
|---|---|---|
| 9/3/2026 | Listed for sale | $475,000$201/sqft |
Source:  Aiken MLS #225319 Report a problem Aiken MLS #225319 Report a problem | ||
Public tax history
| Year | Property taxes | Tax assessment |
|---|---|---|
| 2025 | $948 | $11,470 |
| 2024 | $948 -0.2% | $11,470 |
| 2023 | $950 +2.8% | $11,470 |
| 2022 | $924 -0.2% | $11,470 |
| 2021 | $926 +8.3% | $11,470 +8% |
| 2020 | $855 | $10,620 |
| 2019 | -- | $10,620 |
| 2018 | $857 | $10,620 |
| 2017 | $857 | -- |
| 2016 | -- | -- |
| 2015 | -- | -- |
| 2014 | -- | -- |
| 2013 | -- | -- |
| 2011 | -- | -- |
| 2009 | -- | -- |
| 2007 | -- | -- |
| 2006 | -- | -- |
| 2004 | -- | $9,350 |
Find assessor info on the county website
Monthly payment
Est. payment
Payment breakdown
Explore the cost of this home by adjusting the details. Changes won't be saved.Climate risks
Neighborhood: 29803
Similar homes
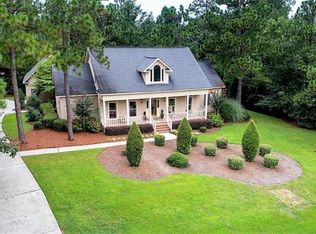
- $479,5004 bd4 ba2.3k sqft321 Ascot Dr, Aiken, SC 29803For Sale
 MLS ID #226105, Lisa Glass, RE/MAX Tattersall Group. Aiken MLS
 - $475,0004 bd4 ba3.2k sqft317 Northwood Dr, Aiken, SC 29803For Sale
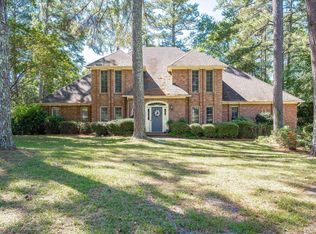 MLS ID #226054, Carol Reynolds, Fabulous Aiken Homes LLC. Aiken MLS
 - $535,0004 bd4 ba2.8k sqft5 Burden Cir, Aiken, SC 29803For Sale
 MLS ID #224224, Daniel L Minolfo, Real Broker LLC/Aiken. Aiken MLS
 - $435,0004 bd3 ba2.7k sqft174 Cubs Hamlet Ct, Aiken, SC 29803For Sale
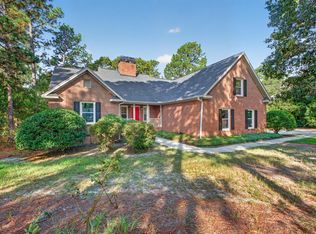 MLS ID #225637, Katie Lynn Dyches, Real Broker LLC/Aiken. Aiken MLS
 - $299,9004 bd2 ba2.1k sqft1082 Kismet Dr, Aiken, SC 29803Active
 MLS ID #10847872, Stephanie Fuller, Evans Real Estate Group LLC. GAMLS
