Best value in the beautiful award winning neighborhood of Woodside. Price adjustment! This home is tucked in a wonderful tree lined neighborhood.
where each home is unique. Not your typical cookie cutter home , well cared for by original owners. Beautiful glass door entry and Trek deck porch is your first introduction to this home. Living room and dining room are separated with a wet bar, great for entertaining. There are two bedrooms on the main floor, each with its own ensuite. Updated bathrooms and kitchen make this a comfortable home with no projects pending. Freshly painted exterior and new coach lights brighten the curb appeal of this home. There are two generous sized additional bedrooms on the upper level, also with an updated bathroom and luxury vinyl flooring. The sunroom extends across the back of the house with access from the kitchen and the living room area and has seasonal vinyl windows for extended living area. Woodside is a gated golf community with two championship golf courses, tennis courts, and pickleball courts. Membership is optional. Woodside is convenient to shopping, medical facilities, schools, and many restaurants. This home is ready for new owners.
If sq footage is important, please measure.
For sale
Price cut: $20K (8/31)
$405,000
105 Sweet Gum Ln, Aiken, SC 29803
4beds
2,600sqft
Single Family Residence
Built in 1989
9,147 Square Feet Lot
$399,900 Zestimate®
$156/sqft
$119/mo HOA
What's special
Trek deck porchFreshly painted exteriorLuxury vinyl flooringTree lined neighborhoodBeautiful glass door entryUpdated bathrooms and kitchen
- 141 days
- 248
- 18
Zillow last checked:
Listing updated:
Listed by:
Ronald Burke McKendree 321-626-6690,
Coldwell Banker Best Life Realty
Source: Aiken MLS,MLS#: 223672
Facts & features
Interior
Bedrooms & bathrooms
- Bedrooms: 4
- Bathrooms: 4
- Full bathrooms: 3
- 1/2 bathrooms: 1
Heating
- Fireplace(s), Forced Air, Natural Gas
Cooling
- Central Air, Electric
Appliances
- Included: Microwave, Range, Washer, Refrigerator, Ice Maker, Gas Water Heater, Dishwasher, Disposal, Dryer
Features
- Solid Surface Counters, Walk-In Closet(s), Bedroom on 1st Floor, Ceiling Fan(s), Primary Downstairs, Pantry, Eat-in Kitchen, Cable Internet, Satellite Internet
- Flooring: Ceramic Tile, Hardwood, Wood
- Basement: None
- Number of fireplaces: 1
- Fireplace features: Living Room
Interior area
- Total structure area: 2,600
- Total interior livable area: 2,600 sqft
- Finished area above ground: 2,600
- Finished area below ground: 0
Video & virtual tour
Property
Parking
- Total spaces: 2
- Parking features: Driveway
- Garage spaces: 2
- Has uncovered spaces: Yes
Accessibility
- Accessibility features: Accessible Entrance, Accessible Central Living Area, Accessible Common Area
Features
- Levels: Two
- Patio & porch: None
- Exterior features: Garden
- Pool features: Community
Lot
- Size: 9,147 Square Feet
- Features: Wooded, Landscaped, Sprinklers In Front, Sprinklers In Rear
Details
- Additional structures: None
- Parcel number: 1070820002
- Special conditions: Standard
- Horse amenities: None
Construction
Type & style
- Home type: SingleFamily
- Architectural style: Traditional
- Property subtype: Single Family Residence
Materials
- Stucco
- Foundation: Block
- Roof: Shingle
Condition
- New construction: No
- Year built: 1989
Utilities & green energy
- Sewer: Public Sewer
- Water: Public
- Utilities for property: Cable Available
Community & HOA
Community
- Features: Country Club, Gated, Golf, Internet Available, Pool, Tennis Court(s)
- Subdivision: Woodside Plantation
HOA
- Has HOA: Yes
- HOA fee: $1,430 annually
Location
- Region: Aiken
Financial & listing details
- Price per square foot: $156/sqft
- Tax assessed value: $264,580
- Annual tax amount: $741
- Date on market: 5/28/2026
- Cumulative days on market: 143 days
- Listing terms: Contract
- Road surface type: Paved, Asphalt
Estimated market value
$399,900
$380,000 - $420,000
$2,979/mo
Price history
| Date | Event | Price |
|---|---|---|
| 8/31/2026 | Price change | $405,000-4.7%$156/sqft |
Source:  Aiken MLS #223672 Report a problem Aiken MLS #223672 Report a problem | ||
| 7/13/2026 | Price change | $425,000-5.3%$163/sqft |
Source: Aiken MLS #223672 Report a problem | ||
| 5/28/2026 | Listed for sale | $449,000$173/sqft |
Source: Aiken MLS #223672 Report a problem | ||
Public tax history
| Year | Property taxes | Tax assessment |
|---|---|---|
| 2025 | $741 | $9,410 |
| 2024 | $741 -0.2% | $9,410 |
| 2023 | $743 +2.8% | $9,410 -11.1% |
| 2022 | $722 -0.2% | $10,580 |
| 2021 | $724 +18.1% | $10,580 +29.3% |
| 2020 | $613 | $8,180 |
| 2019 | -- | $8,180 -33.3% |
| 2018 | $2,904 | $12,270 |
| 2017 | $2,904 +275.7% | -- |
| 2016 | $773 | -- |
| 2015 | $773 -17.1% | -- |
| 2014 | $933 | -- |
| 2013 | $933 | -- |
| 2011 | -- | -- |
| 2009 | -- | -- |
| 2007 | -- | -- |
| 2006 | -- | -- |
| 2004 | -- | $7,140 |
| 2002 | -- | $7,140 +5% |
| 2000 | -- | $6,800 |
Find assessor info on the county website
Monthly payment
Est. payment
Payment breakdown
Explore the cost of this home by adjusting the details. Changes won't be saved.Climate risks
Neighborhood: 29803
Nearby schools
Schools provided by the listing agent
- Elementary: Chukker Creek
- Middle: Aiken Intermediate 6th-Kennedy Middle 7th&8th
- High: South Aiken
Source: Aiken MLS. This data may not be complete. We recommend contacting the local school district to confirm school assignments for this home.

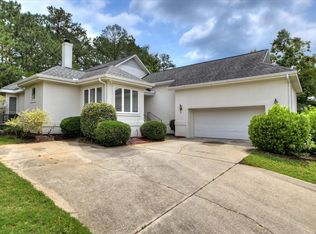
Similar homes
- $424,5004 bd3 ba2.1k sqft10 Hardwood Ct, Aiken, SC 29803For Sale
 MLS ID #224040, Wes W Bodie, ERA Wilder Aiken. Aiken MLS
 - $409,9004 bd3 ba2.4k sqft1375 Willow Woods Dr, Aiken, SC 29803For Sale
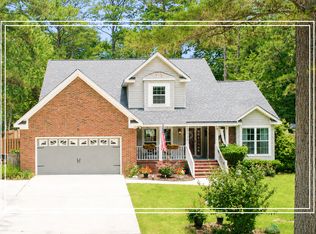 MLS ID #225716, Shannon D Rollings, Shannon Rollings Real Estate. Aiken MLS
 - $395,9004 bd3 ba2.7k sqft84 Troon Way, Aiken, SC 29803For Sale
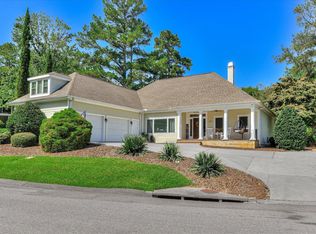 MLS ID #225875, Lori Salch, Carolina Real Estate Company. Aiken MLS
 - $475,0004 bd4 ba3.2k sqft317 Northwood Dr, Aiken, SC 29803For Sale
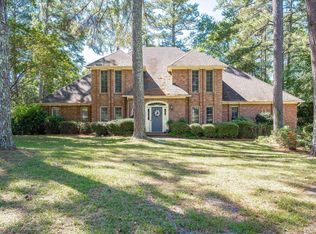 MLS ID #226054, Carol Reynolds, Fabulous Aiken Homes LLC. Aiken MLS
