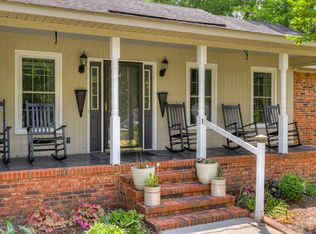
Welcome home to this spacious 4-bedroom, 2.5-bath ranch offering the perfect blend of classic charm and modern updates in a desirable Aiken location. With multiple living and dining spaces, there's room for everyone to spread out and enjoy.
The thoughtfully designed floor plan features a formal living room, formal dining room, and a large family room centered around a cozy fireplace. The family room flows seamlessly into the eat-in kitchen, complete with new ceramic tile flooring, tile backsplash, double ovens, a gas cooktop, and a convenient breakfast bar--making it ideal for everyday living and entertaining. Just off the kitchen is a generously sized laundry room with direct access to the backyard.
You'll appreciate the many recent improvements, including new windows throughout, a tankless water heater, new HVAC air handler, exterior paint, new carpet in the living areas, new tile flooring in the kitchen and bathrooms, and a brand-new deck. Step outside to enjoy the spacious, fenced backyard, where recently removed trees have created an open outdoor space perfect for entertaining, gardening, or play.
The attached garage offers additional space for hobbies, projects, or extra storage. With its functional layout, numerous updates, and convenient location close to shopping, dining, schools, and everything Aiken has to offer, this home is ready for its next owners.
For sale
Price cut: $20K (7/23)
$379,000
117 Cherry Hills Dr, Aiken, SC 29803
4beds
2,438sqft
:
Get pre-qualified$2,339/mo
Single Family Residence
Built in 1978
0.58 Acres Lot
$367,300 Zestimate®
$155/sqft
$-- HOA
What's special
Brand-new deckExterior paintNew ceramic tile flooringConvenient breakfast barDouble ovensTile backsplashSpacious fenced backyard
- 26 days |
- 1,889 |
- 98 |
Likely to sell faster than
Zillow last checked:
Listing updated:
Listed by:
Candace Rosbach 864-200-1048,
Real Broker LLC/Aiken
Source: Aiken MLS,MLS#: 224195
Facts & features
Interior
Bedrooms & bathrooms
- Bedrooms: 4
- Bathrooms: 3
- Full bathrooms: 2
- 1/2 bathrooms: 1
Primary bedroom
- Area: 255
- Dimensions: 17 x 15
Bedroom 2
- Area: 132
- Dimensions: 12 x 11
Bedroom 3
- Area: 168
- Dimensions: 12 x 14
Bedroom 4
- Area: 132
- Dimensions: 11 x 12
Dining room
- Area: 144
- Dimensions: 12 x 12
Family room
- Area: 374
- Dimensions: 22 x 17
Kitchen
- Area: 135
- Dimensions: 15 x 9
Laundry
- Area: 72
- Dimensions: 12 x 6
Living room
- Area: 36
- Dimensions: 18 x 2
Heating
- Electric, Forced Air, Heat Pump
Cooling
- Central Air, Electric
Appliances
- Included: Microwave, Self Cleaning Oven, Tankless Water Heater, Washer, Cooktop, Dishwasher, Dryer, Electric Water Heater
Features
- Snack Bar, Solid Surface Counters, Walk-In Closet(s), Bedroom on 1st Floor, Ceiling Fan(s), Kitchen Island, Eat-in Kitchen
- Flooring: Carpet, Ceramic Tile, Laminate
- Basement: Crawl Space
- Number of fireplaces: 1
- Fireplace features: Wood Burning
Interior area
- Total structure area: 2,438
- Total interior livable area: 2,438 sqft
- Finished area above ground: 2,438
- Finished area below ground: 0
Video & virtual tour
Property
Parking
- Total spaces: 2
- Parking features: Workshop in Garage, Attached, Driveway, Garage Door Opener, Paved
- Attached garage spaces: 2
- Has uncovered spaces: Yes
Features
- Levels: One
- Patio & porch: Porch
- Pool features: Community
- Fencing: Fenced
Lot
- Size: 0.58 Acres
- Features: See Remarks, Other, Landscaped, Level
Details
- Additional structures: None
- Parcel number: 1060914006
- Special conditions: Standard
- Horse amenities: None
Construction
Type & style
- Home type: SingleFamily
- Architectural style: Ranch
- Property subtype: Single Family Residence
Materials
- Wood Siding
- Foundation: Block
- Roof: Composition
Condition
- New construction: No
- Year built: 1978
Utilities & green energy
- Sewer: Public Sewer
- Water: Public
- Utilities for property: Cable Available
Community & HOA
Community
- Features: See Remarks, Other, Country Club, Golf, Pool, Recreation Area, Tennis Court(s)
- Subdivision: Houndslake
HOA
- Has HOA: No
Location
- Region: Aiken
Financial & listing details
- Price per square foot: $155/sqft
- Tax assessed value: $265,630
- Annual tax amount: $1,064
- Date on market: 6/28/2026
- Cumulative days on market: 27 days
- Listing terms: Contract
- Road surface type: Paved, Asphalt
Estimated market value
$367,300
$349,000 - $386,000
$2,876/mo
Price history
| Date | Event | Price |
|---|---|---|
| 7/23/2026 | Price change | $379,000-5%$155/sqft |
Source:  Aiken MLS #224195 Report a problem Aiken MLS #224195 Report a problem | ||
| 6/28/2026 | Listed for sale | $399,000+42.6%$164/sqft |
Source: Aiken MLS #224195 Report a problem | ||
| 1/26/2022 | Sold | $279,800$115/sqft |
Source: Aiken MLS #119814 Report a problem | ||
| 12/15/2021 | Pending sale | $279,800$115/sqft |
Source:  REALTORS® of Greater Augusta #478487 Report a problem REALTORS® of Greater Augusta #478487 Report a problem | ||
| 12/2/2021 | Listed for sale | $279,800+46.9%$115/sqft |
Source: REALTORS® of Greater Augusta #478487 Report a problem | ||
| 9/24/2003 | Sold | $190,500+13.1%$78/sqft |
Source: Public Record Report a problem | ||
| 5/3/2002 | Sold | $168,500$69/sqft |
Source: Public Record Report a problem | ||
Public tax history
| Year | Property taxes | Tax assessment |
|---|---|---|
| 2025 | $1,064 | $10,630 |
| 2024 | $1,064 -71.5% | $10,630 -33.3% |
| 2023 | $3,739 +442.6% | $15,940 +125.8% |
| 2022 | $689 -0.2% | $7,060 |
| 2021 | $690 +6.9% | $7,060 +8.4% |
| 2020 | $646 | $6,510 |
| 2019 | -- | $6,510 |
| 2018 | $647 | $6,510 |
| 2017 | $647 +5.2% | -- |
| 2016 | $615 | -- |
| 2015 | $615 -23.9% | -- |
| 2014 | $808 | -- |
| 2013 | $808 | -- |
| 2011 | -- | -- |
| 2009 | -- | -- |
| 2007 | -- | -- |
| 2006 | -- | -- |
| 2004 | -- | $6,190 |
| 2002 | -- | $6,190 +15.7% |
| 2000 | -- | $5,350 |
Find assessor info on the county website
Monthly payment
Est. payment
Payment breakdown
Explore the cost of this home by adjusting the details. Changes won't be saved.Climate risks
Neighborhood: 29803
Nearby schools
GreatSchools rating
- 7/10Aiken Elementary SchoolGrades: PK-5Distance: 0.8 mi
- 3/10Schofield Middle SchoolGrades: 7-8Distance: 3.5 mi
- 4/10Aiken High SchoolGrades: 9-12Distance: 4.4 mi
Schools provided by the listing agent
- Elementary: Aiken
- Middle: Aiken Intermediate 6th-Schofield Middle 7th&8th
- High: Aiken
Source: Aiken MLS. This data may not be complete. We recommend contacting the local school district to confirm school assignments for this home.
- $329,400-- bd2 ba2.6k sqft113 Cherry Hills Dr, Aiken, SC 29803Off Market
- $345,0003 bd2 ba2.4k sqft121 Cherry Hills Dr, Aiken, SC 29803Sold
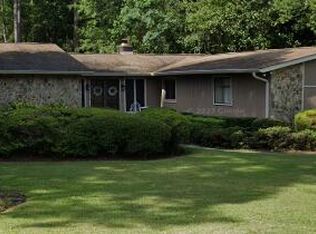
- $250,0003 bd2 ba1.8k sqft1712 Pine Log Rd, Aiken, SC 29803Sold
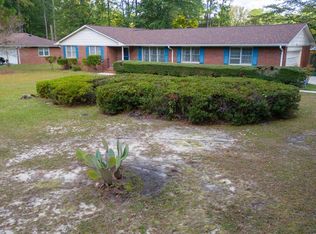
- $276,000-- bd2 ba1.9k sqft1716 Pine Log Rd, Aiken, SC 29803Off Market
- $350,0003 bd3 ba2.5k sqft116 Cherry Hills Dr, Aiken, SC 29803Sold
- $250,0003 bd2 ba1.9k sqft1708 Pine Log Rd, Aiken, SC 29803Sold
- $362,0003 bd3 ba2.3k sqft112 Cherry Hills Dr, Aiken, SC 29803Sold
- $330,500-- bd2 ba2.3k sqft109 Cherry Hills Dr, Aiken, SC 29803Off Market
A local agent can set up tours, give advice and negotiate with sellers.
Similar homes
- $350,0003 bd3 ba2.1k sqft1839 Partridge Dr, Aiken, SC 29803For Sale
 MLS ID #224438, Steve J Dubay, Meybohm Real Estate - North Au. Aiken MLS
 - $429,9003 bd3 ba2.2k sqft31 Deerwood Dr, Aiken, SC 29803For Sale
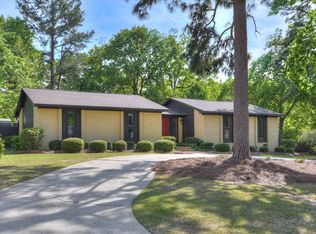 MLS ID #222742, Fabulous Aiken Homes Team, Fabulous Aiken Homes LLC. Aiken MLS
 - $414,0004 bd3 ba2.2k sqft159 Cheltenham Dr, Aiken, SC 29803For Sale
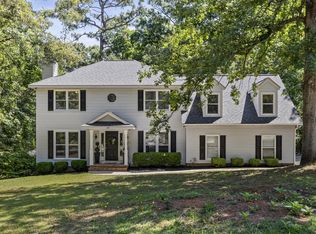 MLS ID #223460, Anne Marie McFall, United Real Estate, Aiken. Aiken MLS
 - $425,0003 bd3 ba2.6k sqft101 Hartwell Dr, Aiken, SC 29803For Sale
 MLS ID #217324, Fabulous Aiken Homes Team, Fabulous Aiken Homes LLC. Aiken MLS
 - $420,0004 bd5 ba2.3k sqft11 Gatewood Point, Aiken, SC 29801For SaleMLS ID #224459, Sheron Sizemore, United Real Estate, Aiken. Aiken MLS
- $425,0004 bd4 ba2.6k sqft105 Sweet Gum Ln, Aiken, SC 29803For SaleMLS ID #223672, Ronald Burke McKendree, Coldwell Banker Best Life Realty. Aiken MLS
- $379,9003 bd2 ba1.3k sqft566 Howlandville Rd, Warrenville, SC 29851For SaleMLS ID #224156, Tiffany McGhee, Real Broker LLC. Aiken MLS
- $399,9003 bd2 ba1.6k sqft846 Boardman Rd, Aiken, SC 29803For SaleMLS ID #223808, Tera Velasco, Meybohm Real Estate - North Au. Aiken MLS
- $429,9004 bd3 ba2.5k sqft288 Cheltenham Dr, Aiken, SC 29803For SaleMLS ID #634678, Billy Holton. Consolidated MLS
- $350,5004 bd2 ba2.1k sqft711 Banks Ter SE, Aiken, SC 29801For SaleMLS ID #223773, Jill Smith, Carolina Real Estate Company. Aiken MLS
- $340,0003 bd2 ba1.8k sqft2553 Beaver Creek Ln, Aiken, SC 29803For SaleMLS ID #224145, Fabulous Aiken Homes Team, Fabulous Aiken Homes LLC. Aiken MLS
- $299,0003 bd2 ba2.3k sqft2548 Ramblewood Rd, Aiken, SC 29803For SaleMLS ID #222812, Reginald Rearden, Forth & Bound Real Estate Company. Aiken MLS
- $285,0003 bd3 ba1.9k sqft1 Woodhill Pl, Aiken, SC 29803For SaleMLS ID #223958, Cara Rae Raisch, Forth & Bound Real Estate Company. Aiken MLS
- $425,0003 bd3 ba3k sqft113 Kalmia Cir, Aiken, SC 29801For SaleMLS ID #222822, Britt Jackson, Real Broker LLC/Aiken. Aiken MLS
- $299,9003 bd2 ba2.2k sqft1060 Willow Woods Dr, Aiken, SC 29803For SaleMLS ID #223171, Andy and Allison Homes Team, Meybohm Real Estate - North Au. Aiken MLS
- $555,0003 bd3 ba3.1k sqft100 Scotch Pine Ct, Aiken, SC 29803For SaleMLS ID #224414, Lili M Youngblood, Meybohm Real Estate - Augusta. Aiken MLS
- $285,0003 bd2 ba2k sqft208 Coachman Dr, Aiken, SC 29803For SaleMLS ID #222056, Daniel L Minolfo, Real Broker LLC/Aiken. Aiken MLS
- $265,0003 bd3 ba1.5k sqft114 Robinwood Dr, Aiken, SC 29803For SaleMLS ID #224389, Sullivan Turner Team, Meybohm Real Estate - Aiken. Aiken MLS
- $515,0005 bd4 ba3k sqft358 Wedgewood Dr, Aiken, SC 29803For SaleMLS ID #223656, Cathy Brennan, Meybohm Real Estate - Aiken. Aiken MLS
- $469,9005 bd4 ba3.4k sqft137 Buckhar Ln, Aiken, SC 29803For SaleMLS ID #224042, Thomas Barry Donehue, United Real Estate, Aiken. Aiken MLS
