Charming 2Story nestled in the desirable Southwood neighborhood of Aiken, SC! This home offers the perfect blend of style, comfort, and functionality. As you arrive, you'll be greeted by a well-manicured front yard and a spacious two-car garage. Inside, the home features a combination of beautiful hardwood flooring and cozy carpeting, creating a warm and inviting atmosphere. The dining room, complete with elegant chair rail molding, overlooks the front yard and is ideal for hosting family meals or formal gatherings. Next is the parlor room or it can also be an office or music room. The heart of the home is the great room, where a striking fireplace with a brick surround and wood mantle takes center stage. Adjacent to the great room is the kitchen, a chef's dream with granite countertops, stainless steel appliances, and a custom backsplash. The breakfast area boasts a picturesque window, offering serene views of the large, fenced-in rear yard. Upstairs, you'll find all the bedrooms, including a primary suite with a generous walk-in closet. The en-suite bathroom is appointed with a single vanity sink, a framed mirror, and a shower-tub combo. The sunken den provides a versatile space, perfect for a game room or an additional living area. Step outside onto the rear deck, where you can relax or entertain while overlooking the expansive backyard that is perfect haven for pets, play, or gardening.
For sale
Price cut: $5K (8/23)
$340,000
1839 Partridge Dr, Aiken, SC 29803
3beds
2,146sqft
Single Family Residence
Built in 1987
0.31 Acres Lot
$336,500 Zestimate®
$158/sqft
$-- HOA
What's special
Spacious two-car garageBeautiful hardwood flooringStainless steel appliancesCustom backsplashLarge fenced-in rear yardCozy carpetingWell-manicured front yard
- 84 days
- 209
- 11
Zillow last checked:
Listing updated:
Listed by:
Steve J Dubay 803-257-1902,
Meybohm Real Estate - North Au
Source: Aiken MLS,MLS#: 224438
Facts & features
Interior
Bedrooms & bathrooms
- Bedrooms: 3
- Bathrooms: 3
- Full bathrooms: 2
- 1/2 bathrooms: 1
Primary bedroom
- Level: Upper
- Area: 234
- Dimensions: 18 x 13
Bedroom 2
- Level: Upper
- Area: 130
- Dimensions: 10 x 13
Bedroom 3
- Level: Upper
- Area: 150
- Dimensions: 10 x 15
Dining room
- Level: Main
- Area: 121
- Dimensions: 11 x 11
Family room
- Level: Upper
- Area: 340
- Dimensions: 17 x 20
Great room
- Level: Main
- Area: 280
- Dimensions: 20 x 14
Kitchen
- Level: Main
- Area: 110
- Dimensions: 11 x 10
Living room
- Level: Main
- Area: 182
- Dimensions: 14 x 13
Other
- Description: Breakfast Area
- Level: Main
- Area: 88
- Dimensions: 11 x 8
Heating
- Electric, Fireplace(s), Gas Pack
Cooling
- Central Air, Electric
Appliances
- Included: Microwave, Range, Refrigerator, Dishwasher
Features
- Ceiling Fan(s), Cable Internet
- Flooring: Carpet, Hardwood
- Basement: None
- Number of fireplaces: 1
- Fireplace features: Great Room
Interior area
- Total structure area: 2,146
- Total interior livable area: 2,146 sqft
- Finished area above ground: 2,146
- Finished area below ground: 0
Video & virtual tour
Property
Parking
- Total spaces: 2
- Parking features: Attached, Driveway, Garage Door Opener
- Attached garage spaces: 2
- Has uncovered spaces: Yes
Features
- Levels: Two
- Patio & porch: Deck
- Pool features: None
- Fencing: Fenced
Lot
- Size: 0.31 Acres
- Dimensions: 90 x 148 x 90 x 149
- Features: Landscaped, Level
Details
- Additional structures: None
- Parcel number: 0891508001
- Special conditions: Standard
- Horse amenities: None
Construction
Type & style
- Home type: SingleFamily
- Architectural style: Ranch
- Property subtype: Single Family Residence
Materials
- Stucco, Vinyl Siding
- Foundation: Block
- Roof: Composition
Condition
- New construction: No
- Year built: 1987
Utilities & green energy
- Sewer: Public Sewer
- Water: Public
- Utilities for property: Cable Available
Community & HOA
Community
- Features: Internet Available
- Subdivision: Southwood
HOA
- Has HOA: No
Location
- Region: Aiken
Financial & listing details
- Price per square foot: $158/sqft
- Tax assessed value: $156,950
- Annual tax amount: $629
- Date on market: 7/14/2026
- Cumulative days on market: 84 days
- Listing terms: Contract
- Road surface type: Concrete
Estimated market value
$336,500
$320,000 - $353,000
$2,190/mo
Price history
| Date | Event | Price |
|---|---|---|
| 8/23/2026 | Price change | $340,000-1.4%$158/sqft |
Source:  Aiken MLS #224438 Report a problem Aiken MLS #224438 Report a problem | ||
| 8/13/2026 | Price change | $345,000-1.4%$161/sqft |
Source: Aiken MLS #224438 Report a problem | ||
| 7/14/2026 | Listed for sale | $350,000+7.7%$163/sqft |
Source: Aiken MLS #224438 Report a problem | ||
| 7/7/2025 | Sold | $325,000-3%$151/sqft |
Source: Aiken MLS #216627 Report a problem | ||
| 5/12/2025 | Pending sale | $335,000$156/sqft |
Source:  REALTORS® of Greater Augusta #540103 Report a problem REALTORS® of Greater Augusta #540103 Report a problem | ||
| 4/30/2025 | Price change | $335,000-2.9%$156/sqft |
Source: Aiken MLS #216627 Report a problem | ||
| 4/2/2025 | Listed for sale | $344,900+156.9%$161/sqft |
Source: REALTORS® of Greater Augusta #540103 Report a problem | ||
| 5/4/2012 | Sold | $134,250$63/sqft |
Source:  Aiken MLS #76564 Report a problem Aiken MLS #76564 Report a problem | ||
Public tax history
| Year | Property taxes | Tax assessment |
|---|---|---|
| 2025 | $629 | $6,280 |
| 2024 | $629 -0.2% | $6,280 |
| 2023 | $630 +2.8% | $6,280 |
| 2022 | $613 -0.2% | $6,280 |
| 2021 | $614 +11.2% | $6,280 +12.7% |
| 2020 | $553 | $5,570 |
| 2019 | -- | $5,570 |
| 2018 | $554 | $5,570 |
| 2017 | $554 +3.9% | -- |
| 2016 | $533 | -- |
| 2015 | $533 -3.6% | -- |
| 2014 | $553 | -- |
| 2013 | $553 | -- |
| 2011 | -- | -- |
| 2009 | -- | -- |
| 2007 | -- | -- |
| 2006 | -- | -- |
| 2004 | -- | $4,830 |
| 2002 | -- | $4,830 +9% |
| 2000 | -- | $4,430 |
Find assessor info on the county website
Monthly payment
Est. payment
Payment breakdown
Explore the cost of this home by adjusting the details. Changes won't be saved.Climate risks
Neighborhood: 29803
Nearby schools
Schools provided by the listing agent
- Elementary: Aiken
- Middle: Schofield
- High: Aiken
Source: Aiken MLS. This data may not be complete. We recommend contacting the local school district to confirm school assignments for this home.
Similar homes
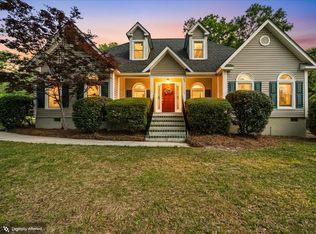
- $300,0003 bd2 ba1.8k sqft1445 Pine Log Rd, Aiken, SC 29803For Sale
 MLS ID #225879, Christopher Robin Still, Meybohm Real Estate - Augusta. Aiken MLS
 - $349,0003 bd2 ba1.5k sqft1502 Alpine Dr, Aiken, SC 29803For Sale
 MLS ID #225219, Noah McBride, Century 21 Magnolia. Aiken MLS
 - $375,0003 bd2 ba1.7k sqft109 Dunbarton Cir SE, Aiken, SC 29803For Sale
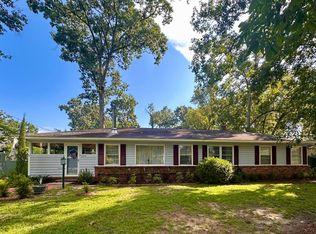 MLS ID #225874, Elizabeth Blackwell, eXp Realty - Columbia. Aiken MLS
 - $379,0004 bd3 ba2.4k sqft117 Cherry Hills Dr, Aiken, SC 29803For Sale
 MLS ID #224195, Candace Rosbach, Real Broker LLC/Aiken. Aiken MLS
