Welcome home to Talatha Gardens! Situated on nearly half an acre, this spacious 5 bedroom, 3 full bathroom home offers the room and flexibility to fit a variety of lifestyles. The primary bedroom is conveniently located on the main level, while upstairs you'll find an additional bedroom with its own attached bathroom, perfect for guests, extended family, or a private retreat.
Enjoy the best of Aiken living with a location just minutes from the shopping, dining, and everyday conveniences of Whiskey Road, without the traffic or the city taxes. For those commuting to Savannah River Site, the Jackson entrance is approximately 7 minutes away.
Outside, the property offers plenty of room to enjoy the nearly half-acre lot and backs up to protected land owned by Aiken County, providing added privacy with no neighboring development directly behind the property. One outbuilding will remain with the property and offers additional storage.
Convenient location, generous space, privacy, and 5 bedrooms make this Talatha Gardens home one you will want to see. Schedule your showing today!
Please note: Metal shed does not convey with the property.
For sale
$365,000
1209 Cinnamon Dr, Aiken, SC 29803
5beds
2,367sqft
Single Family Residence
Built in 2008
0.39 Acres Lot
$359,300 Zestimate®
$154/sqft
$13/mo HOA
What's special
Nearly half-acre lot
- 12 days
- 688
- 40
Likely to sell faster than
Zillow last checked:
Listing updated:
Listed by:
Jamie McLeod 803-514-4415,
eXp Realty - Columbia
Source: Aiken MLS,MLS#: 225919
Facts & features
Interior
Bedrooms & bathrooms
- Bedrooms: 5
- Bathrooms: 3
- Full bathrooms: 3
Primary bedroom
- Level: Main
- Area: 196
- Dimensions: 14 x 14
Bedroom 2
- Level: Main
- Area: 330
- Dimensions: 22 x 15
Bedroom 3
- Level: Main
- Area: 132
- Dimensions: 12 x 11
Bedroom 4
- Level: Upper
- Area: 121
- Dimensions: 11 x 11
Dining room
- Level: Main
- Area: 132
- Dimensions: 12 x 11
Kitchen
- Level: Main
- Area: 132
- Dimensions: 12 x 11
Living room
- Level: Main
- Area: 225
- Dimensions: 15 x 15
Other
- Level: Main
- Area: 121
- Dimensions: 11 x 11
Other
- Level: Main
- Area: 90
- Dimensions: 10 x 9
Heating
- Electric, Forced Air
Cooling
- Central Air, Electric
Appliances
- Included: Microwave, Range, Washer, Refrigerator, Gas Water Heater, Dishwasher, Dryer
Features
- Snack Bar, Solid Surface Counters, Walk-In Closet(s), Bedroom on 1st Floor, Cathedral Ceiling(s), Ceiling Fan(s), Primary Downstairs, Pantry, Eat-in Kitchen
- Flooring: Carpet, Hardwood
- Basement: None
- Has fireplace: No
Interior area
- Total structure area: 2,367
- Total interior livable area: 2,367 sqft
- Finished area above ground: 2,367
- Finished area below ground: 0
Video & virtual tour
Property
Parking
- Total spaces: 2
- Parking features: Attached, Driveway, Garage Door Opener, Paved
- Attached garage spaces: 2
- Has uncovered spaces: Yes
Features
- Levels: Two
- Patio & porch: Porch, Screened
- Exterior features: Garden
- Pool features: None
- Fencing: Fenced
Lot
- Size: 0.39 Acres
- Dimensions: 0.40 Acre
- Features: See Remarks, Other
Details
- Additional structures: Shed(s)
- Parcel number: 1400609005
- Special conditions: Standard
- Horse amenities: None
Construction
Type & style
- Home type: SingleFamily
- Architectural style: Other
- Property subtype: Single Family Residence
Materials
- Vinyl Siding
- Foundation: Slab
- Roof: Composition,Shingle
Condition
- New construction: No
- Year built: 2008
Utilities & green energy
- Sewer: Public Sewer, Septic Tank
- Water: Public
- Utilities for property: Cable Available
Community & HOA
Community
- Features: None
- Subdivision: Talatha Gardens
HOA
- Has HOA: Yes
- HOA fee: $150 annually
Location
- Region: Aiken
Financial & listing details
- Price per square foot: $154/sqft
- Tax assessed value: $219,710
- Annual tax amount: $825
- Date on market: 10/6/2026
- Cumulative days on market: 13 days
- Listing terms: Contract
- Road surface type: Paved
Estimated market value
$359,300
$341,000 - $377,000
$2,451/mo
Price history
| Date | Event | Price |
|---|---|---|
| 10/6/2026 | Listed for sale | $365,000+68.2%$154/sqft |
Source:  Aiken MLS #225919 Report a problem | ||
| 6/5/2020 | Sold | $217,000-2.5%$92/sqft |
Source: Aiken MLS #110907 Report a problem | ||
| 5/2/2020 | Pending sale | $222,500$94/sqft |
Source: SHANNON ROLLINGS REAL ESTATE #452150 Report a problem | ||
| 4/17/2020 | Price change | $222,500-1.1%$94/sqft |
Source: SHANNON ROLLINGS REAL ESTATE #452150 Report a problem | ||
| 3/10/2020 | Price change | $224,900-2.2%$95/sqft |
Source: SHANNON ROLLINGS REAL ESTATE #452150 Report a problem | ||
| 2/21/2020 | Listed for sale | $229,900+9.5%$97/sqft |
Source: SHANNON ROLLINGS REAL ESTATE #452150 Report a problem | ||
| 7/6/2019 | Listing removed | $209,900$89/sqft |
Source: Keller Williams Aiken Partners #107004 Report a problem | ||
| 6/27/2019 | Listed for sale | $209,900+0.4%$89/sqft |
Source: Keller Williams Aiken Partners #107004 Report a problem | ||
| 6/26/2019 | Sold | $209,000-0.4%$88/sqft |
Source: Public Record Report a problem | ||
| 5/22/2019 | Pending sale | $209,900$89/sqft |
Source: Keller Williams Realty Aiken Partners #107004 Report a problem | ||
| 4/25/2019 | Listed for sale | $209,900+2.9%$89/sqft |
Source: Keller Williams Aiken Partners #107004 Report a problem | ||
| 7/18/2008 | Sold | $203,905$86/sqft |
Source: Public Record Report a problem | ||
Public tax history
| Year | Property taxes | Tax assessment |
|---|---|---|
| 2025 | $825 | $8,790 |
| 2024 | $825 -0.2% | $8,790 |
| 2023 | $826 +2.3% | $8,790 |
| 2022 | $808 -0.2% | $8,790 |
| 2021 | $809 -16.9% | $8,790 +5.3% |
| 2020 | $973 | $8,350 +19.8% |
| 2019 | -- | $6,970 |
| 2018 | $844 | $6,970 |
| 2017 | $844 +8.9% | -- |
| 2016 | $775 | -- |
| 2015 | $775 -15.8% | -- |
| 2014 | $921 | -- |
| 2013 | $921 | -- |
| 2011 | -- | -- |
| 2009 | -- | -- |
| 2007 | -- | -- |
Find assessor info on the county website
Monthly payment
Est. payment
Payment breakdown
Explore the cost of this home by adjusting the details. Changes won't be saved.Climate risks
Neighborhood: 29803
Nearby schools
Schools provided by the listing agent
- Elementary: Millbrook
- Middle: Kennedy
- High: South Aiken
Source: Aiken MLS. This data may not be complete. We recommend contacting the local school district to confirm school assignments for this home.

Similar homes
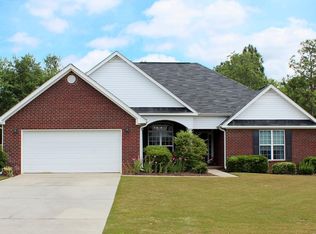
- $350,0003 bd3 ba2.3k sqft1078 Willow Woods Dr, Aiken, SC 29803For Sale
 MLS ID #225927, Sharer Dale Team, Keller Williams Realty Aiken Partners. Aiken MLS
- $479,5004 bd4 ba2.3k sqft321 Ascot Dr, Aiken, SC 29803For Sale
 MLS ID #226105, Lisa Glass, RE/MAX Tattersall Group. Aiken MLS
- $384,9004 bd3 ba2.2k sqft159 Cheltenham Dr, Aiken, SC 29803For Sale
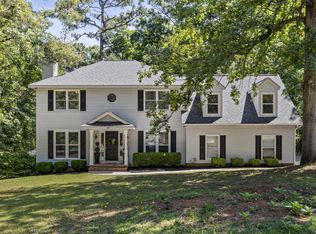 MLS ID #223460, Anne Marie McFall, United Real Estate, Aiken. Aiken MLS
- $409,9004 bd3 ba2.4k sqft1375 Willow Woods Dr, Aiken, SC 29803For Sale
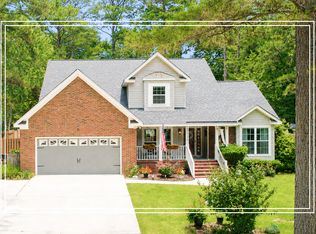 MLS ID #225716, Shannon D Rollings, Shannon Rollings Real Estate. Aiken MLS
- $529,9004 bd3 ba2.4k sqft195 Long Shadow Drive, Aiken, SC 29803For Sale
 MLS ID #100601960, Tonia Coleman-Klein, Weichert Realtors - Cornerstone. Hive MLS
