FIVE BEDROOMS, BEAUTIFULLY UPDATED, AND LOCATED IN DESIRABLE HOUNDSLAKE NORTH! Finding a home with five bedrooms in this size and layout is a rare opportunity! This thoughtfully designed home makes exceptional use of its space, offering flexibility, functionality, and plenty of room to spread out without the added expense of maintaining a much larger home.
Step inside to discover beautiful wood flooring, elegant crown molding, and a welcoming living area featuring a stunning marble fireplace. The open floor plan flows seamlessly into the kitchen, complete with granite countertops, stainless steel appliances, ample cabinetry, and plenty of space for entertaining.
The main-level owner's suite offers a private retreat with a spacious walk-in closet, ensuite bathroom, and peaceful backyard views. Upstairs, you'll find FOUR additional bedrooms, providing incredible flexibility for guests, a home office, or whatever suits your needs.
Outside, enjoy a beautifully landscaped, fully fenced backyard with a spacious deck, mature landscaping, and plenty of room to relax or entertain. Additional features include a sprinkler system, gutter guards, tankless water heater, and front storm door.
Conveniently located near shopping, dining, schools, and all that Aiken has to offer, this home delivers something that's increasingly difficult to find: FIVE bedrooms, an efficient floor plan, beautiful updates, and a fantastic location. Don't miss your opportunity to see it for yourself!
For sale
$364,900
115 Riviera Rd, Aiken, SC 29803
5beds
1,812sqft
Single Family Residence
Built in 1990
10,018 Square Feet Lot
$357,000 Zestimate®
$201/sqft
$-- HOA
What's special
Stunning marble fireplaceSpacious deckGutter guardsFront storm doorStainless steel appliancesBeautiful wood flooringEnsuite bathroom
- 4 days
- 329
- 25
Likely to sell faster than
Zillow last checked:
Listing updated:
Listed by:
Jonathan Bentley 706-863-1775,
Berkshire Hathaway HomeServices Beazley Realtors
Source: Aiken MLS,MLS#: 226193
Facts & features
Interior
Bedrooms & bathrooms
- Bedrooms: 5
- Bathrooms: 3
- Full bathrooms: 2
- 1/2 bathrooms: 1
Heating
- Electric, Fireplace(s)
Cooling
- Central Air, Electric
Appliances
- Included: Microwave, Range, Tankless Water Heater, Dishwasher
Features
- Solid Surface Counters, Walk-In Closet(s), Bedroom on 1st Floor, Ceiling Fan(s), Primary Downstairs, Pantry, Eat-in Kitchen, Cable Internet
- Flooring: Carpet, Ceramic Tile, Hardwood
- Basement: Crawl Space
- Number of fireplaces: 1
- Fireplace features: Living Room
Interior area
- Total structure area: 1,812
- Total interior livable area: 1,812 sqft
- Finished area above ground: 1,812
- Finished area below ground: 0
Video & virtual tour
Property
Parking
- Total spaces: 2
- Parking features: Attached, Driveway, Garage Door Opener
- Attached garage spaces: 2
- Has uncovered spaces: Yes
Features
- Levels: Two
- Patio & porch: Deck
- Pool features: None
- Fencing: Fenced
Lot
- Size: 10,018 Square Feet
- Features: Wooded, Landscaped, Sprinklers In Front, Sprinklers In Rear
Details
- Additional structures: None
- Parcel number: 1060506009
- Special conditions: Standard
- Horse amenities: None
Construction
Type & style
- Home type: SingleFamily
- Architectural style: Traditional
- Property subtype: Single Family Residence
Materials
- Brick Veneer, Vinyl Siding
- Foundation: Block
- Roof: Shingle
Condition
- New construction: No
- Year built: 1990
Utilities & green energy
- Sewer: Public Sewer
- Water: Public
- Utilities for property: Cable Available
Community & HOA
Community
- Features: None
- Subdivision: Houndslake North
HOA
- Has HOA: No
Location
- Region: Aiken
Financial & listing details
- Price per square foot: $201/sqft
- Tax assessed value: $287,240
- Annual tax amount: $1,151
- Date on market: 10/24/2026
- Listing terms: All Inclusive Trust Deed
- Road surface type: Paved
Estimated market value
$357,000
$339,000 - $375,000
$2,036/mo
Price history
| Date | Event | Price |
|---|---|---|
| 10/24/2026 | Listed for sale | $364,900+4.3%$201/sqft |
Source:  Hive MLS #100612355 Report a problem | ||
| 6/9/2025 | Sold | $350,000+1.4%$193/sqft |
Source:  Aiken MLS #216284 Report a problem | ||
| 4/26/2025 | Pending sale | $345,000$190/sqft |
Source:  REALTORS® of Greater Augusta #539282 Report a problem | ||
| 4/26/2025 | Contingent | $345,000$190/sqft |
Source: Aiken MLS #216284 Report a problem | ||
| 4/23/2025 | Price change | $345,000-1.4%$190/sqft |
Source: REALTORS® of Greater Augusta #539282 Report a problem | ||
| 3/12/2025 | Listed for sale | $350,000+16.7%$193/sqft |
Source: Aiken MLS #216284 Report a problem | ||
| 3/28/2022 | Sold | $300,000+3.4%$166/sqft |
Source: Public Record Report a problem | ||
| 2/25/2022 | Pending sale | $290,000$160/sqft |
Source: Aiken MLS #120565 Report a problem | ||
| 2/7/2022 | Contingent | $290,000$160/sqft |
Source: Aiken MLS #120565 Report a problem | ||
| 2/4/2022 | Listed for sale | $290,000+56.8%$160/sqft |
Source: Aiken MLS #120565 Report a problem | ||
| 9/30/2013 | Sold | $185,000+23.3%$102/sqft |
Source: Public Record Report a problem | ||
| 2/1/2008 | Sold | $150,000-11.7%$83/sqft |
Source:  Aiken MLS #59079 Report a problem | ||
| 1/18/2008 | Listed for sale | $169,900$94/sqft |
Source: Visual Tour #59079 Report a problem | ||
Public tax history
| Year | Property taxes | Tax assessment |
|---|---|---|
| 2025 | $1,151 | $11,490 |
| 2024 | $1,151 -0.2% | $11,490 |
| 2023 | $1,153 +92.4% | $11,490 +87.1% |
| 2022 | $599 -0.2% | $6,140 |
| 2021 | $600 +7.9% | $6,140 +9.4% |
| 2020 | $557 | $5,610 |
| 2019 | -- | $5,610 |
| 2018 | $558 | $5,610 |
| 2017 | $558 +5.2% | -- |
| 2016 | $530 | -- |
| 2015 | $530 -24% | -- |
| 2014 | $698 | -- |
| 2013 | $698 | -- |
| 2011 | -- | -- |
| 2009 | -- | -- |
| 2007 | -- | -- |
| 2006 | -- | -- |
| 2004 | -- | $5,180 |
| 2002 | -- | $5,180 +18% |
| 2000 | -- | $4,390 |
Find assessor info on the county website
Monthly payment
Est. payment
Payment breakdown
Explore the cost of this home by adjusting the details. Changes won't be saved.Climate risks
Neighborhood: 29803
Nearby schools
Schools provided by the listing agent
- Elementary: Millbrook
- Middle: Aiken Intermediate 6th-Kennedy Middle 7th&8th
- High: South Aiken
Source: Aiken MLS. This data may not be complete. We recommend contacting the local school district to confirm school assignments for this home.

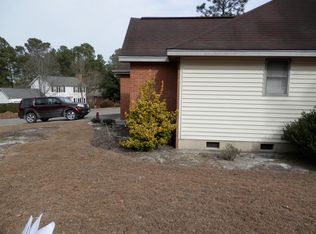
Similar homes
- $359,9004 bd3 ba2.4k sqft117 Cherry Hills Dr, Aiken, SC 29803For Sale
 MLS ID #224195, Candace Rosbach, Real Broker LLC/Aiken. Aiken MLS
- $359,0004 bd2 ba1.7k sqft234 Harrow Cir, Aiken, SC 29803For Sale
 MLS ID #225885, Deirdre Stoker Vaillancourt, Meybohm Real Estate - Aiken. Aiken MLS
- $399,9003 bd3 ba2.2k sqft31 Deerwood Dr, Aiken, SC 29803For Sale
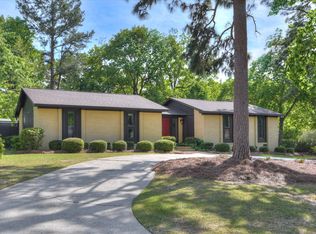 MLS ID #222742, Fabulous Aiken Homes Team, Fabulous Aiken Homes LLC. Aiken MLS
- $349,0003 bd2 ba1.5k sqft1502 Alpine Dr, Aiken, SC 29803For Sale
 MLS ID #225219, Noah McBride, Century 21 Magnolia. Aiken MLS
- $299,9004 bd2 ba2.1k sqft1082 Kismet Dr, Aiken, SC 29803Active
 MLS ID #10847872, Stephanie Fuller, Evans Real Estate Group LLC. GAMLS
