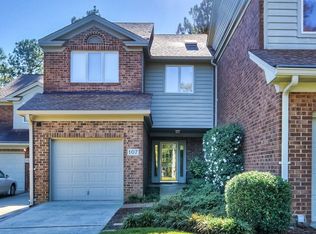
Enjoy peaceful golf course living with beautiful views of the first green on the Jones Course from this charming Club Villa in the heart of Woodside. Perfectly suited for those seeking a low-maintenance lifestyle, this home is ideal as a full-time residence, seasonal getaway, or investment property.
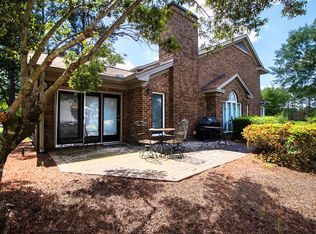
Inside, you'll find a warm and inviting living room centered around a cozy gas log fireplace, a functional kitchen, and comfortable living spaces designed for easy everyday living. Step outside to the private patio, where you can unwind with your morning coffee or evening beverage while taking in the picturesque golf course views.
One of the home's biggest recent improvements is a **brand-new roof**, offering added value and peace of mind for years to come. Additional updates over the years include two-zone HVAC systems, replacement exterior siding, and a gas log fireplace insert.
The Club Villa neighborhood association provides exterior landscaping and termite protection, making this a true ''lock-and-leave'' property with minimal exterior maintenance. Located just a short stroll from Woodside Country Club, you'll have easy access to golf, tennis, pickleball, swimming, dining, and an active social lifestyle with optional club membership.
Whether you're downsizing, searching for a second home, or looking for a comfortable place to call home while building your dream home, 107 Club Villa Drive offers exceptional convenience, beautiful golf course views, and the easy lifestyle that makes Woodside one of Aiken's most sought-after communities.
For sale
$325,000
107 Club Villa Dr E, Aiken, SC 29803
2beds
2,072sqft
:
Get pre-qualified$2,222/mo
Townhouse
Built in 1989
0.5 Acres Lot
$-- Zestimate®
$157/sqft
$217/mo HOA
What's special
Cozy gas log fireplaceGas log fireplace insertPrivate patioBrand-new roofFunctional kitchenReplacement exterior sidingBeautiful golf course views
- 29 days |
- 450 |
- 11 |
Zillow last checked:
Listing updated:
Listed by:
Mike Stake & Associates Team 803-640-9591,
Mike Stake & Associates
Source: Aiken MLS,MLS#: 224211
Facts & features
Interior
Bedrooms & bathrooms
- Bedrooms: 2
- Bathrooms: 3
- Full bathrooms: 2
- 1/2 bathrooms: 1
Primary bedroom
- Level: Upper
- Area: 252
- Dimensions: 21 x 12
Bedroom 2
- Level: Upper
- Area: 154
- Dimensions: 11 x 14
Dining room
- Level: Main
- Area: 180
- Dimensions: 12 x 15
Kitchen
- Level: Main
- Area: 152
- Dimensions: 19 x 8
Laundry
- Level: Main
- Area: 35
- Dimensions: 7 x 5
Living room
- Level: Main
- Area: 294
- Dimensions: 14 x 21
Other
- Description: Sitting room off primary
- Level: Upper
- Area: 56
- Dimensions: 8 x 7
Heating
- Heat Pump
Cooling
- Heat Pump
Appliances
- Included: Microwave, Range, Refrigerator, Dishwasher, Disposal, Electric Water Heater
Features
- Solid Surface Counters, Walk-In Closet(s), Ceiling Fan(s), Pantry
- Flooring: Carpet, Hardwood, Tile
- Basement: None
- Number of fireplaces: 1
- Fireplace features: Gas Log
Interior area
- Total structure area: 2,072
- Total interior livable area: 2,072 sqft
- Finished area above ground: 2,072
- Finished area below ground: 0
Video & virtual tour
Property
Parking
- Total spaces: 1
- Parking features: Attached, Driveway, Paved
- Attached garage spaces: 1
- Has uncovered spaces: Yes
Features
- Levels: Two
- Patio & porch: Patio
- Exterior features: None
- Has private pool: Yes
- Pool features: See Remarks
- Has view: Yes
Lot
- Size: 0.5 Acres
- Features: Views, Cul-De-Sac, Landscaped, Level, On Golf Course, Sprinklers In Front, Sprinklers In Rear
Details
- Additional structures: None
- Parcel number: 1071209004
- Special conditions: Standard
- Horse amenities: None
Construction
Type & style
- Home type: Townhouse
- Architectural style: See Remarks,Villa
- Property subtype: Townhouse
Materials
- Brick Veneer, Wood Siding
- Foundation: Slab
- Roof: Composition,Shingle
Condition
- New construction: No
- Year built: 1989
Utilities & green energy
- Sewer: Public Sewer
- Water: Public
- Utilities for property: Cable Available
Community & HOA
Community
- Features: See Remarks, Country Club, Gated, Golf, Lake, Pool, Tennis Court(s)
- Subdivision: Woodside Plantation
HOA
- Has HOA: Yes
- HOA fee: $650 quarterly
Location
- Region: Aiken
Financial & listing details
- Price per square foot: $157/sqft
- Tax assessed value: $210,590
- Annual tax amount: $822
- Date on market: 6/30/2026
- Listing terms: Contract
- Road surface type: Paved
Estimated market value
Not available
Estimated sales range
Not available
Not available
Price history
| Date | Event | Price |
|---|---|---|
| 6/30/2026 | Listed for sale | $325,000+81.6%$157/sqft |
Source:  Aiken MLS #224211 Report a problem Aiken MLS #224211 Report a problem | ||
| 2/27/2018 | Sold | $179,000-4.2%$86/sqft |
Source:  Aiken MLS #100781 Report a problem Aiken MLS #100781 Report a problem | ||
| 11/14/2017 | Listed for sale | $186,900+6.8%$90/sqft |
Source: Meybohm, Realtors - Aiken SS #100781 Report a problem | ||
| 1/30/2014 | Sold | $175,000-11.8%$84/sqft |
Source: Aiken MLS #81944 Report a problem | ||
| 6/29/2012 | Listing removed | $198,500+16.8%$96/sqft |
Source: Coldwell Banker United, Realtors #77664 Report a problem | ||
| 2/22/2010 | Sold | $170,000-12.8%$82/sqft |
Source: Public Record Report a problem | ||
| 5/16/2009 | Price change | $194,900-5.8%$94/sqft |
Source: NCI #65450 Report a problem | ||
| 5/1/2009 | Listed for sale | $206,900$100/sqft |
Source: NCI #65450 Report a problem | ||
| 3/21/2009 | Listing removed | $206,900$100/sqft |
Source: NCI #65450 Report a problem | ||
| 2/14/2009 | Listed for sale | $206,900+33.5%$100/sqft |
Source: NCI #65450 Report a problem | ||
| 6/26/2003 | Sold | $155,000$75/sqft |
Source: Public Record Report a problem | ||
Public tax history
| Year | Property taxes | Tax assessment |
|---|---|---|
| 2025 | $822 | $8,210 |
| 2024 | $822 -3.1% | $8,210 |
| 2023 | $849 +5.9% | $8,210 -2.5% |
| 2022 | $801 -0.2% | $8,420 |
| 2021 | $803 +13.4% | $8,420 +17.9% |
| 2020 | $708 | $7,140 |
| 2019 | -- | $7,140 |
| 2018 | $710 | $7,140 |
| 2017 | $710 | -- |
| 2016 | -- | -- |
| 2015 | -- | -- |
| 2014 | -- | -- |
| 2013 | -- | -- |
| 2011 | -- | -- |
| 2009 | -- | -- |
| 2007 | -- | -- |
| 2006 | -- | -- |
| 2004 | -- | $9,290 +49.8% |
| 2002 | -- | $6,200 +26.5% |
| 2000 | -- | $4,900 |
Find assessor info on the county website
Monthly payment
Est. payment
Payment breakdown
Explore the cost of this home by adjusting the details. Changes won't be saved.Climate risks
Neighborhood: 29803
Nearby schools
GreatSchools rating
- 8/10Chukker Creek Elementary SchoolGrades: PK-5Distance: 1.1 mi
- 6/10M. B. Kennedy Middle SchoolGrades: 6-8Distance: 1.9 mi
- 6/10South Aiken High SchoolGrades: 9-12Distance: 1.8 mi
Schools provided by the listing agent
- Elementary: Chukker Creek
- Middle: Kennedy
- High: South Aiken
Source: Aiken MLS. This data may not be complete. We recommend contacting the local school district to confirm school assignments for this home.
- $331,6002 bd3 ba2k sqft107 Club Villa Dr, Aiken, SC 29803Off Market
- $340,0003 bd3 ba2.3k sqft105 Club Villa Dr E, Aiken, SC 29803Sold
- $310,900-- bd2 ba2k sqft109 Club Villa Dr E, Aiken, SC 29803Off Market
- $376,0003 bd4 ba2.3k sqft111 Club Villa Dr, Aiken, SC 29803Off Market

- $399,7003 bd4 ba2.3k sqft111 Club Villa Dr E, Aiken, SC 29803Off Market
- $304,500-- bd2 ba2k sqft115 Club Villa Dr E, Aiken, SC 29803Off Market
- $283,6002 bd2 ba1.8k sqft117 Club Villa Dr E, Aiken, SC 29803Off Market
- $360,0004 bd4 ba2.2k sqft101 Club Villa Dr E, Aiken, SC 29803Sold
A local agent can set up tours, give advice and negotiate with sellers.
Similar homes
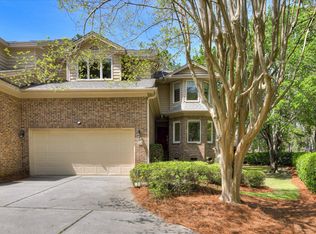
- $352,0003 bd3 ba2.4k sqft100 White Willow Pl, Aiken, SC 29803For Sale
 MLS ID #222909, Michelle M Adams, Coldwell Banker Best Life Realty. Aiken MLS
 - $350,0003 bd3 ba2.1k sqft1839 Partridge Dr, Aiken, SC 29803For Sale
 MLS ID #224438, Steve J Dubay, Meybohm Real Estate - North Au. Aiken MLS
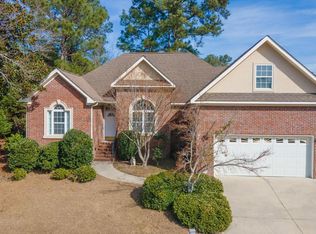
 - $294,0003 bd2 ba1.7k sqft116 Eagles Nest Ln, Aiken, SC 29803For Sale
 MLS ID #221412, The Cline Team, Meybohm Real Estate - Aiken. Aiken MLS
 - $305,0003 bd2 ba1.7k sqft83 Trailwood Ave, Aiken, SC 29803For Sale
 MLS ID #224559, Britt Jackson, Real Broker LLC/Aiken. Aiken MLS
 - $289,9003 bd2 ba2.2k sqft1060 Willow Woods Dr, Aiken, SC 29803For SaleMLS ID #223171, Andy and Allison Homes Team, Meybohm Real Estate - North Au. Aiken MLS
- $269,0003 bd3 ba1.7k sqft61 Converse Dr, Aiken, SC 29803For SaleMLS ID #224263, The Cline Team, Meybohm Real Estate - Aiken. Aiken MLS
- $280,0003 bd2 ba1.8k sqft902 Murrah Ave, Aiken, SC 29803For SaleMLS ID #224058, Tiffany McGhee, Real Broker LLC. Aiken MLS
- $285,0003 bd3 ba1.9k sqft1 Woodhill Pl, Aiken, SC 29803For SaleMLS ID #223958, Cara Rae Raisch, Forth & Bound Real Estate Company. Aiken MLS
- $309,9003 bd2 ba1.6k sqft159 Sierra Dr, Aiken, SC 29803For SaleMLS ID #224155, The Cline Team, Meybohm Real Estate - Aiken. Aiken MLS
- $399,0003 bd2 ba1.8k sqft211 Spring Forest Cir, Aiken, SC 29803For SaleMLS ID #223134, Mandy Nesmith, Berkshire Hathaway HomeServices Beazley, Realtors Aiken. Aiken MLS
- $285,0003 bd2 ba2k sqft208 Coachman Dr, Aiken, SC 29803For SaleMLS ID #222056, Daniel L Minolfo, Real Broker LLC/Aiken. Aiken MLS
- $399,0004 bd3 ba2.2k sqft159 Cheltenham Dr, Aiken, SC 29803For SaleMLS ID #223460, Anne Marie McFall, United Real Estate, Aiken. Aiken MLS
- $229,5003 bd2 ba1.3k sqft2180 Catlet Ct, Aiken, SC 29803For SaleMLS ID #224680, Brandi Nichole Ledford, RE/MAX Reinvented. Aiken MLS
- $379,9004 bd3 ba2.4k sqft46 Juniper Loop, Aiken, SC 29803For SaleMLS ID #221758, Pat A Roberts, Woodside - Aiken Realty LLC. Aiken MLS
- $290,0003 bd2 ba1.8k sqft381 Beryl Dr, Aiken, SC 29803For SaleMLS ID #223556, Elizabeth Blackwell, eXp Realty - Columbia. Aiken MLS
- $425,0004 bd4 ba2.6k sqft105 Sweet Gum Ln, Aiken, SC 29803For SaleMLS ID #223672, Ronald Burke McKendree, Coldwell Banker Best Life Realty. Aiken MLS
- $350,5004 bd2 ba2.1k sqft711 Banks Ter SE, Aiken, SC 29801For SaleMLS ID #223773, Jill Smith, Carolina Real Estate Company. Aiken MLS
- $394,8754 bd3 ba2.9k sqft69 Cherry Hills Dr, Aiken, SC 29803For SaleMLS ID #222308, Sullivan Turner Team, Meybohm Real Estate - Aiken. Aiken MLS
- $319,0003 bd2 ba1.5k sqft221 Gregg Ave NW, Aiken, SC 29801For SaleMLS ID #223726, Stephen N. Ranzer, ERA Wilder Aiken. Aiken MLS
- $325,0004 bd3 ba2.5k sqft534 Creighton Dr, North Augusta, SC 29860For SaleMLS ID #224674, Diana Clark, Keller Williams Realty Aiken Partners. Aiken MLS
