Welcome to Willow Woods, one of Aiken's most desirable communities! This well maintained 4-bedroom, 2-bath home offers the perfect blend of comfort, space, and convenience. Step inside to find hardwood floors and a spacious family room featuring a cozy fireplace. This home is ideal for relaxing or entertaining. The kitchen is both functional and inviting with a snack bar, ample counter space, and all appliances included, flowing seamlessly into a bright, sunny breakfast room. The owner's suite provides a private retreat with a walk-in closet and en-suite bath complete with a garden tub, separate shower, and double vanity. Downstairs, you'll find the 4th bedroom that could easily serve as a bonus room, along with an oversized flex/storage space perfect for hobbies, a home gym, or extra storage. Outside, enjoy a large backyard with plenty of room to play or entertain, plus a storage building that remains. A 2-car garage adds even more convenience. Located just minutes from shopping, schools, Citizens Park, and everything Aiken has to offer! This home checks all the boxes. Don't miss your opportunity to make it yours!
For sale
Price cut: $10K (7/25)
$289,900
1060 Willow Woods Dr, Aiken, SC 29803
3beds
2,238sqft
:
Get pre-qualified$1,818/mo
Single Family Residence
Built in 1997
0.52 Acres Lot
$282,700 Zestimate®
$130/sqft
$29/mo HOA
What's special
Cozy fireplaceAmple counter spaceSpacious family roomSnack barHardwood floorsAll appliances includedStorage building
- 92 days |
- 1,390 |
- 83 |
Zillow last checked:
Listing updated:
Listed by:
Andy and Allison Homes Team 803-640-8950,
Meybohm Real Estate - North Au,
Allison Adams 803-278-4437,
Meybohm Real Estate - North Au
Source: Aiken MLS,MLS#: 223171
Facts & features
Interior
Bedrooms & bathrooms
- Bedrooms: 3
- Bathrooms: 2
- Full bathrooms: 2
Primary bedroom
- Level: Upper
- Area: 196
- Dimensions: 14 x 14
Bedroom 2
- Level: Upper
- Area: 121
- Dimensions: 11 x 11
Bedroom 3
- Level: Upper
- Area: 132
- Dimensions: 12 x 11
Bedroom 4
- Level: Lower
- Area: 320
- Dimensions: 20 x 16
Kitchen
- Level: Upper
- Area: 99
- Dimensions: 11 x 9
Laundry
- Level: Upper
- Area: 30
- Dimensions: 6 x 5
Living room
- Level: Upper
- Area: 255
- Dimensions: 17 x 15
Other
- Description: Breakfast Room
- Level: Upper
- Area: 90
- Dimensions: 10 x 9
Other
- Level: Lower
- Area: 238
- Dimensions: 17 x 14
Other
- Level: Lower
- Area: 171
- Dimensions: 19 x 9
Heating
- Fireplace(s), Forced Air, Natural Gas
Cooling
- Central Air, Electric
Appliances
- Included: Microwave, Range, Refrigerator, Dishwasher, Electric Water Heater
Features
- Snack Bar, Walk-In Closet(s), Ceiling Fan(s)
- Flooring: Carpet, Ceramic Tile, Hardwood, Laminate, Vinyl
- Basement: None
- Number of fireplaces: 1
- Fireplace features: Gas, Family Room
Interior area
- Total structure area: 2,238
- Total interior livable area: 2,238 sqft
- Finished area above ground: 2,238
- Finished area below ground: 0
Video & virtual tour
Property
Parking
- Total spaces: 2
- Parking features: Attached, Driveway
- Attached garage spaces: 2
- Has uncovered spaces: Yes
Features
- Levels: Two
- Patio & porch: Deck
- Pool features: None
Lot
- Size: 0.52 Acres
- Features: Landscaped, Sprinklers In Front, Sprinklers In Rear
Details
- Additional structures: Shed(s)
- Parcel number: 1381706011
- Special conditions: Standard
- Horse amenities: None
Construction
Type & style
- Home type: SingleFamily
- Architectural style: Traditional
- Property subtype: Single Family Residence
Materials
- Brick, Vinyl Siding
- Foundation: Slab
- Roof: Composition
Condition
- New construction: No
- Year built: 1997
Utilities & green energy
- Sewer: Public Sewer
- Water: Public
- Utilities for property: Cable Available
Community & HOA
Community
- Features: Internet Available
- Subdivision: Willow Woods
HOA
- Has HOA: Yes
- HOA fee: $350 annually
Location
- Region: Aiken
Financial & listing details
- Price per square foot: $130/sqft
- Tax assessed value: $207,200
- Annual tax amount: $840
- Date on market: 5/2/2026
- Cumulative days on market: 93 days
- Listing terms: Contract
- Road surface type: Asphalt
Estimated market value
$282,700
$269,000 - $297,000
$2,639/mo
Price history
| Date | Event | Price |
|---|---|---|
| 7/25/2026 | Price change | $289,900-3.3%$130/sqft |
Source:  Aiken MLS #223171 Report a problem Aiken MLS #223171 Report a problem | ||
| 6/15/2026 | Price change | $299,900-3.2%$134/sqft |
Source: Aiken MLS #223171 Report a problem | ||
| 5/2/2026 | Listed for sale | $309,900+129.7%$138/sqft |
Source:  Hive MLS #555383 Report a problem Hive MLS #555383 Report a problem | ||
| 2/18/1998 | Sold | $134,900$60/sqft |
Source: Agent Provided Report a problem | ||
Public tax history
| Year | Property taxes | Tax assessment |
|---|---|---|
| 2025 | $840 | $8,290 |
| 2024 | $840 -0.2% | $8,290 |
| 2023 | $842 +2.8% | $8,290 |
| 2022 | $819 -0.2% | $8,290 |
| 2021 | $821 +3.7% | $8,290 +5.2% |
| 2020 | $792 | $7,880 |
| 2019 | -- | $7,880 |
| 2018 | $799 | $7,880 |
| 2017 | $799 +5.1% | -- |
| 2016 | $761 | -- |
| 2015 | $761 +8.3% | -- |
| 2014 | $702 | -- |
| 2013 | $702 | -- |
| 2011 | -- | -- |
| 2009 | -- | -- |
| 2007 | -- | -- |
| 2006 | -- | -- |
| 2004 | -- | $5,240 |
Find assessor info on the county website
Monthly payment
Est. payment
Payment breakdown
Explore the cost of this home by adjusting the details. Changes won't be saved.Climate risks
Neighborhood: 29803
Nearby schools
GreatSchools rating
- 7/10East Aiken Elementary SchoolGrades: PK-5Distance: 3 mi
- 6/10M. B. Kennedy Middle SchoolGrades: 6-8Distance: 1.9 mi
- 6/10South Aiken High SchoolGrades: 9-12Distance: 1.7 mi
Schools provided by the listing agent
- Elementary: East Aiken
- Middle: Aiken Intermediate 6th-Kennedy Middle 7th&8th
- High: South Aiken
Source: Aiken MLS. This data may not be complete. We recommend contacting the local school district to confirm school assignments for this home.
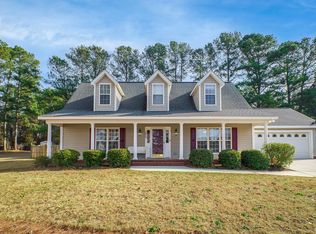
- $310,0003 bd3 ba1.7k sqft1052 Willow Woods Dr, Aiken, SC 29803Sold
- $318,2004 bd2 ba1.8k sqft1068 Willow Woods Dr, Aiken, SC 29803Off Market
- $332,8003 bd2 ba2k sqft1061 Willow Woods Dr, Aiken, SC 29803Off Market

- $338,1004 bd2 ba1.9k sqft1044 Willow Woods Dr, Aiken, SC 29803Off Market
- $325,2003 bd3 ba2.2k sqft1078 Willow Woods Dr, Aiken, SC 29803Off Market
- $333,9003 bd2 ba2.1k sqft1047 Willow Woods Dr, Aiken, SC 29803Off Market
- $360,3005 bd4 ba2.5k sqft1081 Willow Woods Dr, Aiken, SC 29803Off Market
- $326,700-- bd2 ba1.8k sqft1086 Willow Woods Dr, Aiken, SC 29803Off Market
A local agent can set up tours, give advice and negotiate with sellers.
Similar homes
- $299,0003 bd2 ba2.3k sqft2548 Ramblewood Rd, Aiken, SC 29803For Sale
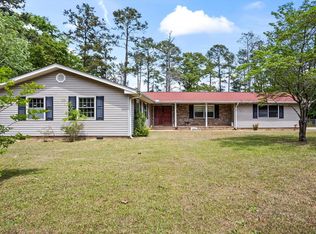 MLS ID #222812, Reginald Rearden, Forth & Bound Real Estate Company. Aiken MLS
 - $257,0003 bd2 ba1.3k sqft38 Cape Fox Cir, Aiken, SC 29803For Sale
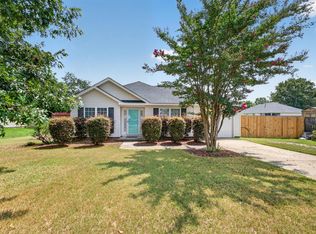 MLS ID #224749, Britt Jackson, Real Broker LLC/Aiken. Aiken MLS
 - $285,9003 bd2 ba2.4k sqft80 Granger Dr, Aiken, SC 29803For Sale
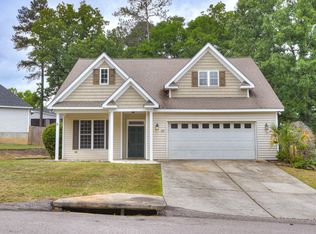 MLS ID #223177, Olivia Clayton, Olde South Properties - North Augusta. Aiken MLS
 - $330,0003 bd3 ba1.8k sqft212 Englewood Rd, Aiken, SC 29803For Sale
 MLS ID #224662, Melanie A Inabinet, Aiken Properties, Inc.. Aiken MLS
 - $290,0003 bd2 ba1.8k sqft381 Beryl Dr, Aiken, SC 29803For SaleMLS ID #223556, Elizabeth Blackwell, eXp Realty - Columbia. Aiken MLS
- $285,0003 bd2 ba2k sqft208 Coachman Dr, Aiken, SC 29803For SaleMLS ID #222056, Daniel L Minolfo, Real Broker LLC/Aiken. Aiken MLS
- $294,0003 bd2 ba1.7k sqft116 Eagles Nest Ln, Aiken, SC 29803For SaleMLS ID #221412, The Cline Team, Meybohm Real Estate - Aiken. Aiken MLS
- $305,0003 bd2 ba1.8k sqft17 Emerald Rdg, Aiken, SC 29803For SaleMLS ID #222084, Gail Gingrey Team, Meybohm Real Estate - Aiken. Aiken MLS
- $339,0002 bd2 ba1.9k sqft189 Willow Oak Loop, Aiken, SC 29803For SaleMLS ID #224719, Cathy Brennan, Meybohm Real Estate - Aiken. Aiken MLS
- $285,0003 bd3 ba1.9k sqft1 Woodhill Pl, Aiken, SC 29803For SaleMLS ID #223958, Cara Rae Raisch, Forth & Bound Real Estate Company. Aiken MLS
- $299,0003 bd2 ba1.7k sqft631 Greenwich Dr, Aiken, SC 29803For SaleMLS ID #220149, Gail Gingrey Team, Meybohm Real Estate - Aiken. Aiken MLS
- $299,0003 bd2 ba1.6k sqft1163 Ridgemont Dr, Aiken, SC 29803For SaleMLS ID #224246, Nicholas C Caughman, The Caughman Team at EXP. Aiken MLS
- $265,0003 bd3 ba1.5k sqft114 Robinwood Dr, Aiken, SC 29803For SaleMLS ID #224389, Sullivan Turner Team, Meybohm Real Estate - Aiken. Aiken MLS
- $289,0003 bd2 ba1.5k sqft322 Old Airport Rd, Aiken, SC 29801For SaleMLS ID #224242, Mike Hosang, Carolina Real Estate Company. Aiken MLS
- $338,0004 bd2 ba2k sqft3138 Chamomile Ct, Aiken, SC 29803For SaleMLS ID #224592, Kelvin Jenkins, Realty One Group Visionaries. Aiken MLS
- $269,9003 bd2 ba1.5k sqft110 Ilex Ln, Aiken, SC 29803For SaleMLS ID #222965, Ericka S Collins, Coldwell Banker Best Life Realty. Aiken MLS
- $250,0003 bd3 ba1.3k sqft218 Dunovant Ct SW, Aiken, SC 29803For SaleMLS ID #223945, Candace Tucker, Starnes Realty. Aiken MLS
- $325,0004 bd2 ba2.1k sqft711 Banks Ter SE, Aiken, SC 29801For SaleMLS ID #223773, Jill Smith, Carolina Real Estate Company. Aiken MLS
- $245,0003 bd2 ba1.6k sqft15 Flower Break Rd, Aiken, SC 29803For SaleMLS ID #223230, Jayson Hinkson, Keller Williams Realty Aiken Partners. Aiken MLS
- $269,9003 bd2 ba1.4k sqft7 Deer Dr, Warrenville, SC 29851For SaleMLS ID #224750, Michelle Shirley, Southeastern Residential. Aiken MLS
