Welcome to 80 Granger Dr located in the established South Meadows community. Designed for comfortable main-level living with additional flexibility upstairs, the home opens to an inviting foyer and formal dining room accented by hardwood flooring and crown molding.
The vaulted great room features a fireplace with built-in cabinetry and shelving, along with glass doors providing easy access to the rear patio and fenced backyard. The adjoining kitchen offers granite countertops, warm wood cabinetry, stainless steel appliances and a convenient breakfast bar that keeps the space connected to the main living area.
The main-level primary suite is filled with natural light from a large arched window and includes a walk-in closet and private bathroom with a granite-topped vanity, soaking tub and separate shower. Two additional bedrooms, a full guest bathroom and a dedicated laundry room with cabinetry complete the main floor.
Upstairs, the oversized bonus room provides excellent flexibility for a media room, home office, fitness area or hobby space. To help the next owner personalize this versatile room, the seller is offering a $2,000 carpet allowance at closing. Outside, enjoy a rear patio overlooking the fenced yard and wooded backdrop. South Meadows residents also enjoy access to a community pool and recreation area. Conveniently located near Whiskey Road shopping and dining, downtown Aiken and routes leading to Savannah River Site.
For sale
$275,500
80 Granger Dr, Aiken, SC 29803
3beds
2,403sqft
Single Family Residence
Built in 2005
9,147 Square Feet Lot
$270,400 Zestimate®
$115/sqft
$28/mo HOA
What's special
Rear patioInviting foyerWooded backdropHardwood flooringStainless steel appliancesConvenient breakfast barTwo additional bedrooms
- 47 days
- 285
- 29
Zillow last checked:
Listing updated:
Listed by:
Jimmie Johnson 803-640-8139,
Realty One Group Visionaries
Source: Aiken MLS,MLS#: 225198
Facts & features
Interior
Bedrooms & bathrooms
- Bedrooms: 3
- Bathrooms: 2
- Full bathrooms: 2
Primary bedroom
- Level: Main
- Area: 168
- Dimensions: 14 x 12
Bedroom 2
- Level: Main
- Area: 110
- Dimensions: 10 x 11
Bedroom 3
- Level: Main
- Area: 110
- Dimensions: 10 x 11
Bonus room
- Level: Upper
- Area: 440
- Dimensions: 20 x 22
Dining room
- Level: Main
- Area: 121
- Dimensions: 11 x 11
Kitchen
- Level: Main
- Area: 99
- Dimensions: 11 x 9
Laundry
- Level: Main
- Area: 36
- Dimensions: 6 x 6
Living room
- Level: Main
- Area: 240
- Dimensions: 15 x 16
Heating
- Forced Air
Cooling
- Electric
Appliances
- Included: Microwave, Range, Tankless Water Heater, Refrigerator, Dishwasher
Features
- Snack Bar, Walk-In Closet(s), Other
- Flooring: Carpet, Vinyl, Wood
- Basement: None
- Number of fireplaces: 1
- Fireplace features: Living Room
Interior area
- Total structure area: 2,403
- Total interior livable area: 2,403 sqft
- Finished area above ground: 2,403
- Finished area below ground: 0
Video & virtual tour
Property
Parking
- Total spaces: 2
- Parking features: Attached
- Attached garage spaces: 2
Features
- Levels: Two
- Patio & porch: Patio
- Pool features: None
- Fencing: Fenced
Lot
- Size: 9,147 Square Feet
- Features: Landscaped
Details
- Additional structures: None
- Parcel number: 1232004009
- Special conditions: Standard
- Horse amenities: None
Construction
Type & style
- Home type: SingleFamily
- Architectural style: Ranch
- Property subtype: Single Family Residence
Materials
- Vinyl Siding
- Foundation: Slab
- Roof: Composition
Condition
- New construction: No
- Year built: 2005
Utilities & green energy
- Sewer: Public Sewer
- Water: Public
Community & HOA
Community
- Features: Other, Pool
- Subdivision: South Meadows
HOA
- Has HOA: Yes
- HOA fee: $340 annually
Location
- Region: Aiken
Financial & listing details
- Price per square foot: $115/sqft
- Tax assessed value: $219,720
- Annual tax amount: $1,025
- Date on market: 9/21/2026
- Cumulative days on market: 151 days
- Listing terms: All Inclusive Trust Deed
- Road surface type: Paved
Estimated market value
$270,400
$257,000 - $284,000
$2,121/mo
Price history
| Date | Event | Price |
|---|---|---|
| 9/21/2026 | Listed for sale | $275,500$115/sqft |
Source:  Aiken MLS #225198 Report a problem Aiken MLS #225198 Report a problem | ||
| 9/7/2026 | Pending sale | $275,500$115/sqft |
Source: Aiken MLS #225198 Report a problem | ||
| 8/27/2026 | Listed for sale | $275,500-0.2%$115/sqft |
Source: Aiken MLS #225198 Report a problem | ||
| 8/26/2026 | Listing removed | $276,000$115/sqft |
Source: Aiken MLS #223177 Report a problem | ||
| 8/4/2026 | Price change | $276,000-3.5%$115/sqft |
Source: Aiken MLS #223177 Report a problem | ||
| 7/15/2026 | Price change | $285,900-3.4%$119/sqft |
Source: Aiken MLS #223177 Report a problem | ||
| 7/13/2026 | Price change | $295,900-3%$123/sqft |
Source: Aiken MLS #223177 Report a problem | ||
| 6/20/2026 | Price change | $304,900-4.4%$127/sqft |
Source: Aiken MLS #223177 Report a problem | ||
| 6/12/2026 | Price change | $319,000-3%$133/sqft |
Source: Aiken MLS #223177 Report a problem | ||
| 5/21/2026 | Price change | $329,000-2.9%$137/sqft |
Source: Aiken MLS #223177 Report a problem | ||
| 5/3/2026 | Listed for sale | $339,000+4137.5%$141/sqft |
Source: Aiken MLS #223177 Report a problem | ||
| 4/6/2017 | Sold | $8,000$3/sqft |
Source: Public Record Report a problem | ||
Public tax history
| Year | Property taxes | Tax assessment |
|---|---|---|
| 2025 | $1,025 | $8,790 |
| 2024 | $1,025 -0.2% | $8,790 |
| 2023 | $1,027 +2.4% | $8,790 |
| 2022 | $1,003 -0.2% | $8,790 |
| 2021 | $1,005 +10.3% | $8,790 +13.9% |
| 2020 | $911 | $7,720 |
| 2019 | -- | $7,720 |
| 2018 | $918 | $7,720 |
| 2017 | $918 +8.6% | -- |
| 2016 | $846 | -- |
| 2015 | $846 -9.9% | -- |
| 2014 | $938 | -- |
| 2013 | $938 | -- |
| 2011 | -- | -- |
| 2009 | -- | -- |
| 2007 | -- | -- |
| 2006 | -- | -- |
| 2004 | -- | $1,080 |
Find assessor info on the county website
Monthly payment
Est. payment
Payment breakdown
Explore the cost of this home by adjusting the details. Changes won't be saved.Climate risks
Neighborhood: 29803
Nearby schools
Schools provided by the listing agent
- Elementary: Millbrook
- Middle: Kennedy
- High: South Aiken
Source: Aiken MLS. This data may not be complete. We recommend contacting the local school district to confirm school assignments for this home.
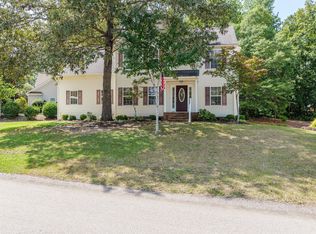
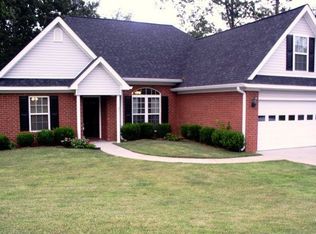

Similar homes
- $275,0003 bd2 ba1.8k sqft381 Beryl Dr, Aiken, SC 29803For Sale
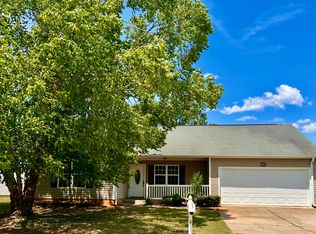 MLS ID #223556, Elizabeth Blackwell, eXp Realty - Columbia. Aiken MLS
 - $260,0003 bd2 ba1.7k sqft168 Long Creek Dr, Aiken, SC 29803For Sale
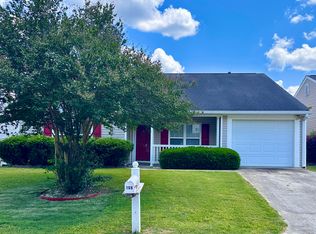 MLS ID #223557, Elizabeth Blackwell, eXp Realty - Columbia. Aiken MLS
 - $249,9003 bd2 ba1.7k sqft22 Clemson Dr, Aiken, SC 29803For Sale
 MLS ID #223935, Christie H Sweat, Wisteria Properties SC, LLC. Aiken MLS
 - $350,0003 bd3 ba2.3k sqft1078 Willow Woods Dr, Aiken, SC 29803For Sale
 MLS ID #225927, Sharer Dale Team, Keller Williams Realty Aiken Partners. Aiken MLS
 - $310,0004 bd2 ba2.1k sqft1082 Kismet Dr, Aiken, SC 29803Active
 MLS ID #10847872, Stephanie Fuller, Evans Real Estate Group LLC. GAMLS
