Skip main navigation
Sold for $260,000
  • $260,000

    56 Granger Dr, Aiken, SC 29803

    3beds
    1,942sqft
    Single Family Residence
    Built in 2005
    9,583.2 Square Feet Lot
    $271,000 Zestimate®
    $134/sqft
    $2,139 Estimated rent

    Home value

    $271,000

    $244,000 - $301,000

    $2,139/mo

    Zestimate® history
    Loading
    Loading...

    Owner options

    List your home for rent

    $2,139/mo

    Rent Zestimate®

    Find your next renter with Zillow Rental Manager. Plus, with online applications, you can quickly screen prospective tenants – for free.

    Learn more

    $2,139/mo

    Rent Zestimate®

    Refinance and save

    $1,816/mo

    Est. payment

    Refinancing to a lower rate could help reduce your monthly payments and save thousands over the life of the loan.

    See today's rates

    $1,816/mo

    Est. payment

    Explore your selling options

    Work with a Zillow partner agent

    Leverage their expertise and Zillow's premium Showcase listings to get your home seen by more buyers.

    Get started

    List with your own agent

    Get your home in front of millions of buyers by listing it on Zillow.

    Learn how to do it

    Sell it yourself

    Take full control of how buyers see your home on Zillow by listing For Sale by Owner (FSBO).

    List your home

    What's special

    Cozy fireplaceElegant finishesFreshly stained wood deckEn-suite primary bathroomColor matched appliancesInviting dining areaGleaming hardwood floors
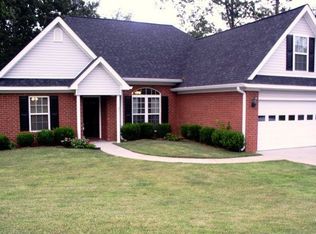
    Welcome to 56 Granger Drive, a beautifully maintained residence nestled in the serene neighborhood of South Meadows. Upon entering, you'll be greeted by a bright and airy floor plan, highlighted by gleaming hardwood floors and large windows that bathe the space in natural light. The living room is perfect for both relaxing and entertaining, featuring a cozy fireplace and elegant finishes. The kitchen boasts plenty of counter space with color matched appliances and ample cabinetry for all you storage needs. Adjacent to the kitchen is an inviting dining area with easy access to the back yard. Upstairs you will find the primary bedroom which features a tray ceiling, a comfortable amount of space, and an en-suite primary bathroom complemented with a dual vanity arrangement. Two additional well-sized bedrooms provide comfort and flexibility for family or guests. Additionally, you will also find a separate bathroom which easily caters to the guest bedroom. Step outside into the backyard onto the freshly stained wood deck where you have ample space for barbequing, hosting friends, or simply enjoying the weather. Located in a friendly and well-established community, 56 Granger Drive is just minutes away from Aiken's charming downtown area, renowned for its shops, dining, and cultural attractions. The home is also conveniently positioned near schools and parks, making it an ideal choice for families.

    Zillow last checked:

    Listing updated:

    Listed by:

    Noah McBride 706-860-0000,

    Century 21 Magnolia

    Bought with:

    Noah McBride, 115691

    Century 21 Magnolia

    Source: Aiken MLS,MLS#: 213839MLS Logo

    Facts & features

    Interior

    Bedrooms & bathrooms
    • Bedrooms: 3
    • Bathrooms: 3
    • Full bathrooms: 2
    • 1/2 bathrooms: 1
    Primary bedroom
    • Level: Upper
    • Area: 146.4
    • Dimensions: 12 x 12.2
    Bedroom 2
    • Level: Upper
    • Area: 135
    • Dimensions: 13.5 x 10
    Bedroom 3
    • Level: Upper
    • Area: 131.08
    • Dimensions: 11.6 x 11.3
    Dining room
    • Level: Main
    • Area: 135
    • Dimensions: 13.5 x 10
    Kitchen
    • Level: Main
    • Area: 235.43
    • Dimensions: 18.11 x 13
    Laundry
    • Level: Main
    • Area: 20.52
    • Dimensions: 5.7 x 3.6
    Living room
    • Level: Main
    • Area: 271.7
    • Dimensions: 13 x 20.9
    Heating
    • Forced Air
    Cooling
    • Central Air, Electric
    Appliances
    • Included: Microwave, Self Cleaning Oven, Refrigerator, Cooktop, Dishwasher
    Features
    • Walk-In Closet(s), Pantry
    • Flooring: Carpet, Hardwood, Tile
    • Basement: Crawl Space
    • Number of fireplaces: 1
    • Fireplace features: Living Room
    Interior area
    • Total structure area: 1,942
    • Total interior livable area: 1,942 sqft
    • Finished area above ground: 1,942
    • Finished area below ground: 0

    Property

    Parking
    • Total spaces: 2
    • Parking features: Attached, Driveway, Garage Door Opener
    • Attached garage spaces: 2
    • Has uncovered spaces: Yes
    Features
    • Levels: Two
    • Patio & porch: Deck, Porch
    • Exterior features: Garden
    • Pool features: Association
    Lot
    • Size: 9,583 sqft
    • Dimensions: 29' x 119' x 17' x 117' x 120'
    • Features: Wooded, Landscaped, Level, Sprinklers In Front, Sprinklers In Rear
    Details
    • Additional structures: None
    • Parcel number: 1232004008
    • Special conditions: Standard
    • Horse amenities: None

    Construction

    Type & style
    • Home type: SingleFamily
    • Architectural style: Ranch
    • Property subtype: Single Family Residence
    Materials
    • Brick, Drywall, Vinyl Siding
    • Foundation: Brick/Mortar
    • Roof: Composition,Shingle
    Condition
    • New construction: No
    • Year built: 2005

    Utilities & green energy

    • Sewer: Public Sewer
    • Water: Public
    • Utilities for property: Cable Available

    Community & neighborhood

    Community
    • Community features: Pool
    Location
    • Region: Aiken
    • Subdivision: South Meadows

    HOA & financial

    HOA
    • Has HOA: Yes
    • HOA fee: $320 annually

    Other

    Other facts
    • Listing terms: Contract
    • Road surface type: Asphalt

    Price history

    DateEventPrice
    3/20/2025Listed for sale$270,000+3.8%$139/sqft
    Source: Aiken MLS #213839 Report a problem
    2/28/2025Sold$260,000-3.7%$134/sqft
    Source: Aiken MLS #213839 Report a problem
    2/12/2025Contingent$270,000$139/sqft
    Source: Aiken MLS #213839 Report a problem
    1/4/2025Listed for sale$270,000$139/sqft
    Source: REALTORS® of Greater Augusta #533909 Report a problem
    12/31/2024Pending sale$270,000$139/sqft
    Source: REALTORS® of Greater Augusta #533909 Report a problem
    11/19/2024Price change$270,000-3.6%$139/sqft
    Source: REALTORS® of Greater Augusta #533909 Report a problem
    9/11/2024Listed for sale$280,000+58.2%$144/sqft
    Source: Aiken MLS #213839 Report a problem
    6/26/2006Sold$177,000$91/sqft
    Source: Public Record Report a problem

    Public tax history

    YearProperty taxesTax assessment
    2025$857 -67.6%$7,110 -33.3%
    2024$2,643 -0.1%$10,660
    2023$2,645 +1.1%$10,660
    2022$2,616 -0.1%$10,660
    2021$2,618 +7%$10,660 +9.6%
    2020$2,446 $9,730
    2019-- $9,730
    2018$2,454 $9,730
    2017$2,454 --
    2016-- --
    2015-- --
    2014-- --
    2013-- --
    2011-- --
    2009-- --
    2007-- --
    2006-- --
    2004-- $1,080

    Find assessor info on the county website

    Neighborhood: 29803

    Nearby schools

    GreatSchools rating
    Schools provided by the listing agent
    • Elementary: Millbrook
    • Middle: Aiken Intermediate 6th-Kennedy Middle 7th&8th
    • High: South Aiken

    Source: Aiken MLS. This data may not be complete. We recommend contacting the local school district to confirm school assignments for this home.

    Get pre-qualified for a loan
    At Zillow Home Loans, we can pre-qualify you in as little as 5 minutes with no impact to your credit score.

    An equal housing lender. NMLS #10287.

    Sell for more on Zillow
    Get a Zillow Showcase℠ listing at no additional cost and you could sell for .
    $271,000
    2% more
    +$5,420
    With Zillow Showcase(estimated)
    $276,420