Back on market with a brand new HVAC system and rear exterior french doors! Another well-transformed home brought to you by Martin Legacy Holdings in the excellent River Bluff Neighborhood! With three bedrooms,
and two and a half bathrooms. The Cape Cod architecture brings character and functionality together along with all necessary and luxury updates. New
windows, paint, lighting, kitchen and bathrooms as well as a roof under 10 years old! Quartz countertops, stainless
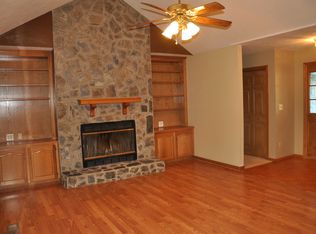
steel appliances, and tile backsplash stand out in the kitchen, and a wood-burning fireplace, 1-car garage as well as a dedicated pantry/laundry room round
out the 1st floor. Outside you will find a fully fenced-in back yard as well as a newly rebuilt front porch to enjoy the fair-weathered evenings on. Call for a
private tour today!
Outside you will find a fully fenced-in back yard as well as a newly rebuilt front porch to enjoy the fair-weathered evenings on.
Call for a private tour today!
For sale
$267,000
50 Suffolk Dr, Aiken, SC 29803
3beds
1,614sqft
Single Family Residence
Built in 1989
0.26 Acres Lot
$-- Zestimate®
$165/sqft
$35/mo HOA
What's special
Wood-burning fireplaceNewly rebuilt front porchRear exterior doorBrand new hvacNew windowsStainless steel appliancesTile backsplash
- 57 days
- 550
- 40
Zillow last checked:
Listing updated:
Listed by:
Matt Kelly 706-814-0998,
WRKHORSE Real Estate
Source: Aiken MLS,MLS#: 223344
Facts & features
Interior
Bedrooms & bathrooms
- Bedrooms: 3
- Bathrooms: 3
- Full bathrooms: 2
- 1/2 bathrooms: 1
Primary bedroom
- Level: Upper
- Area: 235
- Dimensions: 12.5 x 18.8
Bedroom 2
- Level: Upper
- Area: 174.23
- Dimensions: 13.1 x 13.3
Bedroom 3
- Level: Upper
- Area: 112.84
- Dimensions: 12.4 x 9.1
Dining room
- Area: 99
- Dimensions: 11 x 9
Kitchen
- Area: 143
- Dimensions: 11 x 13
Living room
- Area: 330
- Dimensions: 26.4 x 12.5
Heating
- Forced Air, Natural Gas
Cooling
- Central Air, Electric, Heat Pump
Appliances
- Included: Range, Refrigerator, Gas Water Heater, Cooktop, Dishwasher, Disposal, Electric Water Heater
Features
- Solid Surface Counters, Walk-In Closet(s), Ceiling Fan(s), Kitchen Island, Pantry, Eat-in Kitchen
- Flooring: Carpet
- Basement: Crawl Space
- Number of fireplaces: 1
- Fireplace features: Living Room, Wood Burning
Interior area
- Total structure area: 1,614
- Total interior livable area: 1,614 sqft
- Finished area above ground: 1,614
- Finished area below ground: 0
Video & virtual tour
Property
Parking
- Total spaces: 1
- Parking features: Attached, Driveway, Garage Door Opener, Paved
- Attached garage spaces: 1
- Has uncovered spaces: Yes
Features
- Levels: Two
- Patio & porch: Deck
- Pool features: None
- Fencing: Fenced
Lot
- Size: 0.26 Acres
- Dimensions: 80 x 140
- Features: See Remarks, Other, Landscaped
Details
- Additional structures: None
- Parcel number: 1061910033
- Special conditions: Standard
- Horse amenities: None
Construction
Type & style
- Home type: SingleFamily
- Architectural style: Cape Cod
- Property subtype: Single Family Residence
Materials
- Drywall, Masonite, Vinyl Siding
- Foundation: Block, Concrete Perimeter, Permanent
- Roof: Composition,Shingle
Condition
- New construction: No
- Year built: 1989
Utilities & green energy
- Sewer: Public Sewer
- Water: Public
- Utilities for property: Cable Available
Community & HOA
Community
- Features: Pool, Recreation Area, Tennis Court(s)
- Subdivision: River Bluff
HOA
- Has HOA: Yes
- HOA fee: $35 monthly
Location
- Region: Aiken
Financial & listing details
- Price per square foot: $165/sqft
- Tax assessed value: $137,760
- Annual tax amount: $2,103
- Date on market: 8/18/2026
- Cumulative days on market: 159 days
- Listing terms: All Inclusive Trust Deed
- Road surface type: Paved, Asphalt
Estimated market value
Not available
Estimated sales range
Not available
$1,651/mo
Price history
| Date | Event | Price |
|---|---|---|
| 8/18/2026 | Listed for sale | $267,000-2.2%$165/sqft |
Source:  Hive MLS #100574050 Report a problem Hive MLS #100574050 Report a problem | ||
| 8/18/2026 | Listing removed | $273,000$169/sqft |
Source:  Aiken MLS #225005 Report a problem Aiken MLS #225005 Report a problem | ||
| 8/14/2026 | Listed for sale | $273,000$169/sqft |
Source: Aiken MLS #225005 Report a problem | ||
| 7/23/2026 | Listing removed | $273,000$169/sqft |
Source: Hive MLS #100574050 Report a problem | ||
| 6/22/2026 | Price change | $273,000-1.1%$169/sqft |
Source: Aiken MLS #223344 Report a problem | ||
| 5/9/2026 | Listed for sale | $276,000+67.3%$171/sqft |
Source: Aiken MLS #223344 Report a problem | ||
| 3/16/2026 | Sold | $165,000+73.7%$102/sqft |
Source: Public Record Report a problem | ||
| 12/7/2019 | Listing removed | $1,300$1/sqft |
Source: Harper Realty, Inc. Report a problem | ||
| 9/26/2019 | Listed for rent | $1,300+8.3%$1/sqft |
Source: Harper Realty, Inc. Report a problem | ||
| 10/24/2018 | Listing removed | $1,200$1/sqft |
Source: Harper Realty, Inc. Report a problem | ||
| 10/11/2018 | Listed for rent | $1,200$1/sqft |
Source: Harper Realty, Inc. Report a problem | ||
| 8/13/2018 | Sold | $95,000-12.8%$59/sqft |
Source: Aiken MLS #98903 Report a problem | ||
| 5/4/2018 | Listed for sale | $108,900-5.2%$67/sqft |
Source: Meybohm Real Estate #98903 Report a problem | ||
| 9/21/2017 | Price change | $114,900-3.4%$71/sqft |
Source: Meybohm, Realtors - Aiken SS #98903 Report a problem | ||
| 6/12/2017 | Listed for sale | $118,900-15%$74/sqft |
Source: Meybohm, Realtors - Aiken SS #98903 Report a problem | ||
| 10/25/2009 | Listing removed | $139,900$87/sqft |
Source: Meybohm Realtors - Southside #65446 Report a problem | ||
| 3/15/2009 | Listed for sale | $139,900+85.3%$87/sqft |
Source: Meybohm Realtors - Southside #65446 Report a problem | ||
| 10/10/2002 | Sold | $75,500+2920%$47/sqft |
Source: Public Record Report a problem | ||
| 5/15/2002 | Sold | $2,500-97.4%$2/sqft |
Source: Public Record Report a problem | ||
| 8/3/1999 | Sold | $95,900$59/sqft |
Source: Public Record Report a problem | ||
Public tax history
| Year | Property taxes | Tax assessment |
|---|---|---|
| 2025 | $2,103 +8.5% | $8,270 |
| 2024 | $1,938 -0.1% | $8,270 |
| 2023 | $1,940 +1.2% | $8,270 |
| 2022 | $1,917 -0.1% | $8,270 |
| 2021 | $1,919 +0.5% | $8,270 +2.5% |
| 2020 | $1,909 | $8,070 |
| 2019 | -- | $8,070 +77.8% |
| 2018 | $451 | $4,540 |
| 2017 | $451 +5.2% | -- |
| 2016 | $429 | -- |
| 2015 | $429 -2.3% | -- |
| 2014 | $439 | -- |
| 2013 | $439 | -- |
| 2011 | -- | -- |
| 2009 | -- | -- |
| 2007 | -- | -- |
| 2006 | -- | -- |
| 2004 | -- | $4,510 |
| 2002 | -- | $4,510 +40.1% |
| 2000 | -- | $3,220 |
Find assessor info on the county website
Monthly payment
Est. payment
Payment breakdown
Explore the cost of this home by adjusting the details. Changes won't be saved.Climate risks
Neighborhood: 29803
Nearby schools
Schools provided by the listing agent
- Elementary: Chukker Creek
- Middle: Aiken Intermediate 6th-Kennedy Middle 7th&8th
- High: South Aiken
Source: Aiken MLS. This data may not be complete. We recommend contacting the local school district to confirm school assignments for this home.


Similar homes
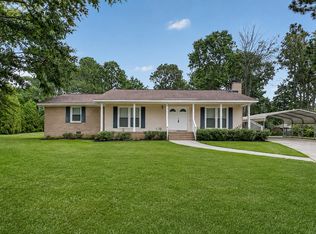
- $263,0003 bd2 ba1.6k sqft504 Boardman Rd, Aiken, SC 29803For Sale
 MLS ID #224911, Alexis Waters, Fabulous Aiken Homes LLC. Aiken MLS
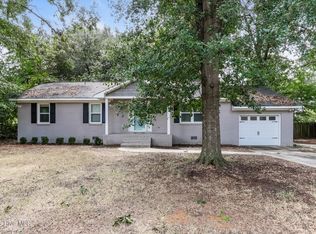
 - $259,9003 bd2 ba1.6k sqft28 Fawnwood E, Aiken, SC 29803For Sale
 MLS ID #225235, Tiffany McGhee, Real Broker LLC. Aiken MLS
 - $255,0003 bd2 ba1.2k sqft758 Palm Dr, Aiken, SC 29803For Sale
 MLS ID #225913, Olga Page, Haven Real Estate. Aiken MLS
 - $251,0003 bd2 ba1.4k sqft681 Henry Street, Aiken, SC 29803For Sale
 MLS ID #100595378, Karen Albright, Opendoor Brokerage LLC. Hive MLS
 - $349,9004 bd3 ba2.3k sqft1229 Woodbine Road, Aiken, SC 29803For SaleMLS ID #100594451, Lauren Hodge, The Realty Studio. Hive MLS
