WELCOME TO 1 WOODHILL PLACE!
This beautifully maintained 3-bedroom, 2.5-bath home offers 1,929 square feet of thoughtfully designed living space, plus a versatile bonus room perfect for a home office, playroom, hobby space, or guest retreat.
From the moment you step inside, you'll notice the attention to detail and stylish upgrades throughout. The open-concept floor plan creates an inviting flow while still maintaining a warm, comfortable feel. The updated kitchen features stainless steel appliances, durable tile flooring, a spacious pantry, breakfast bar seating, and plenty of room for everyday dining and entertaining.
With all bedrooms and the laundry room conveniently located upstairs, the layout provides a natural separation between living and private spaces, making the home feel even more spacious. Custom paint colors and designer-inspired touches add character and charm throughout.
The primary suite is a relaxing retreat, featuring warm hardwood flooring and a spacious en-suite bath complete with dual vanities, a garden tub, separate water closet, and plenty of room to unwind. Two additional generously sized bedrooms offer oversized closets and share a convenient Jack-and-Jill bathroom.
Storage is abundant with both pull-down attic access and a large walk-in attic storage area.
Step outside to enjoy your private deck and backyard. The low-maintenance yard is perfect for those seeking easy outdoor living, while still offering opportunities for expansion if additional green space is desired. Staged photos showcase the many possibilities for making this outdoor and indoor area your own.
Additional peace of mind comes with a new roof installed in 2023.
Ideally located in the desirable Woodhill Place community, this home is just a short stroll from the renowned Houndslake Country Club and golf course, making it easy to enjoy a round of golf, dining, and social activities. Convenient access to both sides of Aiken and nearby commuter routes adds to the home's exceptional appeal.
Don't miss the opportunity to make this charming, move-in-ready home your own!
For sale
Price cut: $13K (9/4)
$272,000
1 Woodhill Pl, Aiken, SC 29803
3beds
1,929sqft
Single Family Residence
Built in 1992
7,840 Square Feet Lot
$268,400 Zestimate®
$141/sqft
$-- HOA
What's special
Private deck and backyardGarden tubSpacious pantryBreakfast bar seatingConvenient jack-and-jill bathroomDurable tile flooringSeparate water closet
- 124 days
- 252
- 19
Zillow last checked:
Listing updated:
Listed by:
Cara Rae Raisch 803-645-0053,
Forth & Bound Real Estate Company
Source: Aiken MLS,MLS#: 223958
Facts & features
Interior
Bedrooms & bathrooms
- Bedrooms: 3
- Bathrooms: 3
- Full bathrooms: 2
- 1/2 bathrooms: 1
Primary bedroom
- Level: Upper
Bedroom 2
- Level: Upper
Bedroom 3
- Level: Upper
Dining room
- Level: Main
Kitchen
- Level: Upper
Laundry
- Level: Main
Living room
- Level: Main
Heating
- Heat Pump
Cooling
- Electric
Appliances
- Included: Range, Self Cleaning Oven, Washer, Refrigerator, Ice Maker, Dishwasher, Disposal, Electric Water Heater
Features
- Walk-In Closet(s), Wet Bar, Cathedral Ceiling(s), Ceiling Fan(s)
- Flooring: Carpet, Ceramic Tile, Hardwood
- Basement: Crawl Space
- Number of fireplaces: 1
- Fireplace features: Other
Interior area
- Total structure area: 1,929
- Total interior livable area: 1,929 sqft
- Finished area above ground: 1,929
- Finished area below ground: 0
Video & virtual tour
Property
Parking
- Total spaces: 2
- Parking features: Attached, Driveway, Garage Door Opener, Paved
- Attached garage spaces: 2
- Has uncovered spaces: Yes
Features
- Levels: Two
- Patio & porch: Deck, Porch
- Exterior features: See Remarks
- Pool features: None
Lot
- Size: 7,840 Square Feet
- Features: See Remarks, Landscaped
Details
- Additional structures: Shed(s)
- Parcel number: 1061118011
- Special conditions: Standard
- Horse amenities: None
Construction
Type & style
- Home type: SingleFamily
- Architectural style: See Remarks
- Property subtype: Single Family Residence
Materials
- Stucco
- Foundation: Other
- Roof: Composition
Condition
- New construction: No
- Year built: 1992
Utilities & green energy
- Sewer: Public Sewer
- Water: Public
Community & HOA
Community
- Features: Country Club, Golf, Internet Available, Recreation Area
- Subdivision: Woodhill
HOA
- Has HOA: No
Location
- Region: Aiken
Financial & listing details
- Price per square foot: $141/sqft
- Tax assessed value: $162,560
- Annual tax amount: $2,480
- Date on market: 9/4/2026
- Cumulative days on market: 262 days
- Listing terms: Contract
- Road surface type: Paved, Concrete
Estimated market value
$268,400
$255,000 - $282,000
$2,033/mo
Price history
| Date | Event | Price |
|---|---|---|
| 9/4/2026 | Price change | $272,000-4.6%$141/sqft |
Source:  Aiken MLS #223958 Report a problem Aiken MLS #223958 Report a problem | ||
| 6/13/2026 | Listed for sale | $285,000$148/sqft |
Source: Aiken MLS #223958 Report a problem | ||
| 6/5/2026 | Listing removed | $285,000$148/sqft |
Source: Aiken MLS #221512 Report a problem | ||
| 2/9/2026 | Price change | $285,000-4.7%$148/sqft |
Source: Aiken MLS #221512 Report a problem | ||
| 1/27/2026 | Listed for sale | $299,000$155/sqft |
Source: Aiken MLS #221512 Report a problem | ||
| 1/3/2026 | Listing removed | -- |
Source: Owner Report a problem | ||
| 10/5/2025 | Listed for sale | $299,000+131.8%$155/sqft |
Source: Owner Report a problem | ||
| 10/17/2013 | Sold | $129,000-19.4%$67/sqft |
Source: Aiken MLS #78945 Report a problem | ||
| 10/26/2007 | Sold | $160,000+56.1%$83/sqft |
Source:  Aiken MLS #59544 Report a problem Aiken MLS #59544 Report a problem | ||
| 11/1/2002 | Sold | $102,500$53/sqft |
Source: Public Record Report a problem | ||
Public tax history
| Year | Property taxes | Tax assessment |
|---|---|---|
| 2025 | $2,480 +8.5% | $9,750 |
| 2024 | $2,285 +250.3% | $9,750 +50% |
| 2023 | $652 +2.8% | $6,500 |
| 2022 | $634 -0.2% | $6,500 |
| 2021 | $636 +5.7% | $6,500 +7.3% |
| 2020 | $601 | $6,060 |
| 2019 | -- | $6,060 |
| 2018 | $602 | $6,060 |
| 2017 | $602 +5.2% | -- |
| 2016 | $573 | -- |
| 2015 | $573 +10.1% | -- |
| 2014 | $520 | -- |
Find assessor info on the county website
Monthly payment
Est. payment
Payment breakdown
Explore the cost of this home by adjusting the details. Changes won't be saved.Climate risks
Neighborhood: 29803
Nearby schools
Schools provided by the listing agent
- Elementary: Aiken
- Middle: Aiken Intermediate 6th-Schofield Middle 7th&8th
- High: Aiken
Source: Aiken MLS. This data may not be complete. We recommend contacting the local school district to confirm school assignments for this home.
Similar homes
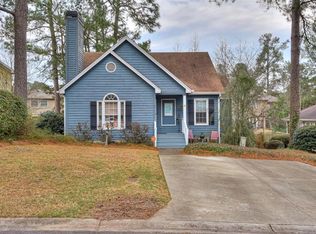
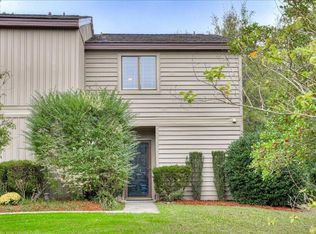
- $259,9003 bd2 ba1.6k sqft28 Fawnwood E, Aiken, SC 29803For Sale
 MLS ID #225235, Tiffany McGhee, Real Broker LLC. Aiken MLS
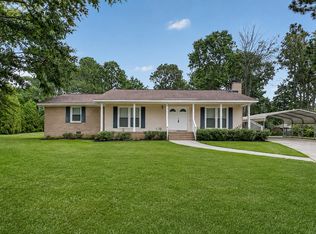
 - $263,0003 bd2 ba1.6k sqft504 Boardman Rd, Aiken, SC 29803For Sale
 MLS ID #224911, Alexis Waters, Fabulous Aiken Homes LLC. Aiken MLS
 - $255,0003 bd2 ba1.2k sqft758 Palm Dr, Aiken, SC 29803For Sale
 MLS ID #225913, Olga Page, Haven Real Estate. Aiken MLS
 - $310,0004 bd2 ba2.1k sqft1082 Kismet Dr, Aiken, SC 29803Active

 MLS ID #10847872, Stephanie Fuller, Evans Real Estate Group LLC. GAMLS
