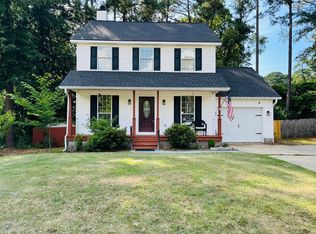
Welcome to 631 Greenwich Drive! A well maintained custom-built three-bedroom, two-bath split floorplan truly has it all. Situated on the corner lot of quiet cul-de-sac. Enjoy soaring ceilings and skylights that fill the home with natural light, along with spectacular hardwood floors in the formal dining room and foyer, and custom archways throughout.
The easy-step, eat-in kitchen makes cooking a pleasure, pantry, lots of counterspace and new flooring that leads to the back hallway, with large laundry closet, multiple exits to backyard that boast new deck that looks over fenced in yard. The perfect space for outdoor entertaining. The owner's suite is a wonderful retreat, featuring a spacious layout, a large bathroom, and a walk-in closet for plenty of storage and comfort. New gas RHEEM 50 gallon hot water heater.
The side entry garage includes an extra storage room/workshop area, with long driveway. Located in the popular neighborhood of River Bluff, residents enjoy fantastic community amenities, including a pool, hot tub, tennis courts, and playground. Conveniently situated on the Southside, this home offers easy access to shopping, dining, and all local amenities.
For sale
Price cut: $14K (9/4)
$285,000
631 Greenwich Dr, Aiken, SC 29803
3beds
1,727sqft
Single Family Residence
Built in 1990
0.43 Acres Lot
$283,700 Zestimate®
$165/sqft
$35/mo HOA
What's special
Easy-step eat-in kitchenLots of counterspaceLong drivewaySoaring ceilingsCustom archways throughout
- 360 days
- 802
- 62
Zillow last checked:
Listing updated:
Listed by:
Gail Gingrey Team 803-644-1724,
Meybohm Real Estate - Aiken
Source: Aiken MLS,MLS#: 220149
Facts & features
Interior
Bedrooms & bathrooms
- Bedrooms: 3
- Bathrooms: 2
- Full bathrooms: 2
Heating
- See Remarks
Cooling
- Central Air
Appliances
- Included: Range, Dishwasher
Features
- Walk-In Closet(s), Wet Bar, Bedroom on 1st Floor, Cathedral Ceiling(s), Ceiling Fan(s), Primary Downstairs, Pantry, Eat-in Kitchen, See Remarks, Cable Internet
- Flooring: See Remarks, Carpet, Hardwood
- Basement: None
- Number of fireplaces: 1
- Fireplace features: Family Room, Gas Log
Interior area
- Total structure area: 1,727
- Total interior livable area: 1,727 sqft
- Finished area above ground: 1,727
- Finished area below ground: 0
Video & virtual tour
Property
Parking
- Total spaces: 2
- Parking features: See Remarks, Attached
- Attached garage spaces: 2
Features
- Levels: One
- Patio & porch: Deck
- Pool features: Association
- Fencing: Fenced
Lot
- Size: 0.43 Acres
- Features: See Remarks, Corner Lot, Cul-De-Sac
Details
- Additional structures: None
- Parcel number: 1061910040
- Special conditions: Standard
- Horse amenities: None
Construction
Type & style
- Home type: SingleFamily
- Architectural style: Ranch
- Property subtype: Single Family Residence
Materials
- Brick Veneer
- Foundation: Brick/Mortar
- Roof: Composition
Condition
- New construction: No
- Year built: 1990
Utilities & green energy
- Sewer: Public Sewer
- Water: Public
- Utilities for property: Cable Available
Community & HOA
Community
- Features: Pool, Recreation Area
- Subdivision: River Bluff
HOA
- Has HOA: Yes
- HOA fee: $35 monthly
Location
- Region: Aiken
Financial & listing details
- Price per square foot: $165/sqft
- Tax assessed value: $158,330
- Annual tax amount: $2,414
- Date on market: 5/27/2026
- Cumulative days on market: 361 days
- Listing terms: Contract
- Road surface type: Paved
Estimated market value
$283,700
$270,000 - $298,000
$1,634/mo
Price history
| Date | Event | Price |
|---|---|---|
| 9/4/2026 | Price change | $285,000-4.7%$165/sqft |
Source:  Aiken MLS #220149 Report a problem Aiken MLS #220149 Report a problem | ||
| 7/2/2026 | Price change | $299,000-4.2%$173/sqft |
Source: Aiken MLS #220149 Report a problem | ||
| 5/27/2026 | Listed for sale | $312,000$181/sqft |
Source: Aiken MLS #220149 Report a problem | ||
| 5/12/2026 | Contingent | $312,000$181/sqft |
Source: Aiken MLS #220149 Report a problem | ||
| 4/6/2026 | Price change | $312,000-5.2%$181/sqft |
Source: Aiken MLS #220149 Report a problem | ||
| 2/17/2026 | Listed for sale | $329,000$191/sqft |
Source: Aiken MLS #220149 Report a problem | ||
| 1/8/2026 | Contingent | $329,000$191/sqft |
Source: Aiken MLS #220149 Report a problem | ||
| 10/24/2025 | Listed for sale | $329,000$191/sqft |
Source: Aiken MLS #220149 Report a problem | ||
Public tax history
| Year | Property taxes | Tax assessment |
|---|---|---|
| 2025 | $2,414 +8.5% | $9,490 |
| 2024 | $2,224 +250.7% | $9,490 +49.9% |
| 2023 | $634 +2.8% | $6,330 |
| 2022 | $617 -0.2% | $6,330 |
| 2021 | $618 +13.3% | $6,330 +15.1% |
| 2020 | $546 | $5,500 |
| 2019 | -- | $5,500 |
| 2018 | $547 | $5,500 |
| 2017 | $547 -3.1% | -- |
| 2016 | $564 | -- |
| 2015 | $564 +3.5% | -- |
| 2014 | $545 | -- |
| 2013 | $545 | -- |
| 2011 | -- | -- |
| 2009 | -- | -- |
| 2007 | -- | -- |
| 2006 | -- | -- |
| 2004 | -- | $4,690 |
| 2002 | -- | $4,690 +20.6% |
| 2000 | -- | $3,890 |
Find assessor info on the county website
Monthly payment
Est. payment
Payment breakdown
Explore the cost of this home by adjusting the details. Changes won't be saved.Climate risks
Neighborhood: 29803
Nearby schools
Schools provided by the listing agent
- Elementary: Chukker Creek
- Middle: Aiken Intermediate 6th-Kennedy Middle 7th&8th
- High: South Aiken
Source: Aiken MLS. This data may not be complete. We recommend contacting the local school district to confirm school assignments for this home.


Similar homes
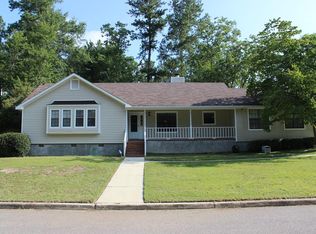
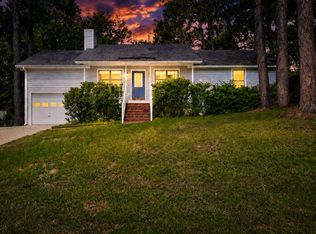
- $267,0003 bd3 ba1.6k sqft50 Suffolk Dr, Aiken, SC 29803For Sale
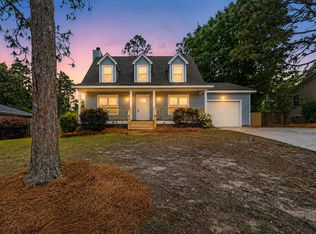 MLS ID #223344, Matt Kelly, WRKHORSE Real Estate. Aiken MLS
 - $291,0003 bd2 ba1.8k sqft2126 Huron Drive, Aiken, SC 29803For Sale

 MLS ID #100602058, Thomas Shoupe, Opendoor Brokerage LLC. Hive MLS
 - $268,5002 bd2 ba1.4k sqft16 Juniper Loop, Aiken, SC 29803For Sale
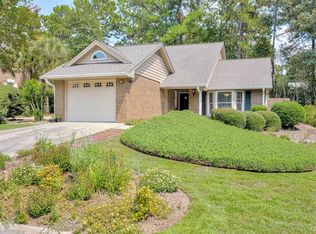 MLS ID #224988, Cathy Brennan, Meybohm Real Estate - Aiken. Aiken MLS
 - $240,0003 bd3 ba1.3k sqft218 Dunovant Ct SW, Aiken, SC 29803For Sale
 MLS ID #223945, Candace Tucker, Starnes Realty. Aiken MLS
 - $251,0003 bd2 ba1.4k sqft681 Henry Street, Aiken, SC 29803For SaleMLS ID #100595378, Thomas Shoupe, Opendoor Brokerage LLC. Hive MLS
