Lovingly cared for 1955 mid 20th century brick ranch that has been thoughtfully brought into the 21st century. Hardwood in Living and Dining Rooms, hallway and all three bedrooms. Luxury vinyl plank in laundry, 1/2 bath, kitchen and den. This 3 bedroom 1 1/2 bath all brick home, has beed updated, but still leaves room for a buyer to put their own touches to make it more their own. Living Room with fireplace(electric logs) and Dining room are focal points when entering through the front door into the foyer. Updated Kichen, with stainless appliances and refrigerator that remains, over looks a den with corner brick fireplace(non working) that offers endless possibilities for the use of this room. From family den to eat in area off of the Kitchen, a door opens up to a large covered back patio with air circulating fans that overlooks the large fenced back yard. Storage area/ workshop off of patio with easy access to carport. Remaining inside is a large laundry/pantry area and a 1/2 bath for you and guests. Three ample sized bedrooms, one of which is larger and perfect for a primary bedroom with a separate door to hall bath. Freshly painted and ready for new owners. Call today for your private tour before this one is gone!!!
For sale
Price cut: $20K (9/21)
$319,900
210 Dunbarton Cir SE, Aiken, SC 29803
3beds
1,662sqft
Single Family Residence
Built in 1955
0.48 Acres Lot
$314,000 Zestimate®
$192/sqft
$-- HOA
What's special
Three ample sized bedrooms
- 47 days
- 415
- 29
Zillow last checked:
Listing updated:
Listed by:
Neil G Grice,
Meybohm Real Estate - Aiken
Source: Aiken MLS,MLS#: 225181
Facts & features
Interior
Bedrooms & bathrooms
- Bedrooms: 3
- Bathrooms: 2
- Full bathrooms: 1
- 1/2 bathrooms: 1
Primary bedroom
- Area: 187
- Dimensions: 17 x 11
Bedroom 2
- Area: 132
- Dimensions: 12 x 11
Bedroom 3
- Area: 110
- Dimensions: 10 x 11
Den
- Description: Den/Breakfast
- Area: 169
- Dimensions: 13 x 13
Dining room
- Area: 90
- Dimensions: 10 x 9
Kitchen
- Area: 104
- Dimensions: 8 x 13
Laundry
- Area: 40
- Dimensions: 5 x 8
Living room
- Area: 285
- Dimensions: 15 x 19
Heating
- Forced Air, Natural Gas
Cooling
- Central Air, Electric
Appliances
- Included: See Remarks, Range, Self Cleaning Oven, Refrigerator, Dishwasher, Electric Water Heater
Features
- See Remarks, Solid Surface Counters, Bedroom on 1st Floor, Ceiling Fan(s), Primary Downstairs, Eat-in Kitchen
- Flooring: See Remarks, Ceramic Tile, Hardwood
- Basement: Crawl Space
- Number of fireplaces: 2
- Fireplace features: See Remarks, Living Room, Decorative, Den, Electric
Interior area
- Total structure area: 1,662
- Total interior livable area: 1,662 sqft
- Finished area above ground: 1,662
- Finished area below ground: 0
Video & virtual tour
Property
Parking
- Total spaces: 1
- Parking features: Carport, Driveway, Paved
- Carport spaces: 1
- Has uncovered spaces: Yes
Features
- Levels: One
- Patio & porch: Patio
- Exterior features: See Remarks
- Pool features: None
- Fencing: Fenced
Lot
- Size: 0.48 Acres
- Dimensions: 95 x 164 x 144 x 207
- Features: See Remarks, Landscaped, Level
Details
- Additional structures: Storage, Workshop
- Parcel number: 1220604006
- Special conditions: Standard
- Horse amenities: None
Construction
Type & style
- Home type: SingleFamily
- Architectural style: Ranch
- Property subtype: Single Family Residence
Materials
- Brick Veneer, Vinyl Siding
- Foundation: Brick/Mortar
- Roof: Composition,Shingle
Condition
- New construction: No
- Year built: 1955
Utilities & green energy
- Sewer: Public Sewer
- Water: Public
- Utilities for property: Cable Available
Community & HOA
Community
- Features: See Remarks, Internet Available
- Subdivision: Dunbarton Oaks
HOA
- Has HOA: No
Location
- Region: Aiken
Financial & listing details
- Price per square foot: $192/sqft
- Tax assessed value: $247,860
- Annual tax amount: $992
- Date on market: 9/21/2026
- Cumulative days on market: 39 days
- Listing terms: Contract
- Road surface type: Paved
Estimated market value
$314,000
$298,000 - $330,000
$1,976/mo
Price history
| Date | Event | Price |
|---|---|---|
| 9/21/2026 | Price change | $319,900-5.9%$192/sqft |
Source:  Hive MLS #100598939 Report a problem Hive MLS #100598939 Report a problem | ||
| 9/16/2026 | Listed for sale | $339,900$205/sqft |
Source: Hive MLS #100598939 Report a problem | ||
| 9/8/2026 | Pending sale | $339,900$205/sqft |
Source:  Aiken MLS #225181 Report a problem Aiken MLS #225181 Report a problem | ||
| 8/26/2026 | Listed for sale | $339,900+42.2%$205/sqft |
Source: Aiken MLS #225181 Report a problem | ||
| 7/19/2021 | Sold | $239,000$144/sqft |
Source: Aiken MLS #116538 Report a problem | ||
| 6/2/2021 | Pending sale | $239,000$144/sqft |
Source:  RE/MAX International #116538 Report a problem RE/MAX International #116538 Report a problem | ||
| 6/1/2021 | Contingent | $239,000$144/sqft |
Source: Aiken MLS #116538 Report a problem | ||
| 4/30/2021 | Listed for sale | $239,000+67.1%$144/sqft |
Source: RE/MAX International #116538 Report a problem | ||
| 10/28/2020 | Sold | $143,000-15.4%$86/sqft |
Source: Aiken MLS #113599 Report a problem | ||
| 9/15/2020 | Pending sale | $169,000$102/sqft |
Source: RE/MAX Tattersall Group #113599 Report a problem | ||
| 9/15/2020 | Listed for sale | $169,000+64.1%$102/sqft |
Source: RE/MAX Tattersall Group #113599 Report a problem | ||
| 1/7/2018 | Listing removed | $950$1/sqft |
Source: Fox and Hound Realty, Inc. Report a problem | ||
| 1/2/2018 | Listed for rent | $950+5.6%$1/sqft |
Source: Fox and Hound Realty, Inc. Report a problem | ||
| 11/10/2015 | Listing removed | $900$1/sqft |
Source: Fox and Hound Realty, Inc. Report a problem | ||
| 11/6/2015 | Listed for rent | $900$1/sqft |
Source: Fox and Hound Realty, Inc. Report a problem | ||
| 1/11/2005 | Sold | $103,000$62/sqft |
Source: Aiken MLS #49225 Report a problem | ||
Public tax history
| Year | Property taxes | Tax assessment |
|---|---|---|
| 2025 | $992 | $9,910 |
| 2024 | $992 -0.2% | $9,910 |
| 2023 | $994 +2.8% | $9,910 |
| 2022 | $967 +63.2% | $9,910 +63.5% |
| 2021 | $593 -68.1% | $6,060 -22.9% |
| 2020 | $1,859 | $7,860 |
| 2019 | -- | $7,860 |
| 2018 | $1,860 | $7,860 |
| 2017 | $1,860 +2.1% | -- |
| 2016 | $1,822 | -- |
| 2015 | $1,822 | -- |
| 2014 | -- | -- |
| 2013 | -- | -- |
| 2011 | -- | -- |
| 2009 | -- | -- |
| 2007 | -- | -- |
| 2006 | -- | -- |
| 2004 | -- | $3,510 |
Find assessor info on the county website
Monthly payment
Est. payment
Payment breakdown
Explore the cost of this home by adjusting the details. Changes won't be saved.Climate risks
Neighborhood: 29803
Nearby schools
Schools provided by the listing agent
- Elementary: Millbrook
- Middle: Kennedy
- High: South Aiken
Source: Aiken MLS. This data may not be complete. We recommend contacting the local school district to confirm school assignments for this home.

Similar homes
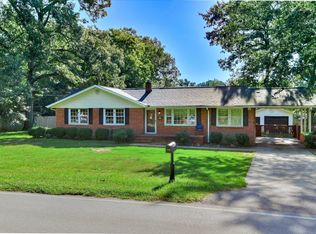
- $349,0003 bd3 ba1.8k sqft1416 Two Notch Rd SE, Aiken, SC 29803For Sale
 MLS ID #225921, Makenzi Fitzsimmons, Coldwell Banker Best Life Realty. Aiken MLS
 - $300,0003 bd2 ba1.8k sqft1445 Pine Log Rd, Aiken, SC 29803For Sale
 MLS ID #225879, Christopher Robin Still, Meybohm Real Estate - Augusta. Aiken MLS
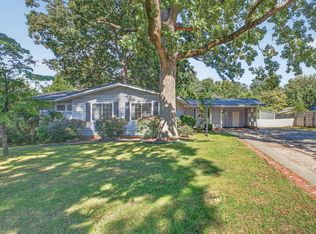
 - $299,9003 bd2 ba1.5k sqft484 Banks Mill Rd SE, Aiken, SC 29801For Sale
 MLS ID #225870, Tiffany McGhee, Real Broker LLC. Aiken MLS
 - $349,0003 bd2 ba1.5k sqft1502 Alpine Dr, Aiken, SC 29803For Sale
 MLS ID #225219, Noah McBride, Century 21 Magnolia. Aiken MLS
 - $293,0003 bd2 ba1.8k sqft2126 Huron Drive, Aiken, SC 29803For Sale
 MLS ID #100602058, Thomas Shoupe, Opendoor Brokerage LLC. Hive MLS
 - $349,9004 bd3 ba2.3k sqft1229 Woodbine Road, Aiken, SC 29803For SaleMLS ID #100594451, Lauren Hodge, The Realty Studio. Hive MLS
- $257,0003 bd2 ba1.4k sqft681 Henry Street, Aiken, SC 29803For SaleMLS ID #100595378, Karen Albright, Opendoor Brokerage LLC. Hive MLS
