Welcome to 533 Palm Drive S, a delightful 3-bedroom, 2-bath ranch offering 1,654 square feet of comfortable, one-level living in the heart of Aiken. Situated on a 0.18-acre lot in an established neighborhood, this inviting home combines a convenient location with exciting potential to make it your own.
Inside, you'll find a functional floor plan with a generously sized living area centered around a cozy fireplace. The kitchen opens to a cheerful breakfast area, creating a welcoming space for meals and conversation. The primary bedroom includes a large walk-in closet, while two additional bedrooms offer flexible space for guests, a home office, or hobbies.
Step outside to the fenced backyard, where you'll find plenty of room for pets, gardening, entertaining, or simply unwinding outdoors.
Tucked away in Aiken's Woodlands neighborhood, the home is convenient to the minutes from community parks, nearby schools, shopping, dining, parks, and charming historic downtown Aiken. Whether you're searching for a primary residence or a promising investment opportunity, this well-located ranch offers a versatile layout and a wonderful foundation for your personal touches. Schedule your showing today!
For sale
$250,000
533 Palm Dr S, Aiken, SC 29803
3beds
1,654sqft
Single Family Residence
Built in 2000
7,840 Square Feet Lot
$247,000 Zestimate®
$151/sqft
$-- HOA
What's special
Cozy fireplaceFunctional floor planVersatile layoutFenced backyard
- 51 days
- 427
- 32
Zillow last checked:
Listing updated:
Listed by:
Andrew Prescott,
RE/MAX Reinvented
Source: Aiken MLS,MLS#: 225211
Facts & features
Interior
Bedrooms & bathrooms
- Bedrooms: 3
- Bathrooms: 2
- Full bathrooms: 2
Heating
- Electric, Forced Air, Gas Pack, Natural Gas
Cooling
- Central Air, Electric
Appliances
- Included: See Remarks, Range, Gas Water Heater, Dishwasher
Features
- Walk-In Closet(s), Bedroom on 1st Floor, Ceiling Fan(s), Primary Downstairs, Eat-in Kitchen
- Basement: None
- Number of fireplaces: 1
- Fireplace features: Great Room
Interior area
- Total structure area: 1,654
- Total interior livable area: 1,654 sqft
- Finished area above ground: 1,654
- Finished area below ground: 0
Video & virtual tour
Property
Parking
- Total spaces: 1
- Parking features: Carport, Driveway, Paved
- Carport spaces: 1
- Has uncovered spaces: Yes
Features
- Levels: One
- Patio & porch: Patio, Porch
- Pool features: None
- Fencing: Fenced
Lot
- Size: 7,840 Square Feet
- Features: Landscaped, Level
Details
- Additional structures: Shed(s)
- Parcel number: 1220519013
- Special conditions: Standard
- Horse amenities: None
Construction
Type & style
- Home type: SingleFamily
- Architectural style: Ranch
- Property subtype: Single Family Residence
Materials
- Vinyl Siding
- Foundation: Slab
- Roof: Composition,Shingle
Condition
- New construction: No
- Year built: 2000
Utilities & green energy
- Sewer: Public Sewer
- Water: Public
- Utilities for property: Cable Available
Community & HOA
Community
- Features: None
- Subdivision: Woodlands
HOA
- Has HOA: No
Location
- Region: Aiken
Financial & listing details
- Price per square foot: $151/sqft
- Tax assessed value: $156,910
- Annual tax amount: $629
- Date on market: 9/8/2026
- Cumulative days on market: 45 days
- Listing terms: Contract
- Road surface type: Paved
Estimated market value
$247,000
$235,000 - $259,000
$1,770/mo
Price history
| Date | Event | Price |
|---|---|---|
| 9/8/2026 | Listed for sale | $250,000$151/sqft |
Source:  Aiken MLS #225211 Report a problem Aiken MLS #225211 Report a problem | ||
| 9/3/2026 | Contingent | $250,000$151/sqft |
Source:  Hive MLS #100599540 Report a problem Hive MLS #100599540 Report a problem | ||
| 9/3/2026 | Pending sale | $250,000$151/sqft |
Source: Aiken MLS #225211 Report a problem | ||
| 8/28/2026 | Listed for sale | $250,000+157.7%$151/sqft |
Source: Aiken MLS #225211 Report a problem | ||
| 4/27/2015 | Sold | $97,000-2.9%$59/sqft |
Source:  Aiken MLS #89167 Report a problem Aiken MLS #89167 Report a problem | ||
| 2/17/2015 | Listed for sale | $99,900+33.2%$60/sqft |
Source: Meybohm Realtors #89167 Report a problem | ||
| 8/19/2014 | Sold | $75,000-42.2%$45/sqft |
Source: Public Record Report a problem | ||
| 6/26/2006 | Sold | $129,750+19%$78/sqft |
Source: Public Record Report a problem | ||
| 11/1/2002 | Sold | $109,000+19.9%$66/sqft |
Source: Public Record Report a problem | ||
| 5/1/2000 | Sold | $90,900$55/sqft |
Source: Public Record Report a problem | ||
Public tax history
| Year | Property taxes | Tax assessment |
|---|---|---|
| 2025 | $629 | $6,280 |
| 2024 | $629 -0.2% | $6,280 |
| 2023 | $630 +2.8% | $6,280 |
| 2022 | $613 -0.2% | $6,280 |
| 2021 | $614 +12% | $6,280 +13.6% |
| 2020 | $549 | $5,530 |
| 2019 | -- | $5,530 |
| 2018 | $550 | $5,530 |
| 2017 | $550 +5.2% | -- |
| 2016 | $523 | -- |
| 2015 | $523 -71.2% | -- |
| 2014 | $1,817 | -- |
| 2013 | $1,817 | -- |
| 2011 | -- | -- |
| 2009 | -- | -- |
| 2007 | -- | -- |
| 2006 | -- | -- |
| 2004 | -- | $3,810 |
Find assessor info on the county website
Monthly payment
Est. payment
Payment breakdown
Explore the cost of this home by adjusting the details. Changes won't be saved.Climate risks
Neighborhood: 29803
Nearby schools
Schools provided by the listing agent
- Elementary: Millbrook
- Middle: Aiken Intermediate 6th-Kennedy Middle 7th&8th
- High: South Aiken
Source: Aiken MLS. This data may not be complete. We recommend contacting the local school district to confirm school assignments for this home.
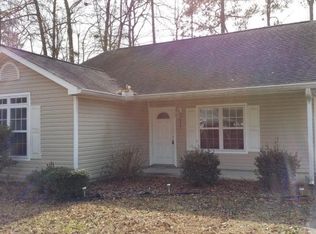
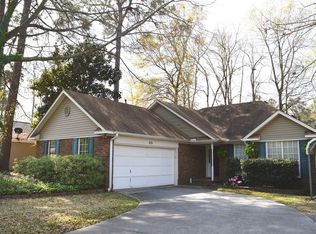
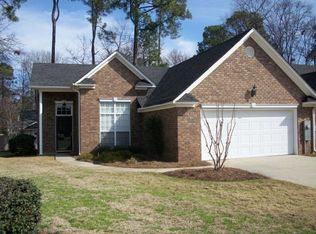
Similar homes
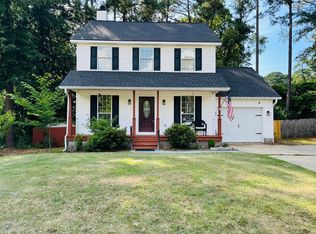
- $251,0003 bd2 ba1.4k sqft681 Henry Street, Aiken, SC 29803For Sale
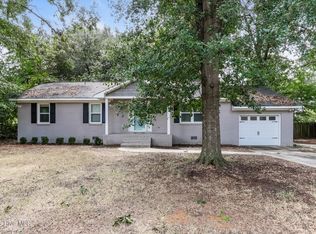
 MLS ID #100595378, Thomas Shoupe, Opendoor Brokerage LLC. Hive MLS
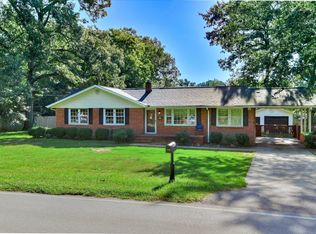
 - $240,0003 bd3 ba1.3k sqft218 Dunovant Ct SW, Aiken, SC 29803For Sale
 MLS ID #223945, Candace Tucker, Starnes Realty. Aiken MLS
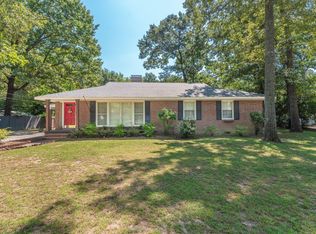
 - $349,0003 bd3 ba1.8k sqft1416 Two Notch Rd SE, Aiken, SC 29803For Sale
 MLS ID #225921, Makenzi Fitzsimmons, Coldwell Banker Best Life Realty. Aiken MLS
 - $319,9003 bd2 ba1.6k sqft210 Dunbarton Cir SE, Aiken, SC 29803For Sale
 MLS ID #225181, Neil G Grice, Meybohm Real Estate - Aiken. Aiken MLS
 - $291,0003 bd2 ba1.8k sqft2126 Huron Drive, Aiken, SC 29803For SaleMLS ID #100602058, Thomas Shoupe, Opendoor Brokerage LLC. Hive MLS
