Welcome to 1004 Northbrook Drive! This inviting Aiken home offers comfortable living spaces, recent updates, and plenty of practical features inside and out. New flooring and fresh paint in several rooms give the interior a refreshed feel while still offering the next owner plenty of opportunity to make the space their own.
Outside, the fenced backyard provides room to relax, play, garden, or let the four-legged members of the household roam. A detached storage shed, along with additional storage in the carport, gives you plenty of space for tools, lawn equipment, hobbies, and everything else that never quite seems to fit inside the house.
Conveniently located in Aiken, 1004 Northbrook offers an appealing combination of everyday functionality, recent improvements, and room to settle in and make it home
For sale
Price cut: $15K (9/15)
$230,000
1004 Northbrook Dr, Aiken, SC 29805
3beds
1,456sqft
Single Family Residence
Built in 1988
0.64 Acres Lot
$-- Zestimate®
$158/sqft
$-- HOA
What's special
Detached storage shedComfortable living spacesNew flooringFenced backyard
- 46 days
- 391
- 30
Zillow last checked:
Listing updated:
Listed by:
John Lamprecht 803-720-1525,
ERA Wilder Aiken
Source: Aiken MLS,MLS#: 225315
Facts & features
Interior
Bedrooms & bathrooms
- Bedrooms: 3
- Bathrooms: 2
- Full bathrooms: 2
Primary bedroom
- Level: Main
- Area: 211.2
- Dimensions: 16 x 13.2
Bedroom 2
- Level: Main
- Area: 140.98
- Dimensions: 13.3 x 10.6
Bedroom 3
- Level: Main
- Area: 110.74
- Dimensions: 11.3 x 9.8
Dining room
- Level: Main
- Area: 129.15
- Dimensions: 12.3 x 10.5
Kitchen
- Level: Main
- Area: 116.85
- Dimensions: 12.3 x 9.5
Living room
- Level: Main
- Area: 247
- Dimensions: 19 x 13
Heating
- Electric
Cooling
- Central Air, Electric
Appliances
- Included: Self Cleaning Oven, Cooktop, Dishwasher, Dryer, Electric Water Heater
Features
- Other, Walk-In Closet(s), Bedroom on 1st Floor, Ceiling Fan(s), Cable Internet
- Flooring: Laminate, Vinyl
- Basement: Crawl Space
- Has fireplace: No
Interior area
- Total structure area: 1,456
- Total interior livable area: 1,456 sqft
- Finished area above ground: 1,456
- Finished area below ground: 0
Video & virtual tour
Property
Parking
- Total spaces: 1
- Parking features: Carport, Driveway
- Carport spaces: 1
- Has uncovered spaces: Yes
Features
- Levels: One
- Patio & porch: Patio, Porch
- Exterior features: Other
- Pool features: None
Lot
- Size: 0.64 Acres
- Dimensions: 100 x 276 x 100 x 279
- Features: Level
Details
- Additional structures: Shed(s), Storage, Workshop
- Parcel number: 1341804008
- Special conditions: Standard
- Horse amenities: None
Construction
Type & style
- Home type: SingleFamily
- Architectural style: Ranch
- Property subtype: Single Family Residence
Materials
- Wood Siding
- Foundation: Brick/Mortar, Permanent
- Roof: Composition,Shingle
Condition
- New construction: No
- Year built: 1988
Utilities & green energy
- Sewer: Septic Tank
- Water: Public
- Utilities for property: Cable Available
Community & HOA
Community
- Features: None
- Subdivision: Northbrook
HOA
- Has HOA: No
Location
- Region: Aiken
Financial & listing details
- Price per square foot: $158/sqft
- Tax assessed value: $134,380
- Annual tax amount: $603
- Date on market: 9/3/2026
- Cumulative days on market: 47 days
- Listing terms: All Inclusive Trust Deed
- Road surface type: Asphalt
Estimated market value
Not available
Estimated sales range
Not available
Not available
Price history
| Date | Event | Price |
|---|---|---|
| 9/15/2026 | Price change | $230,000-6.1%$158/sqft |
Source:  Aiken MLS #225315 Report a problem Aiken MLS #225315 Report a problem | ||
| 9/3/2026 | Listed for sale | $245,000+11.4%$168/sqft |
Source: Aiken MLS #225315 Report a problem | ||
| 3/11/2025 | Sold | $219,900$151/sqft |
Source: Aiken MLS #215634 Report a problem | ||
| 2/12/2025 | Contingent | $219,900$151/sqft |
Source: Aiken MLS #215634 Report a problem | ||
| 2/4/2025 | Listed for sale | $219,900$151/sqft |
Source: Aiken MLS #215634 Report a problem | ||
Public tax history
| Year | Property taxes | Tax assessment |
|---|---|---|
| 2025 | $603 +827.3% | $5,270 |
| 2024 | $65 | -- |
| 2023 | $65 | -- |
| 2022 | $65 | $4,700 |
| 2021 | $65 | $4,700 +2.6% |
| 2020 | $65 | $4,580 |
| 2019 | -- | $4,580 |
| 2018 | $45 | $4,580 |
| 2017 | $45 -85.3% | -- |
| 2016 | $306 | -- |
| 2015 | $306 +17.9% | -- |
| 2014 | $259 | -- |
| 2013 | $259 | -- |
| 2011 | -- | -- |
| 2009 | -- | -- |
| 2007 | -- | -- |
| 2006 | -- | -- |
| 2004 | -- | $3,020 |
| 2002 | -- | $3,020 +2.4% |
| 2000 | -- | $2,950 |
Find assessor info on the county website
Monthly payment
Est. payment
Payment breakdown
Explore the cost of this home by adjusting the details. Changes won't be saved.Climate risks
Neighborhood: 29805
Nearby schools
Schools provided by the listing agent
- Elementary: Jd Lever
- Middle: Schofield
- High: Aiken
Source: Aiken MLS. This data may not be complete. We recommend contacting the local school district to confirm school assignments for this home.
Similar homes
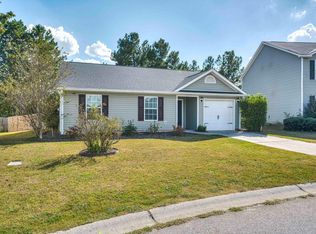
- $250,0003 bd2 ba1.4k sqft3146 Saint Charles Ave, Aiken, SC 29801For Sale
 MLS ID #226123, William Brockman McLeod, RE/MAX Tattersall Group. Aiken MLS
 - $299,9003 bd3 ba2k sqft66 Fulmer Rd, Aiken, SC 29805For Sale
 MLS ID #222932, Elizabeth Duffy, Olde South Properties - Aiken. Aiken MLS
 - $235,0003 bd2 ba1.3k sqft513 Palm Dr S, Aiken, SC 29803For Sale
 MLS ID #225496, Lakesha Harley, Berkshire Hathaway HomeServices Beazley Realtors. Aiken MLS
 - $255,0003 bd2 ba1.2k sqft758 Palm Dr, Aiken, SC 29803For Sale
 MLS ID #225913, Olga Page, Haven Real Estate. Aiken MLS
 - $251,0003 bd2 ba1.4k sqft681 Henry Street, Aiken, SC 29803For Sale
 MLS ID #100595378, Thomas Shoupe, Opendoor Brokerage LLC. Hive MLS
