This inviting end-unit townhome offers a spacious, functional floor plan with plenty of natural light, comfortable living spaces, and a long list of recent improvements. The end-unit location provides an added sense of privacy, while the attached garage and private fenced outdoor area make the home especially convenient for everyday living.
Inside, the home feels bright and refreshed with a newly painted interior and a neutral color palette throughout. The main living area is generously sized and features a vaulted ceiling that adds to the open, airy feel of the space. French doors lead to a separate flex room surrounded by windows, creating a wonderful option for a home office, sunroom, hobby space, reading room, or additional sitting area. The adjoining dining area provides plenty of room for a full-size table and connects easily to both the kitchen and living spaces.
The kitchen offers an abundance of white cabinetry and counter space, stainless steel appliances, and a convenient pass-through overlooking the main living area. Recent improvements include a new kitchen sink, new garbage disposal, and new dishwasher, providing practical updates to this well-designed space. A dedicated laundry room offers additional storage and keeps household necessities tucked away.
The spacious primary bedroom features a new ceiling fan, private bathroom, and a large walk-in closet with extensive shelving and hanging space. An additional bedroom and full bathroom provide flexibility for guests, family members, or a home office.
The outdoor space has a new concrete patio. The previous privacy fence was removed and replaced with a newly installed and stained privacy fence, creating a more private and polished backyard retreat. Additional improvements include a new exterior back door and screen door, along with a new exterior storage door. The HOA covers lawn care and landscaping making living here extremely low-maintenance.
With its desirable end-unit location, attached garage, spacious primary suite, flexible living spaces, private fenced patio, fresh interior paint, and numerous recent improvements, this townhome offers an appealing combination of comfort, privacy, and low-maintenance living. Thoughtfully cared for and updated, it is ready for its next owner to move in and make it home.
This home qualifies for USDA financing. It's location is ideal for commuters heading to Augusta, North Augusta, Downtown Aiken, USC-Aiken, Bridgestone, etc.
For sale
Price cut: $5K (10/12)
$224,900
149 Bobwhite Dr, Aiken, SC 29801
3beds
1,345sqft
Single Family Residence
Built in 2012
4,356 Square Feet Lot
$-- Zestimate®
$167/sqft
$70/mo HOA
What's special
Attached garageDesirable end-unit locationFresh interior paintNew exterior storage doorStainless steel appliancesNewly painted interiorNeutral color palette throughout
- 42 days
- 281
- 14
Zillow last checked:
Listing updated:
Listed by:
Britt Jackson 803-386-4944,
Real Broker LLC/Aiken
Source: Aiken MLS,MLS#: 225379
Facts & features
Interior
Bedrooms & bathrooms
- Bedrooms: 3
- Bathrooms: 2
- Full bathrooms: 2
Primary bedroom
- Area: 196
- Dimensions: 14 x 14
Bedroom 2
- Area: 144
- Dimensions: 12 x 12
Bedroom 3
- Area: 196
- Dimensions: 14 x 14
Dining room
- Area: 126
- Dimensions: 14 x 9
Kitchen
- Area: 128
- Dimensions: 16 x 8
Living room
- Area: 238
- Dimensions: 17 x 14
Heating
- Heat Pump
Cooling
- Central Air, Electric
Appliances
- Included: Microwave, Range, Self Cleaning Oven, Dishwasher, Disposal, Electric Water Heater
Features
- Snack Bar, Walk-In Closet(s), Bedroom on 1st Floor, Ceiling Fan(s), Primary Downstairs, Pantry, Eat-in Kitchen
- Flooring: Carpet, Hardwood, Vinyl
- Basement: None
- Has fireplace: No
Interior area
- Total structure area: 1,345
- Total interior livable area: 1,345 sqft
- Finished area above ground: 1,345
- Finished area below ground: 0
Video & virtual tour
Property
Parking
- Total spaces: 1
- Parking features: Attached, Driveway, Garage Door Opener, Paved
- Attached garage spaces: 1
- Has uncovered spaces: Yes
Features
- Levels: One
- Patio & porch: Patio
- Pool features: None
- Fencing: Fenced
Lot
- Size: 4,356 Square Feet
- Features: Corner Lot, Landscaped, Level, Sprinklers In Front
Details
- Additional structures: None
- Parcel number: 0870015004
- Special conditions: Standard
- Horse amenities: None
Construction
Type & style
- Home type: SingleFamily
- Architectural style: Traditional,Villa
- Property subtype: Single Family Residence
Materials
- Drywall, Stone, Vinyl Siding
- Foundation: Slab
- Roof: Composition,Shingle
Condition
- New construction: No
- Year built: 2012
Utilities & green energy
- Sewer: Public Sewer
- Water: Public
Community & HOA
Community
- Features: None
- Subdivision: Trolley Run Station
HOA
- Has HOA: Yes
- HOA fee: $70 monthly
Location
- Region: Aiken
Financial & listing details
- Price per square foot: $167/sqft
- Tax assessed value: $124,210
- Annual tax amount: $573
- Date on market: 9/4/2026
- Cumulative days on market: 44 days
- Listing terms: Contract
- Road surface type: Paved, Asphalt
Estimated market value
Not available
Estimated sales range
Not available
Not available
Price history
| Date | Event | Price |
|---|---|---|
| 10/12/2026 | Price change | $224,900-2.2%$167/sqft |
Source:  Aiken MLS #225379 Report a problem Aiken MLS #225379 Report a problem | ||
| 9/4/2026 | Listed for sale | $229,900+14.9%$171/sqft |
Source: Aiken MLS #225379 Report a problem | ||
| 3/7/2025 | Sold | $200,000-4.7%$149/sqft |
Source: Aiken MLS #214924 Report a problem | ||
| 2/19/2025 | Pending sale | $209,900$156/sqft |
Source: Aiken MLS #214924 Report a problem | ||
| 2/3/2025 | Contingent | $209,900$156/sqft |
Source: Aiken MLS #214924 Report a problem | ||
| 12/9/2024 | Listed for sale | $209,900+75.4%$156/sqft |
Source: Aiken MLS #214924 Report a problem | ||
| 7/2/2015 | Sold | $119,700-4.2%$89/sqft |
Source: Aiken MLS #89201 Report a problem | ||
| 2/18/2015 | Listed for sale | $124,900+7.8%$93/sqft |
Source: RE/MAX Tattersall Group #89201 Report a problem | ||
| 6/28/2012 | Sold | $115,900$86/sqft |
Source: Aiken MLS #75555 Report a problem | ||
Public tax history
| Year | Property taxes | Tax assessment |
|---|---|---|
| 2025 | $573 -68.5% | $7,450 |
| 2024 | $1,821 -2.9% | $7,450 |
| 2023 | $1,875 +234.7% | $7,450 +49.9% |
| 2022 | $560 -0.2% | $4,970 |
| 2021 | $561 +4.1% | $4,970 +2.9% |
| 2020 | $539 | $4,830 |
| 2019 | -- | $4,830 |
| 2018 | $536 | $4,830 |
| 2017 | $536 +4.6% | -- |
| 2016 | $512 | -- |
| 2015 | $512 +60.3% | -- |
| 2014 | $320 | -- |
| 2013 | $320 | -- |
Find assessor info on the county website
Monthly payment
Est. payment
Payment breakdown
Explore the cost of this home by adjusting the details. Changes won't be saved.Climate risks
Neighborhood: 29801


Similar homes

- $219,9003 bd2 ba1.3k sqft178 Bobwhite Dr, Aiken, SC 29801For Sale
 MLS ID #224891, Sullivan Turner Team, Meybohm Real Estate - Aiken. Aiken MLS
 - $249,9003 bd3 ba1.8k sqft323 Mansell Park, Aiken, SC 29801For Sale
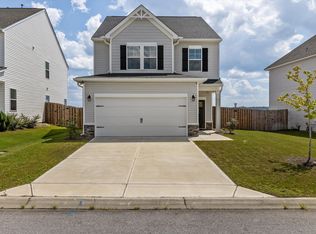 MLS ID #225873, Rita Renfroe, eXp Realty - Columbia. Aiken MLS
 - $244,0003 bd2 ba1.3k sqft6103 Beadlow St, Aiken, SC 29801For Sale
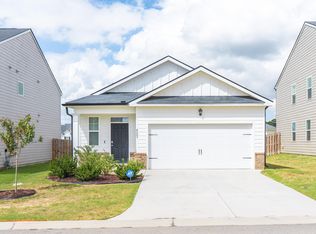 MLS ID #225545, Randal A Longo, iSave Realty Summerville. Aiken MLS
 - $267,5004 bd2 ba1.7k sqft224 Donnington Ct, Aiken, SC 29801For Sale
 MLS ID #224957, Britt Jackson, Real Broker LLC/Aiken. Aiken MLS
 - $258,0003 bd2 ba1.5k sqft3086 Calli Crossing Drive, Graniteville, SC 29829For Sale
 MLS ID #100604105, Erica Harris, Keller Williams Realty Augusta Partners. Hive MLS
 - $229,9003 bd2 ba1.1k sqft4188 Crimson Pass, Graniteville, SC 29829For SaleMLS ID #100601116, STACEY CHAFIN, Starnes Realty Inc. Hive MLS
