Step inside to a warm and inviting living room featuring vaulted ceilings and a cozy fireplace--the perfect place to relax or entertain. The formal dining room offers great flexibility and can easily be transformed into a home office, playroom, or additional flex space to fit your needs. The eat-in kitchen features NEW refrigerator, beautiful quartz countertops, a stylish backsplash, and plenty of space to gather for everyday meals. The spacious owner's suite is thoughtfully separated from the additional bedrooms, offering added privacy and a peaceful retreat. Enjoy added convenience with smart-home features, including a fire alarm, thermostat, and sprinkler system that can all be controlled from your smart devices. Step outside to a beautifully manicured, fully fenced backyard designed for both relaxation and entertaining. The covered patio and low-maintenance composite deck provide the perfect setting for morning coffee, weekend cookouts, or simply enjoying your private outdoor space. Location is another major plus! Tucked away in a welcoming neighborhood yet conveniently located just one turn off I20, getting where you need to go is easy. You're approximately 15 minutes from Augusta, GA, 30 minutes from Fort Gordon, and about an hour from Columbia, SC--offering convenient access to shopping, dining, employment, entertainment, and more. Comfort, charm, smart-home convenience, outdoor living, and an ideal location all come together in this well-maintained home. Schedule your showing and come see why 3086 Calli Crossing Dr. could be the perfect place to call home!
Under contract
Price cut: $3K (10/29)
$255,000
3086 Calli Crossing Drive, Graniteville, SC 29829
3beds
1,530sqft
Single Family Residence
Built in 2006
0.25 Acres Lot
$252,500 Zestimate®
$167/sqft
$47/mo HOA
What's special
Cozy fireplaceEat-in kitchenStylish backsplashLow-maintenance composite deckCovered patioSmart-home featuresBeautiful quartz countertops
- 56 days
- 214
- 28
Zillow last checked:
Listing updated:
Listed by:
Erica Harris 706-830-3617,
Keller Williams Realty Augusta Partners
Source: Hive MLS,MLS#: 100604105 Originating MLS: REALTORS® of Greater Augusta
Facts & features
Interior
Bedrooms & bathrooms
- Bedrooms: 3
- Bathrooms: 2
- Full bathrooms: 2
Rooms
- Room types: Breakfast Room, Dining Room, Bedroom 3, Bedroom 2, Master Bedroom, Living Room
Primary bedroom
- Dimensions: 12 x 16
Bedroom 2
- Dimensions: 11 x 11
Bedroom 3
- Dimensions: 11 x 11
Breakfast room
- Dimensions: 9 x 9
Dining room
- Dimensions: 11 x 10
Kitchen
- Dimensions: 9 x 11
Living room
- Dimensions: 16 x 18
Heating
- Fireplace(s), Electric, Forced Air, Natural Gas
Cooling
- Central Air, Ceiling Fan(s)
Appliances
- Included: Built-In Microwave, Range, Disposal, Dishwasher
- Laundry: Dryer Hookup, Washer Hookup
Features
- Walk-in Closet(s), Pantry, Walk-In Closet(s)
- Flooring: Carpet, Vinyl
- Doors: Thermal Doors
- Windows: Thermal Windows
- Basement: None
- Attic: Pull Down Stairs
- Has fireplace: Yes
Interior area
- Total structure area: 1,530
- Total interior livable area: 1,530 sqft
Property
Parking
- Total spaces: 2
- Parking features: Attached, Concrete, Garage Door Opener, Garage
- Attached garage spaces: 2
Features
- Levels: One
- Patio & porch: Patio
- Exterior features: Thermal Doors
- Fencing: Back Yard,Fenced
- View description: None
- Frontage type: See Remarks
Lot
- Size: 0.25 Acres
- Features: Landscaped, Sprinklers in Front, Sprinklers in Rear
Details
- Parcel number: 0490006015
- Zoning: R1
Construction
Type & style
- Home type: SingleFamily
- Property subtype: Single Family Residence
Materials
- Brick, Vinyl Siding, Wood Frame
- Foundation: Slab
- Roof: Composition
Condition
- New construction: No
- Year built: 2006
Utilities & green energy
- Sewer: Public Sewer
- Water: Public
- Utilities for property: Cable Available
Community & HOA
Community
- Security: Smoke Detector(s)
- Subdivision: The Crossing @ Sage Creek
HOA
- Has HOA: Yes
- Amenities included: Sidewalks
- HOA fee: $560 annually
- HOA name: Sage Creek Homeowners Association, INC
- HOA phone: 336-273-8600
Location
- Region: Graniteville
Financial & listing details
- Price per square foot: $167/sqft
- Tax assessed value: $150,460
- Annual tax amount: $678
- Date on market: 10/7/2026
- Cumulative days on market: 56 days
- Listing agreement: Exclusive Right To Sell
- Listing terms: Cash,Conventional,FHA,VA Loan
Estimated market value
$252,500
$240,000 - $265,000
$1,723/mo
Price history
| Date | Event | Price |
|---|---|---|
| 11/6/2026 | Contingent | $255,000$167/sqft |
Source:  Hive MLS #100604105 Report a problem | ||
| 10/29/2026 | Price change | $255,000-1.2%$167/sqft |
Source: Hive MLS #100604105 Report a problem | ||
| 10/7/2026 | Listed for sale | $258,000$169/sqft |
Source: Hive MLS #100604105 Report a problem | ||
| 9/29/2026 | Contingent | $258,000$169/sqft |
Source: Hive MLS #100604105 Report a problem | ||
| 9/17/2026 | Listed for sale | $258,000+87%$169/sqft |
Source: Hive MLS #100604105 Report a problem | ||
| 4/30/2015 | Sold | $138,000-1.4%$90/sqft |
Source:  Aiken MLS #85195 Report a problem | ||
| 3/7/2015 | Listed for sale | $139,900$91/sqft |
Source: Meybohm Realtors - N. Augusta #379547 Report a problem | ||
| 1/1/2015 | Listing removed | $139,900$91/sqft |
Source: Meybohm Realtors #379547 Report a problem | ||
| 12/17/2014 | Price change | $139,900-2.8%$91/sqft |
Source: Meybohm Realtors - N. Augusta #379547 Report a problem | ||
| 10/22/2014 | Price change | $144,000+2.9%$94/sqft |
Source: Meybohm Realtors - N. Augusta #379547 Report a problem | ||
| 10/16/2014 | Listed for sale | $139,900-2.8%$91/sqft |
Source: Roman Realty Report a problem | ||
| 9/5/2014 | Listing removed | $144,000-1.4%$94/sqft |
Source: I Save Realty #85195 Report a problem | ||
| 10/20/2013 | Listed for sale | $146,000-1.4%$95/sqft |
Source: Owner Report a problem | ||
| 3/17/2013 | Listed for sale | $148,000-3.1%$97/sqft |
Source: Owner Report a problem | ||
| 6/22/2007 | Sold | $152,700$100/sqft |
Source: Public Record Report a problem | ||
| 3/15/2007 | Sold | $152,700$100/sqft |
Source:  Aiken MLS #56471 Report a problem | ||
Public tax history
| Year | Property taxes | Tax assessment |
|---|---|---|
| 2025 | $678 | $6,020 |
| 2024 | $678 -0.2% | $6,020 |
| 2023 | $679 +2.5% | $6,020 |
| 2022 | $663 -0.2% | $6,020 |
| 2021 | $664 +13.9% | $6,020 +14.2% |
| 2020 | $583 | $5,270 |
| 2019 | -- | $5,270 |
| 2018 | $580 | $5,270 |
| 2017 | $580 +4.7% | -- |
| 2016 | $554 | -- |
| 2015 | $554 -9.6% | -- |
| 2014 | $613 | -- |
| 2013 | $613 | -- |
| 2011 | -- | -- |
| 2009 | -- | -- |
| 2007 | -- | -- |
Find assessor info on the county website
Monthly payment
Est. payment
Payment breakdown
Explore the cost of this home by adjusting the details. Changes won't be saved.Climate risks
Neighborhood: 29829
Nearby schools
Schools provided by the listing agent
- Elementary: Byrd
- Middle: Leavelle McCampbell
- High: Midland Valley
Source: Hive MLS. This data may not be complete. We recommend contacting the local school district to confirm school assignments for this home.
- $252,2003 bd2 ba1.5k sqft3078 Calli Crossing Dr, Graniteville, SC 29829Off Market

- $291,5005 bd3 ba2.3k sqft3092 Calli Crossing Dr, Graniteville, SC 29829Off Market

- $254,9004 bd2 ba1.8k sqft3074 Calli Crossing Dr, Graniteville, SC 29829Off Market

- $245,9993 bd2 ba1.5k sqft4114 Stone Pass Dr, Graniteville, SC 29829Sold

Similar homes
- $279,9003 bd3 ba1.8k sqft8072 Cozy Knoll, Graniteville, SC 29829For Sale
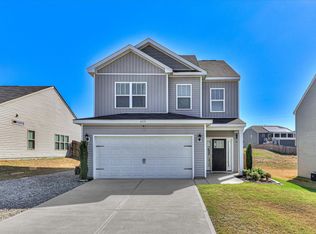
 MLS ID #98256429, Vicki Roberts Stephenson, Better Homes & Gardens Executive Partners. Hive MLS
- $290,0003 bd2 ba1.6k sqft1071 Ackerman Drive, Graniteville, SC 29829For Sale
 MLS ID #100601206, Jeffery Osborne, EXP Realty, LLC. Hive MLS
- $275,0004 bd2 ba1.6k sqft7048 Fenwick St, Graniteville, SC 29829For Sale
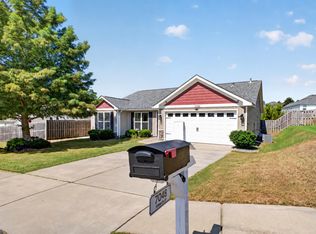 MLS ID #225623, Kelvin Jenkins, Realty One Group Visionaries. Aiken MLS
- $259,9003 bd2 ba1.3k sqft314 Pine Bark Ln, North Augusta, SC 29860For Sale
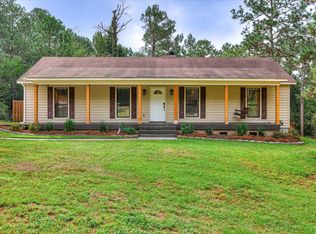 MLS ID #225233, William Seamon, Real Broker LLC. Aiken MLS
- $259,0003 bd2 ba1.4k sqft5291 Silver Fox Way, North Augusta, SC 29841For SaleMLS ID #100607677, Mark Mulich, Mulich Realty, Llc. Hive MLS
- $249,0003 bd2 ba1.3k sqft124 Oakland Dr, North Augusta, SC 29860Active
 MLS ID #10872610, Bradley Sikes Group, Meybohm LLC. GAMLS
