What if your next home didn't come with a to-do list?
Welcome to 7048 Fenwick Street in Graniteville--a pristine 4-bedroom, 2-bath home where the work has already been done. From the moment you walk through the door, you can see the pride of ownership.
The open-concept floor plan features tall ceilings, Charleston Oak luxury vinyl flooring, updated appliances, and comfortable living spaces that flow together naturally. Major improvements include a new roof and new hot water heater, giving the next owner even more to appreciate.
Out back, there's plenty of room to enjoy South Carolina living. The spacious backyard features a patio with gazebo, storage shed, fig trees, and a variety of fruit trees--giving you space to entertain, garden, relax, or simply enjoy your own backyard.
And if you own a boat, here's a feature you're going to appreciate. The backyard includes an already HOA-approved concrete boat parking pad, so the approval and installation have already been taken care of. The main concrete pad measures approximately 40 feet long by 6.5 feet wide, with an additional front section measuring approximately 8.5 feet by 6.5 feet, providing roughly 48.5 feet of total length.
And don't overlook the garage. With painted walls and a beautifully finished epoxy floor, this might honestly be one of the cleanest garages I've ever seen. Park in it, turn part of it into a home gym, create a workshop--or just enjoy having a garage you aren't embarrassed to leave open!
The neighborhood offers a community pool, common areas, and neighborhood walkways, adding even more ways to enjoy the outdoors close to home.
And when you want to get out, Downtown Aiken is just a short drive away, along with shopping, dining, and everyday conveniences.
Some homes are full of potential. This one is already there.
7048 Fenwick Street is clean, updated, spacious, and ready for its next owner.
For sale
Price cut: $5.1K (10/7)
$289,900
7048 Fenwick St, Graniteville, SC 29829
4beds
1,672sqft
Single Family Residence
Built in 2013
7,840 Square Feet Lot
$-- Zestimate®
$173/sqft
$40/mo HOA
What's special
New roofPatio with gazeboFig treesVariety of fruit treesUpdated appliancesOpen-concept floor planTall ceilings
- 35 days
- 175
- 11
Zillow last checked:
Listing updated:
Listed by:
Kelvin Jenkins 803-292-8469,
Realty One Group Visionaries
Source: Aiken MLS,MLS#: 225623
Facts & features
Interior
Bedrooms & bathrooms
- Bedrooms: 4
- Bathrooms: 2
- Full bathrooms: 2
Heating
- Heat Pump
Cooling
- Central Air
Appliances
- Included: Microwave, Range, Refrigerator, Dishwasher
Features
- Walk-In Closet(s), Bedroom on 1st Floor, Cathedral Ceiling(s), Eat-in Kitchen, Pantry
- Flooring: Carpet, Laminate
- Basement: None
- Has fireplace: No
Interior area
- Total structure area: 1,672
- Total interior livable area: 1,672 sqft
- Finished area above ground: 1,672
- Finished area below ground: 0
Video & virtual tour
Property
Parking
- Total spaces: 2
- Parking features: Garage Door Opener
- Garage spaces: 2
Features
- Levels: One
- Patio & porch: Patio
- Exterior features: Garden
- Pool features: None
- Fencing: Fenced
Lot
- Size: 7,840 Square Feet
- Features: Landscaped
Details
- Additional structures: Shed(s), Gazebo
- Parcel number: 0510505004
- Special conditions: Standard
- Horse amenities: None
Construction
Type & style
- Home type: SingleFamily
- Architectural style: Ranch
- Property subtype: Single Family Residence
Materials
- Stone, Vinyl Siding
- Foundation: Slab
- Roof: Shingle
Condition
- New construction: No
- Year built: 2013
Utilities & green energy
- Sewer: Public Sewer
- Water: Public
Community & HOA
Community
- Features: Recreation Area
- Subdivision: Gregg's Mill At Horse Creek
HOA
- Has HOA: Yes
- HOA fee: $475 annually
Location
- Region: Graniteville
Financial & listing details
- Price per square foot: $173/sqft
- Tax assessed value: $173,950
- Annual tax amount: $832
- Date on market: 9/16/2026
- Cumulative days on market: 35 days
- Listing terms: Contract
- Road surface type: Paved, Asphalt
Estimated market value
Not available
Estimated sales range
Not available
$1,827/mo
Price history
| Date | Event | Price |
|---|---|---|
| 10/7/2026 | Price change | $289,900-1.7%$173/sqft |
Source:  Aiken MLS #225623 Report a problem Aiken MLS #225623 Report a problem | ||
| 9/16/2026 | Listed for sale | $295,000+95.5%$176/sqft |
Source: Aiken MLS #225623 Report a problem | ||
| 7/25/2014 | Sold | $150,900+436.5%$90/sqft |
Source: Aiken MLS #83281 Report a problem | ||
| 10/23/2013 | Sold | $28,125$17/sqft |
Source: Public Record Report a problem | ||
Public tax history
| Year | Property taxes | Tax assessment |
|---|---|---|
| 2025 | $832 | $6,960 |
| 2024 | $832 -0.2% | $6,960 |
| 2023 | $833 +5.6% | $6,960 |
| 2022 | $789 -0.2% | $6,960 |
| 2021 | $791 +8.6% | $6,960 +11.7% |
| 2020 | $728 | $6,230 |
| 2019 | -- | $6,230 |
| 2018 | $735 | $6,230 |
| 2017 | $735 +12.3% | -- |
| 2016 | $655 | -- |
| 2015 | $655 -0.5% | -- |
| 2013 | $658 | -- |
Find assessor info on the county website
Monthly payment
Est. payment
Payment breakdown
Explore the cost of this home by adjusting the details. Changes won't be saved.Climate risks
Neighborhood: 29829

Similar homes
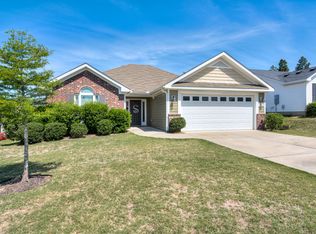
- $290,0003 bd2 ba1.6k sqft1071 Ackerman Drive, Graniteville, SC 29829For Sale

 MLS ID #100601206, Jeffery Osborne, EXP Realty, LLC. Hive MLS
 - $299,9003 bd2 ba2k sqft158 Midland Pines Dr, Graniteville, SC 29829For Sale
 MLS ID #224333, Marina Alane Brantley, ERA Wilder Aiken. Aiken MLS
 - $269,9003 bd3 ba1.6k sqft5104 Trickling Creek Dr, Graniteville, SC 29829For Sale
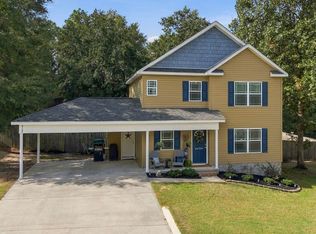 MLS ID #225591, Brandi Cook + Vikki Crossland - Aiken Homes Team, Meybohm Real Estate - Aiken. Aiken MLS
 - $258,0003 bd2 ba1.5k sqft3086 Calli Crossing Drive, Graniteville, SC 29829For Sale
 MLS ID #100604105, Erica Harris, Keller Williams Realty Augusta Partners. Hive MLS
 - $295,5004 bd3 ba2.4k sqft1097 Sapphire Drive, Graniteville, SC 29829For SaleMLS ID #98253332, Wade Garett Wilbourn, Keller Williams Realty Augusta Partners. Hive MLS
- $284,9994 bd2 ba1.7k sqft2202 Vireo Drive, North Augusta, SC 29841For SaleMLS ID #98253953, James Bryan Thompson, Blanchard & Calhoun - WA. Hive MLS
- $264,9004 bd2 ba1.5k sqft813 Oshields Court, Augusta, GA 30907For SaleMLS ID #100609017, Edward Perry Hall, Perry Hall Properties, LLC. Hive MLS
- $281,0004 bd2 ba1.8k sqft305 Copeland Circle, North Augusta, SC 29860For SaleMLS ID #100585867, Kim P Wells, Meybohm Real Estate - Evans. Hive MLS
- $305,0003 bd2 ba1.5k sqft333 Wood Fall Court, North Augusta, SC 29860For SaleMLS ID #100587512, Robert Haywood Duke, Dogwood Real Estate, LLC. Hive MLS
