The beautiful Creston features a split bedroom setup and an extremely spacious Primary bedroom. This plan also features a study that's made private by French Doors. With a simplistic exterior design and plenty to offer inside, the Creston is ideal settling spot for a family of any size! Easy to Show! BRAND NEW HVAC. Please schedule through FlexMLS or call/text for showing.
For sale
Price cut: $25K (6/18)
$240,000
2082 Fern Crest Ln, Graniteville, SC 29829
3beds
1,550sqft
:
Get pre-qualified$1,483/mo
Single Family Residence
Built in 2015
7,405 Square Feet Lot
$239,300 Zestimate®
$155/sqft
$33/mo HOA
What's special
Split bedroom setupSimplistic exterior designExtremely spacious primary bedroom
- 38 days |
- 269 |
- 15 |
Zillow last checked:
Listing updated:
Listed by:
Lavonya Williams Sims 803-522-3913,
United Real Estate, Aiken
Source: Aiken MLS,MLS#: 224009
Facts & features
Interior
Bedrooms & bathrooms
- Bedrooms: 3
- Bathrooms: 2
- Full bathrooms: 2
Bedroom 2
- Level: Main
- Area: 96
- Dimensions: 12 x 8
Bedroom 3
- Level: Main
- Area: 96
- Dimensions: 12 x 8
Family room
- Level: Main
- Area: 270
- Dimensions: 15 x 18
Kitchen
- Level: Main
- Area: 88
- Dimensions: 8 x 11
Laundry
- Level: Main
- Area: 48
- Dimensions: 8 x 6
Other
- Description: Study
- Level: Main
- Area: 130
- Dimensions: 10 x 13
Heating
- Electric, Heat Pump
Cooling
- Electric, Heat Pump
Appliances
- Included: Microwave, Range, Refrigerator, Dishwasher, Disposal, Electric Water Heater
Features
- Walk-In Closet(s), Bedroom on 1st Floor, Ceiling Fan(s), Primary Downstairs, Pantry
- Flooring: Carpet, Hardwood, Vinyl
- Basement: None
- Has fireplace: No
Interior area
- Total structure area: 1,550
- Total interior livable area: 1,550 sqft
- Finished area above ground: 1,550
- Finished area below ground: 0
Video & virtual tour
Property
Parking
- Total spaces: 2
- Parking features: Attached
- Attached garage spaces: 2
Features
- Levels: One
- Patio & porch: Patio
- Pool features: None
- Fencing: Fenced
Lot
- Size: 7,405 Square Feet
- Features: Landscaped, Sprinklers In Front, Sprinklers In Rear
Details
- Additional structures: None
- Parcel number: 0480024101
- Special conditions: Standard
- Horse amenities: None
Construction
Type & style
- Home type: SingleFamily
- Architectural style: Ranch
- Property subtype: Single Family Residence
Materials
- Drywall, Vinyl Siding
- Foundation: Slab
- Roof: Shingle
Condition
- New construction: No
- Year built: 2015
Details
- Builder name: Keystone Homes
- Warranty included: Yes
Utilities & green energy
- Sewer: Public Sewer
- Water: Public
- Utilities for property: Cable Available
Community & HOA
Community
- Features: None
- Subdivision: Sage Creek
HOA
- Has HOA: Yes
- HOA fee: $395 annually
Location
- Region: Graniteville
Financial & listing details
- Price per square foot: $155/sqft
- Tax assessed value: $232,150
- Annual tax amount: $1,015
- Date on market: 6/16/2026
- Cumulative days on market: 39 days
- Listing terms: Contract
- Road surface type: Asphalt
Estimated market value
$239,300
$227,000 - $251,000
$1,802/mo
Price history
| Date | Event | Price |
|---|---|---|
| 6/18/2026 | Price change | $240,000-9.4%$155/sqft |
Source:  Aiken MLS #224009 Report a problem Aiken MLS #224009 Report a problem | ||
| 6/16/2026 | Listed for sale | $265,000+12.8%$171/sqft |
Source: Aiken MLS #224009 Report a problem | ||
| 3/10/2023 | Sold | $235,000$152/sqft |
Source: Aiken MLS #204778 Report a problem | ||
| 1/30/2023 | Pending sale | $235,000$152/sqft |
Source:  REALTORS® of Greater Augusta #511637 Report a problem REALTORS® of Greater Augusta #511637 Report a problem | ||
| 1/28/2023 | Listed for sale | $235,000+670.5%$152/sqft |
Source: Aiken MLS #204778 Report a problem | ||
| 12/29/2015 | Sold | $30,500$20/sqft |
Source: Public Record Report a problem | ||
Public tax history
| Year | Property taxes | Tax assessment |
|---|---|---|
| 2025 | $1,015 | $9,290 |
| 2024 | $1,015 +47.8% | $9,290 +52.3% |
| 2023 | $687 -68.7% | $6,100 -34.2% |
| 2022 | $2,196 -8.9% | $9,270 |
| 2021 | $2,410 +24.2% | $9,270 +16.6% |
| 2020 | $1,940 | $7,950 |
| 2019 | -- | $7,950 |
| 2018 | $1,938 | $7,950 |
| 2017 | $1,938 +2.1% | -- |
| 2016 | $1,899 | -- |
Find assessor info on the county website
Monthly payment
Est. payment
Payment breakdown
Explore the cost of this home by adjusting the details. Changes won't be saved.Climate risks
Neighborhood: 29829
Nearby schools
GreatSchools rating
- 5/10Byrd Elementary SchoolGrades: PK-5Distance: 0.7 mi
- 3/10Leavelle Mccampbell Middle SchoolGrades: 6-8Distance: 0.7 mi
- 4/10Midland Valley High SchoolGrades: 9-12Distance: 5 mi
Schools provided by the listing agent
- Elementary: Byrd
- Middle: Leavelle Mccampbell
- High: Midland Valley
Source: Aiken MLS. This data may not be complete. We recommend contacting the local school district to confirm school assignments for this home.
- $297,3004 bd3 ba2.3k sqft2086 Fern Crest Ln, Graniteville, SC 29829Off Market
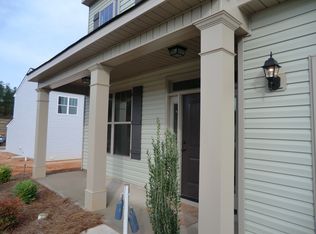
- $261,8003 bd2 ba1.6k sqft2074 Fern Crest Ln, Graniteville, SC 29829Off Market

- $271,4004 bd3 ba2.4k sqft144 Caladium Ct, Graniteville, SC 29829Off Market

- $268,5003 bd2 ba1.6k sqft2094 Fern Crest Ln, Graniteville, SC 29829Off Market
- $250,6003 bd2 ba1.5k sqft146 Caladium Ct, Graniteville, SC 29829Off Market
- $242,6003 bd2 ba1.6k sqft2087 Fern Crest Ln, Graniteville, SC 29829Off Market
- $261,0003 bd2 ba1.6k sqft2077 Fern Crest Ln, Graniteville, SC 29829Off Market
- $266,100-- bd-- ba-- sqftFern Crest Ln, Graniteville, SC 29829Off Market
A local agent can set up tours, give advice and negotiate with sellers.
A local lender can help you make sure your offer is ready when you are.
Similar homes
- $257,0003 bd3 ba1.7k sqft4112 Thimbleberry Dr, Graniteville, SC 29829For Sale
 MLS ID #635791, Roderick Fluellen. Consolidated MLS
 - $270,0004 bd3 ba1.9k sqft234 Quick Silver Ct, Graniteville, SC 29829New Construction
 MLS ID #224324, Rebecca McGinty, Forth & Bound Real Estate Company. Aiken MLS
 - $300,0004 bd3 ba2.2k sqft7339 Round Stone Dr, Aiken, SC 29829For Sale
 MLS ID #219732, Randy Wolcott, Carolina Real Estate Company. Aiken MLS
 - $300,0004 bd3 ba2.2k sqft481 Geranium St, Graniteville, SC 29829For Sale
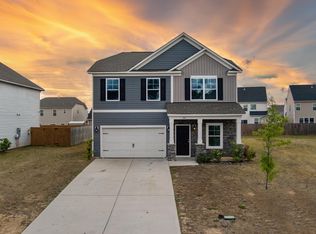 MLS ID #223198, Randy Wolcott, Carolina Real Estate Company. Aiken MLS
 - $285,9003 bd3 ba1.7k sqft261 Baylor Dr, Graniteville, SC 29829For SaleMLS ID #221701, Michelle King, Meybohm Real Estate - North Au. Aiken MLS
- $235,0003 bd3 ba1.3k sqft5075 Pleasant Pointe Dr, Warrenville, SC 29851For SaleMLS ID #224427, Caleb M Smith, Keller Williams Realty Aiken Partners. Aiken MLS
- $265,0003 bd2 ba1.4k sqft158 Oakland Dr, North Augusta, SC 29860For SaleMLS ID #224495, Brandi Nichole Ledford, RE/MAX Reinvented. Aiken MLS
- $269,0003 bd2 ba1.3k sqft18 Juno Way, North Augusta, SC 29860For Sale
 MLS ID #100580088, Savannah Holland Evans, ERA Wilder Aiken. Hive MLS
 - $272,7453 bd2 ba1.7k sqft4505 Crimson Pass, Graniteville, SC 29829New ConstructionAiken MLS
- $230,0003 bd2 ba1.2k sqft842 Feldspar Mnr, Graniteville, SC 29829For SaleMLS ID #221946, Jacob M Klarman, Coldwell Banker Best Life Realty. Aiken MLS
- $249,9003 bd2 ba1.5k sqft310 Brass Ct, Trenton, SC 29847For SaleMLS ID #223423, John Crim, Keller Williams Realty Aiken Partners. Aiken MLS
- $277,5003 bd2 ba1.6k sqft3305 Greymoor Cir, Aiken, SC 29801For SaleMLS ID #223576, Kris Bodie, ERA Wilder Aiken. Aiken MLS
- $244,9003 bd3 ba1.4k sqft241 Silver Ct, Trenton, SC 29847For SaleMLS ID #223564, William Seamon, Real Broker LLC. Aiken MLS
- $265,0003 bd2 ba1.4k sqft187 Bay Meadows Dr SW, Aiken, SC 29803For SaleMLS ID #224102, Jacob M Klarman, Coldwell Banker Best Life Realty. Aiken MLS
- $292,0003 bd2 ba1.3k sqft885 Inlet Surf Way, Warrenville, SC 29851For SaleMLS ID #100590921, Christopher Samuels, David Buck Real Estate. Hive MLS
- $269,9003 bd2 ba1.6k sqft3327 Basil Lane, Warrenville, SC 29851New ConstructionMLS ID #100587652, Ashley Shayna Smith, Meybohm Real Estate - Evans. Hive MLS
- $259,9753 bd2 ba1.6k sqft148 Copperfield Drive, Trenton, SC 29847For SaleMLS ID #98256066, Shalace McLeod, Keller Williams Realty Augusta Partners. Hive MLS
- $339,9004 bd2 ba2.1k sqft214 Sutton Ct, Graniteville, SC 29829For SaleMLS ID #223508, Jessica Thompson, Meybohm Real Estate - Augusta. Aiken MLS
- $259,9004 bd3 ba2k sqft827 Justify Loop, Graniteville, SC 29829For SaleMLS ID #223282, Laura Boshell, Keller Williams Realty Augusta Partners. Aiken MLS
- $249,9003 bd2 ba1.4k sqft553 Wildhaven Dr, Aiken, SC 29803For SaleMLS ID #223570, The Cline Team, Meybohm Real Estate - Aiken. Aiken MLS
