
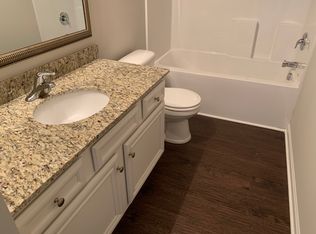
**Improved Price** Welcome to 4112 Thimbleberry Drive in the desirable Sage Creek community! This beautifully maintained 3-bedroom, 2.5-bath home, built in 2021, provides 1792 sqft of modern living space designed for comfort and convenience which is ideal for both everyday living and entertaining. The open-concept main level features a spacious family room, dining area and a stylish open kitchen with granite countertops, stainless steel appliances, ample cabinetry, and a large island overlooking the living and dining areas. Upstairs, you'll find a generous private owner's suite with a walk-in closet and en-suite bath, while two additional bedrooms provides flexibility for family, guests, or a home office. Enjoy the convenience of an upstairs laundry room, energy-efficient features, and a two-car garage. The backyard provides plenty of space for outdoor enjoyment, gardening, or pets. Conveniently located near shopping, dining, schools, and major commuter routes, this home combines comfort, style, and value in one exceptional package. Recent interior paint and newly installed carpet add a fresh, move-in-ready feel. Don't miss this opportunity to own a nearly new home in a growing Graniteville location! Disclaimer: CMLS has not reviewed and, therefore, does not endorse vendors who may appear in listings.
For sale
Price cut: $3K (7/7)
$257,000
4112 Thimbleberry Dr, Graniteville, SC 29829
3beds
1,792sqft
:
Get pre-qualified$1,572/mo
Single Family Residence
Built in 2021
1 Acres Lot
$269,300 Zestimate®
$143/sqft
$54/mo HOA
What's special
Two-car garageRecent interior paintEn-suite bathNewly installed carpetSpacious family roomStainless steel appliancesStylish open kitchen
- 71 days |
- 240 |
- 21 |
Zillow last checked:
Listing updated:
Listed by:
Roderick Fluellen,
Epique Realty
Source: Consolidated MLS,MLS#: 635791
Facts & features
Interior
Bedrooms & bathrooms
- Bedrooms: 3
- Bathrooms: 3
- Full bathrooms: 2
- 1/2 bathrooms: 1
- Partial bathrooms: 1
- Main level bathrooms: 1
Primary bedroom
- Features: Double Vanity, Tub-Garden, Bath-Private, Separate Shower, Ceilings-Box, Ceiling Fan(s)
- Level: Second
Bedroom 2
- Features: Bath-Shared, Ceiling Fan(s), Closet-Private
- Level: Second
Bedroom 3
- Features: Bath-Shared, Ceiling Fan(s), Closet-Private
- Level: Second
Dining room
- Features: Recessed Lighting
- Level: Main
Kitchen
- Features: Kitchen Island, Granite Counters, Backsplash-Tiled, Recessed Lighting
- Level: Main
Living room
- Features: Ceiling Fan, Recessed Lights
- Level: Main
Heating
- Central
Cooling
- Central Air
Appliances
- Included: Built-In Range, Self Clean, Dishwasher, Microwave Built In
- Laundry: Utility Room
Features
- Flooring: Luxury Vinyl, Carpet
- Has basement: No
- Has fireplace: No
Interior area
- Total structure area: 1,792
- Total interior livable area: 1,792 sqft
Property
Parking
- Total spaces: 2
- Parking features: Garage - Attached
- Attached garage spaces: 2
Features
- Levels: Bi-level
- Stories: 2
- Fencing: Rear Only Wood
Lot
- Size: 1 Acres
Details
- Parcel number: 0480046002
Construction
Type & style
- Home type: SingleFamily
- Property subtype: Single Family Residence
Materials
- Vinyl
- Foundation: Slab
Condition
- New construction: No
- Year built: 2021
Utilities & green energy
- Sewer: Public Sewer
- Water: Public
Community & HOA
Community
- Subdivision: NONE
HOA
- Has HOA: Yes
- Services included: Common Area Maintenance
- HOA fee: $645 annually
Location
- Region: Graniteville
Financial & listing details
- Price per square foot: $143/sqft
- Tax assessed value: $251,260
- Annual tax amount: $1,096
- Date on market: 6/5/2026
- Listing agreement: Exclusive Right To Sell
- Road surface type: Paved
Estimated market value
$269,300
$253,000 - $285,000
$1,865/mo
Price history
| Date | Event | Price |
|---|---|---|
| 7/7/2026 | Price change | $257,000-1.2%$143/sqft |
Source:  Consolidated MLS #635791 Report a problem Consolidated MLS #635791 Report a problem | ||
| 6/5/2026 | Price change | $260,000+4%$145/sqft |
Source: Consolidated MLS #635791 Report a problem | ||
| 7/29/2025 | Price change | $250,000-2%$140/sqft |
Source:  REALTORS® of Greater Augusta #537052 Report a problem REALTORS® of Greater Augusta #537052 Report a problem | ||
| 3/30/2025 | Price change | $255,000-3.8%$142/sqft |
Source: REALTORS® of Greater Augusta #537052 Report a problem | ||
| 1/9/2025 | Listed for sale | $265,000+7.3%$148/sqft |
Source: REALTORS® of Greater Augusta #537052 Report a problem | ||
| 3/17/2022 | Sold | $246,905$138/sqft |
Source:  Aiken MLS #117677 Report a problem Aiken MLS #117677 Report a problem | ||
| 3/2/2022 | Pending sale | $246,905$138/sqft |
Source: Aiken MLS #117677 Report a problem | ||
| 2/23/2022 | Price change | $246,905+3.3%$138/sqft |
Source:  REALTORS® of Greater Augusta #473935 Report a problem REALTORS® of Greater Augusta #473935 Report a problem | ||
| 2/1/2022 | Pending sale | $238,905$133/sqft |
Source: Aiken MLS #117677 Report a problem | ||
| 1/21/2022 | Price change | $238,905+1.3%$133/sqft |
Source: Aiken MLS #117677 Report a problem | ||
| 11/22/2021 | Price change | $235,905-2.5%$132/sqft |
Source: Aiken MLS #117677 Report a problem | ||
| 8/9/2021 | Price change | $241,905+1.3%$135/sqft |
Source: Aiken MLS #117677 Report a problem | ||
| 7/13/2021 | Price change | $238,905+1.3%$133/sqft |
Source: Aiken MLS #117677 Report a problem | ||
| 7/10/2021 | Listed for sale | $235,905$132/sqft |
Source: Aiken MLS #117677 Report a problem | ||
Public tax history
| Year | Property taxes | Tax assessment |
|---|---|---|
| 2025 | $1,096 | $10,050 |
| 2024 | $1,096 -0.2% | $10,050 -33.4% |
| 2023 | $1,098 -62.3% | $15,080 +23.6% |
| 2022 | $2,913 +410.4% | $12,200 +395.9% |
| 2021 | $571 | $2,460 |
Find assessor info on the county website
Monthly payment
Est. payment
Payment breakdown
Explore the cost of this home by adjusting the details. Changes won't be saved.Climate risks
Neighborhood: 29829
Nearby schools
GreatSchools rating
- 5/10Byrd Elementary SchoolGrades: PK-5Distance: 0.7 mi
- 3/10Leavelle Mccampbell Middle SchoolGrades: 6-8Distance: 0.9 mi
- 4/10Midland Valley High SchoolGrades: 9-12Distance: 5.2 mi
Schools provided by the listing agent
- Elementary: Byrd Elementary
- Middle: Leavelle McCampbell Middle
- High: Midland Valley
- District: Aiken
Source: Consolidated MLS. This data may not be complete. We recommend contacting the local school district to confirm school assignments for this home.
- $285,8004 bd2 ba1.9k sqft4108 Thimbleberry Dr, Graniteville, SC 29829Off Market
- $262,1004 bd2 ba1.9k sqft4116 Thimbleberry Dr, Graniteville, SC 29829Off Market
- $265,0004 bd3 ba1.9k sqft4109 Thimbleberry Dr, Graniteville, SC 29829Sold
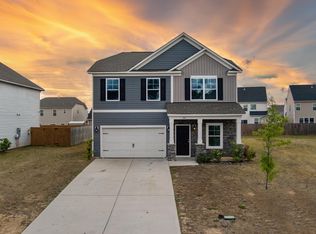
- $265,3003 bd2 ba1.8k sqft4115 Thimbleberry Dr, Graniteville, SC 29829Off Market
- $317,2005 bd3 ba2k sqft4105 Thimbleberry Dr, Graniteville, SC 29829Off Market
- $331,6004 bd3 ba2.2k sqft507 Geranium St, Graniteville, SC 29829Off Market
- $282,6003 bd3 ba1.6k sqft4119 Thimbleberry Dr, Graniteville, SC 29829Off Market
- $309,1005 bd3 ba2.3k sqft4132 Thimbleberry Dr, Graniteville, SC 29829Off Market
A local agent can set up tours, give advice and negotiate with sellers.
A local lender can help you make sure your offer is ready when you are.
Similar homes
- $240,0003 bd2 ba1.5k sqft2082 Fern Crest Ln, Graniteville, SC 29829For Sale
 MLS ID #224009, Lavonya Williams Sims, United Real Estate, Aiken. Aiken MLS
 - $289,9004 bd3 ba2k sqft4033 Thimbleberry Dr, Graniteville, SC 29829For Sale
 MLS ID #224419, Cathi Neville, Keller Williams Realty Augusta Partners. Aiken MLS
 - $250,0004 bd3 ba1.9k sqft234 Quick Silver Ct, Graniteville, SC 29829New Construction
 MLS ID #224324, Rebecca McGinty, Forth & Bound Real Estate Company. Aiken MLS
 - $300,0004 bd3 ba2.2k sqft481 Geranium St, Graniteville, SC 29829For Sale
 MLS ID #223198, Randy Wolcott, Carolina Real Estate Company. Aiken MLS
 - $289,0004 bd3 ba2.3k sqft4121 Oval Ter, Graniteville, SC 29829For SaleMLS ID #223593, Judy Johnson, Meybohm Real Estate - Aiken. Aiken MLS
- $300,0004 bd3 ba2.3k sqft4177 Thimbleberry Dr, Graniteville, SC 29829For SaleMLS ID #224276, Kandace Zumbro, Keller Williams Realty Augusta Partners. Aiken MLS
- $282,0004 bd3 ba2.1k sqft2911 Calli Crossing Dr, Graniteville, SC 29829For SaleMLS ID #224707, Garrett R Starnes, Starnes Realty. Aiken MLS
- $269,5003 bd2 ba1.7k sqft4561 Crimson Pass, Graniteville, SC 29829New ConstructionAiken MLS
- $284,9303 bd2 ba1.7k sqft4653 Crimson Pass, Graniteville, SC 29829New ConstructionAiken MLS
- $280,0003 bd2 ba1.7k sqft4618 Crimson Pass, Graniteville, SC 29829New ConstructionMLS ID #222825, PJ Howard, DR Horton Realty of Georgia, I. Aiken MLS
- $278,9003 bd2 ba1.7k sqft6105 Whirlaway Rd, Graniteville, SC 29829For SaleMLS ID #222941, Brandi Nichole Ledford, RE/MAX Reinvented. Aiken MLS
- $274,9005 bd3 ba2.4k sqft2892 Calli Crossing Dr, Graniteville, SC 29829For SaleMLS ID #221269, Angelina Bella, Blanchard & Calhoun - Evans. Aiken MLS
- $259,9003 bd2 ba1.3k sqft18 Juno Way, North Augusta, SC 29860For Sale
 MLS ID #100580088, Savannah Holland Evans, ERA Wilder Aiken. Hive MLS
 - $248,5003 bd3 ba1.6k sqft3137 Nolana Loop, Graniteville, SC 29829For SaleMLS ID #224196, Kevin M Gillian, Blanchard & Calhoun - Evans. Aiken MLS
- $275,0003 bd2 ba1.6k sqft3305 Greymoor Cir, Aiken, SC 29801For SaleMLS ID #223576, Kris Bodie, ERA Wilder Aiken. Aiken MLS
- $275,5003 bd2 ba1.7k sqft4505 Crimson Pass, Graniteville, SC 29829New ConstructionAiken MLS
- $259,9004 bd3 ba2k sqft757 Tess St, Graniteville, SC 29829New ConstructionAiken MLS
- $284,9004 bd3 ba2.3k sqft737 Jericho Ct, Aiken, SC 29801For SaleMLS ID #223964, Sullivan Turner Team, Meybohm Real Estate - Aiken. Aiken MLS
- $289,9005 bd3 ba2.2k sqft833 Delta Ln, Aiken, SC 29801For SaleMLS ID #223916, Sullivan Turner Team, Meybohm Real Estate - Aiken. Aiken MLS
- $259,9003 bd2 ba1.4k sqft187 Bay Meadows Dr SW, Aiken, SC 29803For SaleMLS ID #224102, Jacob M Klarman, Coldwell Banker Best Life Realty. Aiken MLS
