Motivated seller! Seller is offering $3,000 toward buyer's closing costs, subject to acceptable terms and lender guidelines. USDA financing may be an option for eligible buyers.
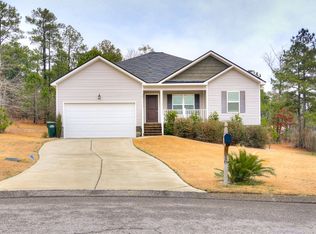
Welcome to 18 Juno Way in North Augusta! This inviting 3-bedroom, 2-bath home offers the space, convenience, and value buyers have been looking for. Built in 2016 and situated on a spacious 0.46-acre lot with NO HOA, this home gives you room to enjoy both inside and out.
Step inside to an open and functional floor plan designed for everyday living and entertaining. The main living areas feature durable flooring, while the kitchen offers ample cabinet space and stainless-steel appliances, making meal prep and gatherings a breeze. The spacious owner's suite includes a private en-suite bath, while two additional bedrooms provide flexibility for family, guests, a home office, or whatever your lifestyle requires.Outside, enjoy the generous lot and the convenience of a 2-car garage with plenty of room for parking and storage.
Conveniently located in Edgefield County while still offering easy access to North Augusta, Augusta, and surrounding areas, this property is a great opportunity for buyers seeking space, value, and freedom from HOA regulations.
For sale
Price cut: $10K (9/12)
$249,900
18 Juno Way, North Augusta, SC 29860
3beds
1,355sqft
Single Family Residence
Built in 2016
0.46 Acres Lot
$249,700 Zestimate®
$184/sqft
$-- HOA
What's special
Generous lotStainless-steel appliancesDurable flooring
- 127 days
- 581
- 74
Zillow last checked:
Listing updated:
Listed by:
Savannah Holland Evans 803-257-3656,
ERA Wilder Aiken
Source: Hive MLS,MLS#: 100580088 Originating MLS: REALTORS® of Greater Augusta
Originating MLS: REALTORS® of Greater AugustaFacts & features
Interior
Bedrooms & bathrooms
- Bedrooms: 3
- Bathrooms: 2
- Full bathrooms: 2
Rooms
- Room types: Bathroom 1, Living Room, Dining Room, Master Bedroom, Bedroom 2, Laundry
Primary bedroom
- Level: Main
- Dimensions: 12.33 x 15
Bedroom 2
- Level: Main
- Dimensions: 12.33 x 10.17
Bathroom 1
- Level: Main
- Dimensions: 8.75 x 5.17
Bathroom 1
- Dimensions: 11.58 x 10.33
Dining room
- Level: Main
- Dimensions: 9.9 x 13.42
Kitchen
- Level: Main
- Dimensions: 9.33 x 10.9
Laundry
- Dimensions: 6 x 3
Living room
- Level: Main
- Dimensions: 12.9 x 21.5
Heating
- Electric, Heat Pump
Cooling
- Central Air, Ceiling Fan(s)
Appliances
- Included: Built-In Microwave, Dishwasher
- Laundry: Dryer Hookup, Washer Hookup
Features
- Walk-in Closet(s), Ceiling Fan(s), Pantry, Blinds/Shades, Walk-In Closet(s)
- Flooring: Carpet, Vinyl, Hardwood
- Basement: None
- Attic: Pull Down Stairs
- Has fireplace: No
Interior area
- Total structure area: 1,355
- Total interior livable area: 1,355 sqft
Property
Parking
- Total spaces: 2
- Parking features: Attached, Concrete, Garage
- Attached garage spaces: 2
Features
- Levels: One
- Patio & porch: Patio
- Fencing: None
- View description: None
- Frontage type: See Remarks
Lot
- Size: 0.46 Acres
- Dimensions: .46
- Features: Cul-De-Sac, Landscaped
Details
- Parcel number: 1460005007000
- Zoning: GR
- Special conditions: Standard
Construction
Type & style
- Home type: SingleFamily
- Property subtype: Single Family Residence
Materials
- Vinyl Siding, Wood Frame
- Foundation: Slab
- Roof: Shingle
Condition
- New construction: No
- Year built: 2016
Utilities & green energy
- Sewer: Septic Tank
- Water: Public
- Utilities for property: Cable Available
Community & HOA
Community
- Security: Smoke Detector(s)
- Subdivision: Trailside Ii
HOA
- Has HOA: No
Location
- Region: North Augusta
Financial & listing details
- Price per square foot: $184/sqft
- Tax assessed value: $170,596
- Annual tax amount: $1,000
- Date on market: 6/8/2026
- Cumulative days on market: 127 days
- Listing agreement: Exclusive Right To Sell
- Listing terms: Cash,Conventional,FHA,USDA Loan,VA Loan
Estimated market value
$249,700
$237,000 - $262,000
$1,777/mo
Price history
| Date | Event | Price |
|---|---|---|
| 9/12/2026 | Price change | $249,900-3.8%$184/sqft |
Source:  Hive MLS #100580088 Report a problem Hive MLS #100580088 Report a problem | ||
| 7/28/2026 | Price change | $259,900-3.4%$192/sqft |
Source: Hive MLS #100580088 Report a problem | ||
| 6/8/2026 | Listed for sale | $269,000+58.3%$199/sqft |
Source: Hive MLS #100580088 Report a problem | ||
| 9/3/2020 | Sold | $169,900$125/sqft |
Source:  Aiken MLS #112910 Report a problem Aiken MLS #112910 Report a problem | ||
| 7/26/2020 | Pending sale | $169,900$125/sqft |
Source: MEYBOHM REAL ESTATE -EVANS #458224 Report a problem | ||
| 7/24/2020 | Listed for sale | $169,900+21%$125/sqft |
Source: MEYBOHM REAL ESTATE -EVANS #458224 Report a problem | ||
| 5/24/2017 | Sold | $140,400+750.9%$104/sqft |
Source: Public Record Report a problem | ||
| 12/29/2016 | Sold | $16,500$12/sqft |
Source: Public Record Report a problem | ||
Public tax history
| Year | Property taxes | Tax assessment |
|---|---|---|
| 2025 | $1,000 +8.9% | $6,820 |
| 2024 | $918 -62.9% | $6,820 |
| 2023 | $2,474 | $6,820 |
| 2022 | -- | $6,820 |
| 2021 | -- | $6,820 +22.9% |
| 2020 | -- | $5,550 |
| 2019 | -- | $5,550 -33.4% |
| 2018 | -- | $8,330 +903.6% |
| 2017 | -- | $830 |
| 2016 | -- | $830 |
Find assessor info on the county website
Monthly payment
Est. payment
Payment breakdown
Explore the cost of this home by adjusting the details. Changes won't be saved.Climate risks
Neighborhood: 29860
Nearby schools
Schools provided by the listing agent
- Elementary: Merriwether
- Middle: Merriwether
- High: Strom Thurmond
Source: Hive MLS. This data may not be complete. We recommend contacting the local school district to confirm school assignments for this home.
Similar homes
- $265,0003 bd2 ba1.4k sqft158 Oakland Dr, North Augusta, SC 29860For Sale
 MLS ID #224495, Brandi Nichole Ledford, RE/MAX Reinvented. Aiken MLS
 - $305,0003 bd2 ba1.5k sqft333 Wood Fall Court, North Augusta, SC 29860For Sale

 MLS ID #100587512, Robert Haywood Duke, Dogwood Real Estate, LLC. Hive MLS
 - $280,9003 bd2 ba1.3k sqft427 Mill Stone Ln, North Augusta, SC 29860New Construction
 MLS ID #223963, William Seamon, Real Broker LLC. Aiken MLS
 - $257,0003 bd3 ba1.7k sqft4112 Thimbleberry Dr, Graniteville, SC 29829For Sale
 MLS ID #635791, Roderick Fluellen. Consolidated MLS
 - $257,9003 bd3 ba1.7k sqft1932 Seaborn Drive, North Augusta, SC 29841For SaleMLS ID #100589606, Norman Jarrett Townsend, Re/max True Advantage. Hive MLS
- $227,9002 bd2 ba1k sqft549 Whistle Stop Drive, North Augusta, SC 29860For SaleMLS ID #100601370, Brandi Nichole Ledford, RE/MAX Reinvented. Hive MLS
- $234,9003 bd2 ba1.5k sqft3009 Mabus Drive, Augusta, GA 30909For SaleMLS ID #100591093, John Canty, Keller Williams Realty Augusta Partners. Hive MLS
- $269,9003 bd3 ba1.7k sqft3763 Winchester Trail, Martinez, GA 30907For SaleMLS ID #100579230, Noah McBride, Century 21 Magnolia. Hive MLS
- $229,9003 bd2 ba1.1k sqft4188 Crimson Pass, Graniteville, SC 29829For SaleMLS ID #100601116, STACEY CHAFIN, Starnes Realty Inc. Hive MLS
- $294,9003 bd3 ba1.4k sqft1830 Lowe Street, North Augusta, SC 29841For SaleMLS ID #100586893, Mary C Baker, The Realty Studio. Hive MLS
