$12,000 builder incentive! Take advantage of this limited-time offer on a brand-new Norcross plan in Walnut Grove, one of North Augusta's most inviting and well-established communities. Use this incentive to buy down your interest rate, cover closing costs, or add upgrades to personalize your new home. Incentive may change at any time, so act quickly. With 1,360 square feet, three bedrooms, and two bathrooms, this thoughtfully designed ranch home blends comfort, efficiency, and easy living in a beautiful setting. From the moment you enter, the Norcross plan feels bright, open, and welcoming. The layout is crafted to make the most of every square foot, offering smooth flow between the great room, dining area, and kitchen. Oversized windows bring in natural light while luxury vinyl plank flooring adds warmth, durability, and a cohesive look throughout the main areas. Whether relaxing at home or hosting friends and family, the open design makes everyday life feel effortless. The kitchen is the heart of the home, offering both style and practicality. Granite countertops, custom cabinetry, and a decorative tile backsplash create a polished, timeless look. The center island provides great workspace and casual seating for busy mornings or gatherings. A spacious pantry and nearby laundry room add convenience and extra storage. It is a welcoming space where everyone naturally comes together. Just off the dining area, the 10' x 12' covered back porch extends your living space outdoors. Perfect for morning coffee, outdoor meals, or unwinding at the end of the day, this porch makes indoor-outdoor living easy and enjoyable. The backyard provides room for gardening, grilling, or creating a cozy outdoor retreat. The owner's suite is privately situated away from the secondary bedrooms, creating a peaceful place to relax. The bedroom offers ample space for a king-size bed and furniture, while large windows keep the room bright and inviting. The en-suite bathroom features a walk-in shower with glass door, modern finishes, and a generous walk-in closet that keeps everything organized and within reach. Two additional bedrooms and a full hallway bathroom provide comfortable accommodations for family members, guests, a home office, or hobby space. Each room includes natural light, good closet storage, and versatile layouts. Whether you need flexible space or dedicated bedrooms, the Norcross plan adapts easily. Throughout the home, you will appreciate quality construction and thoughtful details. Energy-efficient systems, granite countertops, luxury vinyl plank flooring, custom cabinetry, designer lighting, a two-car garage, paved driveway, and a fully sodded yard with professional landscaping all contribute to a polished, move-in-ready experience. Because this is brand-new construction, the full builder's warranty provides peace of mind from the foundation to the roof. Walnut Grove is a charming community featuring sidewalks, green spaces, and convenient access to schools, shopping, dining, and recreation. Minutes from 1-20, downtown North Augusta, and the Augusta River Region, the location offers convenience for commuters and weekend plans. With low-maintenance living, thoughtful design, and the limited-time $12,000 builder incentive, this Norcross home represents an exceptional opportunity in today's market. Schedule your private tour of Walnut Grove today and see everything this beautiful new home has to offer. Home is 100% complete.
New construction
Price cut: $2K (10/12)
$278,900
427 Mill Stone Ln, North Augusta, SC 29860
3beds
1,360sqft
Single Family Residence
Built in 2026
0.25 Acres Lot
$278,800 Zestimate®
$205/sqft
$21/mo HOA
What's special
Bright open and welcomingTwo-car garageSpacious pantryPaved drivewayDesigner lightingThree bedroomsTwo bathrooms
- 129 days
- 172
- 21
Zillow last checked:
Listing updated:
Listed by:
William Seamon 803-270-7583,
Real Broker LLC
Source: Aiken MLS,MLS#: 223963
Facts & features
Interior
Bedrooms & bathrooms
- Bedrooms: 3
- Bathrooms: 2
- Full bathrooms: 2
Primary bedroom
- Level: Main
- Area: 182
- Dimensions: 14 x 13
Bedroom 2
- Level: Main
- Area: 110
- Dimensions: 11 x 10
Bedroom 3
- Level: Main
- Area: 143
- Dimensions: 11 x 13
Family room
- Level: Main
- Area: 204
- Dimensions: 17 x 12
Kitchen
- Level: Main
- Area: 100
- Dimensions: 10 x 10
Other
- Description: Breakfast Room
- Level: Main
- Area: 120
- Dimensions: 10 x 12
Heating
- Electric
Cooling
- Electric
Appliances
- Included: Microwave, Range, Dishwasher, Electric Water Heater
Features
- Walk-In Closet(s), Bedroom on 1st Floor, Ceiling Fan(s), Kitchen Island, Eat-in Kitchen, Cable Internet
- Flooring: Carpet
- Basement: None
- Has fireplace: No
Interior area
- Total structure area: 1,360
- Total interior livable area: 1,360 sqft
- Finished area above ground: 1,360
- Finished area below ground: 0
Video & virtual tour
Property
Parking
- Total spaces: 2
- Parking features: Attached, Garage Door Opener
- Attached garage spaces: 2
Features
- Levels: One
- Patio & porch: Porch
- Pool features: None
Lot
- Size: 0.25 Acres
- Features: Landscaped, Sprinklers In Front, Sprinklers In Rear
Details
- Additional structures: None
- Parcel number: 28
- Special conditions: Standard
- Horse amenities: None
Construction
Type & style
- Home type: SingleFamily
- Architectural style: Ranch
- Property subtype: Single Family Residence
Materials
- Stone, Vinyl Siding
- Foundation: Slab
- Roof: Composition
Condition
- New construction: Yes
- Year built: 2026
Utilities & green energy
- Sewer: Public Sewer
- Water: Public
- Utilities for property: Cable Available
Community & HOA
Community
- Features: Internet Available
- Subdivision: Walnut Grove
HOA
- Has HOA: Yes
- HOA fee: $250 annually
Location
- Region: North Augusta
Financial & listing details
- Price per square foot: $205/sqft
- Date on market: 6/13/2026
- Cumulative days on market: 129 days
- Listing terms: Submit
- Road surface type: Asphalt
Estimated market value
$278,800
$265,000 - $293,000
$1,800/mo
Price history
| Date | Event | Price |
|---|---|---|
| 10/12/2026 | Price change | $278,900-0.7%$205/sqft |
Source:  Aiken MLS #223963 Report a problem Aiken MLS #223963 Report a problem | ||
| 6/8/2026 | Listed for sale | $280,900$207/sqft |
Source:  Hive MLS #100580078 Report a problem Hive MLS #100580078 Report a problem | ||
Public tax history
Tax history is unavailable.
Monthly payment
Est. payment
Payment breakdown
Explore the cost of this home by adjusting the details. Changes won't be saved.Climate risks
Neighborhood: 29860


Similar homes
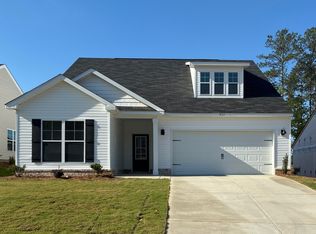
- $296,4003 bd2 ba1.5k sqft426 Mill Stone Ln, North Augusta, SC 29860New Construction
 MLS ID #222875, William Seamon, Real Broker LLC. Aiken MLS
 - $305,0003 bd2 ba1.5k sqft333 Wood Fall Court, North Augusta, SC 29860For Sale

 MLS ID #100587512, Robert Haywood Duke, Dogwood Real Estate, LLC. Hive MLS
 - $297,9003 bd3 ba1.8k sqft384 Mill Stone Ln, North Augusta, SC 29860New Construction
 MLS ID #218204, William Seamon, Real Broker LLC. Aiken MLS
 - from $261,0003 bd3 ba1.6k sqftMacon 3 Bedroom Plan, Windsor, North Augusta, SC 29860New Construction
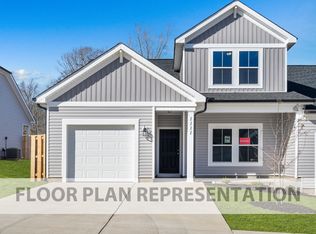 Ivey Homes
 - $259,9003 bd3 ba1.4k sqft629 Hampton Drive #3c, North Augusta, SC 29860For SaleMLS ID #100577097, Tammy McAlpin, Southeastern Residential, LLC. Hive MLS
- $349,9903 bd3 ba1.8k sqft145 Tupelo Lane, North Augusta, SC 29860New ConstructionMLS ID #98030821, Tia Allen, Reward Realty. Hive MLS
- $279,9003 bd3 ba1.8k sqft8072 Cozy Knoll, Graniteville, SC 29829For SaleMLS ID #98256429, Vicki Roberts Stephenson, Better Homes & Gardens Executive Partners. Hive MLS
- $259,9003 bd2 ba1.2k sqft3215 Sycamore Drive, Augusta, GA 30909New ConstructionMLS ID #100611044, P-r Group, Blanchard & Calhoun - Evans. Hive MLS
- $254,9003 bd2 ba1.3k sqft4533 Ridgeview Court, Evans, GA 30809For SaleMLS ID #100586267, Brian O'Neill, Home Relief, Llc. Hive MLS
