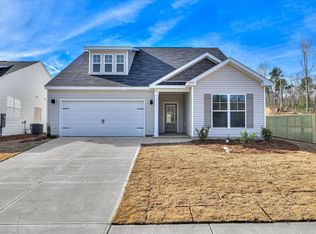
QUICK MOVE-IN with the builder is offering 12,000 in builder's incentives (subject to change at anytime)! Welcome home to the Fleming Plan! This home features 4 bedroom and 2.5 bathrooms of beautifully functional living space. The foyer connects to the family room which leads into the kitchen. The kitchen has custom cabinets, granite counter tops, 8 inch stainless under-mount sink, recessed & pendant lighting, and Whirlpool stainless steel dishwasher, smooth top range & built-in microwave. Luxury wood look vinyl in main living area of home, soil and stain resistant frieze carpet with 6 lb. pad in bedrooms. Owner's suite with double vanity, walk in shower. Home will have blinds to all operable windows and Bermuda sod in backyard. This home is complete with a 10x12 covered patio in the backyard perfect for entertaining family and friends. Prices subject to change without notice. Home is completed.
New construction
Price cut: $1.5K (10/9)
$277,900
6057 Ephemeral Cir, Beech Island, SC 29842
4beds
2,031sqft
Single Family Residence
Built in 2026
9,583 Square Feet Lot
$277,500 Zestimate®
$137/sqft
$29/mo HOA
What's special
Granite counter topsBermuda sod in backyardWhirlpool stainless steel dishwasherRecessed and pendant lighting
- 230 days
- 81
- 11
Zillow last checked:
Listing updated:
Listed by:
Southern Homes Group Team 706-250-0235,
Southern Homes Group Real Estate Company
Source: Aiken MLS,MLS#: 221967
Facts & features
Interior
Bedrooms & bathrooms
- Bedrooms: 4
- Bathrooms: 3
- Full bathrooms: 2
- 1/2 bathrooms: 1
Primary bedroom
- Level: Upper
- Area: 204
- Dimensions: 17 x 12
Bedroom 2
- Level: Upper
- Area: 130
- Dimensions: 10 x 13
Bedroom 3
- Level: Upper
- Area: 130
- Dimensions: 10 x 13
Bedroom 4
- Level: Upper
- Area: 110
- Dimensions: 10 x 11
Dining room
- Level: Main
- Area: 168
- Dimensions: 14 x 12
Family room
- Level: Main
- Area: 324
- Dimensions: 18 x 18
Kitchen
- Level: Main
- Area: 180
- Dimensions: 15 x 12
Heating
- Heat Pump
Cooling
- Central Air
Appliances
- Included: Microwave, Range, Dishwasher, Disposal, Electric Water Heater
Features
- See Remarks, Walk-In Closet(s), Kitchen Island, Pantry
- Flooring: Carpet
- Basement: None
- Has fireplace: No
Interior area
- Total structure area: 2,031
- Total interior livable area: 2,031 sqft
- Finished area above ground: 2,031
- Finished area below ground: 0
Video & virtual tour
Property
Parking
- Total spaces: 2
- Parking features: Attached, Driveway, Garage Door Opener
- Attached garage spaces: 2
- Has uncovered spaces: Yes
Features
- Levels: Two
- Patio & porch: Patio
- Pool features: None
Lot
- Size: 9,583 Square Feet
- Dimensions: 20 x 150 x 52 x 142 x 56
- Features: Landscaped, Sprinklers In Front
Details
- Additional structures: None
- Parcel number: 0241411001
- Special conditions: Standard
- Horse amenities: None
Construction
Type & style
- Home type: SingleFamily
- Architectural style: Traditional
- Property subtype: Single Family Residence
Materials
- Vinyl Siding
- Foundation: Slab
- Roof: Composition
Condition
- New construction: Yes
- Year built: 2026
Details
- Builder name: Keystone Homes
- Warranty included: Yes
Utilities & green energy
- Sewer: Public Sewer
- Water: Public
Community & HOA
Community
- Features: None
- Subdivision: Storm Branch Lake
HOA
- Has HOA: Yes
- HOA fee: $350 annually
Location
- Region: Beech Island
Financial & listing details
- Price per square foot: $137/sqft
- Date on market: 2/26/2026
- Cumulative days on market: 231 days
- Listing terms: Contract
- Road surface type: Paved, Concrete
Estimated market value
$277,500
$264,000 - $291,000
$2,072/mo
Price history
| Date | Event | Price |
|---|---|---|
| 10/9/2026 | Price change | $277,900-0.5%$137/sqft |
Source:  Hive MLS #98253302 Report a problem Hive MLS #98253302 Report a problem | ||
| 9/1/2026 | Price change | $279,400-3.5%$138/sqft |
Source:  Aiken MLS #221967 Report a problem Aiken MLS #221967 Report a problem | ||
| 6/1/2026 | Price change | $289,400-1.7%$142/sqft |
Source: Aiken MLS #221967 Report a problem | ||
| 5/19/2026 | Price change | $294,400-3.9%$145/sqft |
Source: Hive MLS #98253302 Report a problem | ||
| 5/1/2026 | Price change | $306,400-3.2%$151/sqft |
Source: Hive MLS #552597 Report a problem | ||
| 3/1/2026 | Price change | $316,400-0.6%$156/sqft |
Source: Hive MLS #552597 Report a problem | ||
| 2/26/2026 | Listed for sale | $318,400$157/sqft |
Source: Hive MLS #552597 Report a problem | ||
Public tax history
Tax history is unavailable.
Monthly payment
Est. payment
Payment breakdown
Explore the cost of this home by adjusting the details. Changes won't be saved.Climate risks
Neighborhood: 29842
Nearby schools
Schools provided by the listing agent
- Elementary: Clearwater
- Middle: Lbc
- High: Midland Valley
Source: Aiken MLS. This data may not be complete. We recommend contacting the local school district to confirm school assignments for this home.
Similar homes
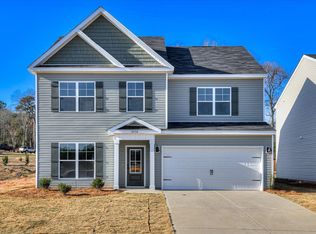
- $258,9003 bd3 ba1.8k sqft6056 Ephemeral Cir, Beech Island, SC 29842New Construction
 MLS ID #219846, Southern Homes Group Team, Southern Homes Group Real Estate Company. Aiken MLS
 - $324,0004 bd2 ba1.7k sqft183 Williston Rd, Beech Island, SC 29842For Sale
 MLS ID #225837, Stephanie Celeste King, Real Broker LLC. Aiken MLS
 - $280,0004 bd3 ba2.3k sqft552 Count Fleet Court, Graniteville, SC 29829For Sale
 MLS ID #98257278, Jamie R Long, Keller Williams Realty Augusta Partners. Hive MLS
 - $250,0004 bd3 ba2k sqft426 Midland Pines Drive, Graniteville, SC 29829For Sale
 MLS ID #100596304, Thomas Shoupe, Opendoor Brokerage LLC. Hive MLS
 - $295,5004 bd3 ba2.4k sqft1097 Sapphire Drive, Graniteville, SC 29829For SaleMLS ID #98253332, Wade Garett Wilbourn, Keller Williams Realty Augusta Partners. Hive MLS
- $305,0003 bd2 ba1.5k sqft333 Wood Fall Court, North Augusta, SC 29860For SaleMLS ID #100587512, Robert Haywood Duke, Dogwood Real Estate, LLC. Hive MLS
- $315,0004 bd3 ba2.5k sqft1231 Paramount Court, Hephzibah, GA 30815For SaleMLS ID #100601525, Anne Kyzer, Mary Yelton Realty, Llc. Hive MLS
- $309,9004 bd2 ba2.2k sqft3914 Crest Drive, Hephzibah, GA 30815For SaleMLS ID #100601299, Caleb Willing, Better Homes & Gardens Executive Partners. Hive MLS
