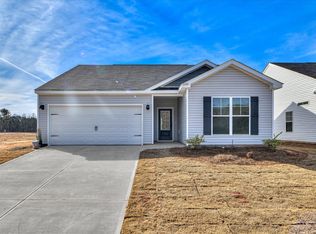
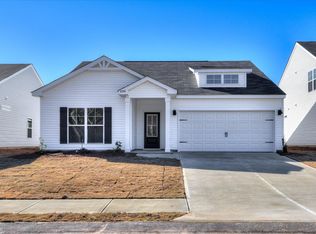
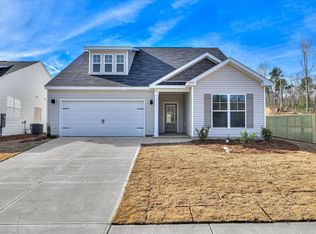
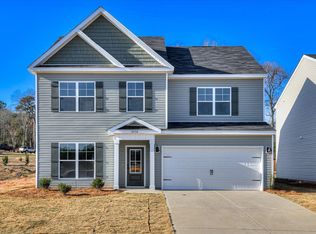
Builder is currently offering a 9,000 incentive! (some restrictions apply). Bridgeport Plan - One story modern open concept with large kitchen featuring beautiful granite countertops and breakfast bar. Dining and family area combined so there are no restrictions to your inner designer. Large Owners suite with granite in master with separate shower and tub. Custom cabinetry, matte black fixtures and stainless Whirlpool appliances. This home is complete with a 10x12 patio in the backyard perfect for entertaining family and friends. Includes landscaped yard w/ Rainbird sprinkler system, and radiant barrier roofing to maximize your home energy efficiency. Prices subject to change without notice. Home is 37% completed, estimated completion is mid December. ***Photos are of like home***
New construction
$290,400
5208 Perennial Run, Beech Island, SC 29842
4beds
1,672sqft
Single Family Residence
Built in 2027
7,840 Square Feet Lot
$290,200 Zestimate®
$174/sqft
$29/mo HOA
What's special
Matte black fixturesBreakfast barStainless whirlpool appliancesSeparate shower and tubCustom cabinetry
- 21 days
- 98
- 7
Likely to sell faster than
Zillow last checked:
Listing updated:
Listed by:
Southern Homes Group Team 706-250-0235,
Southern Homes Group Real Estate Company
Source: Aiken MLS,MLS#: 225724
Facts & features
Interior
Bedrooms & bathrooms
- Bedrooms: 4
- Bathrooms: 2
- Full bathrooms: 2
Primary bedroom
- Level: Main
- Area: 216
- Dimensions: 18 x 12
Bedroom 2
- Level: Main
- Area: 130
- Dimensions: 13 x 10
Bedroom 3
- Level: Main
- Area: 132
- Dimensions: 11 x 12
Bedroom 4
- Level: Main
- Area: 130
- Dimensions: 13 x 10
Dining room
- Level: Main
- Area: 108
- Dimensions: 9 x 12
Family room
- Level: Main
- Area: 294
- Dimensions: 21 x 14
Kitchen
- Level: Main
- Area: 143
- Dimensions: 13 x 11
Heating
- Heat Pump
Cooling
- Central Air
Appliances
- Included: Microwave, Range, Dishwasher, Disposal, Electric Water Heater
Features
- Walk-In Closet(s), Bedroom on 1st Floor, Ceiling Fan(s), Kitchen Island, Primary Downstairs, Pantry, See Remarks
- Flooring: Carpet
- Basement: None
- Has fireplace: No
Interior area
- Total structure area: 1,672
- Total interior livable area: 1,672 sqft
- Finished area above ground: 1,672
- Finished area below ground: 0
Video & virtual tour
Property
Parking
- Total spaces: 2
- Parking features: Attached, Garage Door Opener
- Attached garage spaces: 2
Features
- Levels: One
- Patio & porch: Patio
- Pool features: None
Lot
- Size: 7,840 Square Feet
- Dimensions: 150 x 52 x 150 x 52
- Features: Landscaped, Sprinklers In Front
Details
- Additional structures: None
- Parcel number: 0241411006
- Special conditions: Standard
- Horse amenities: None
Construction
Type & style
- Home type: SingleFamily
- Architectural style: Ranch
- Property subtype: Single Family Residence
Materials
- Vinyl Siding
- Foundation: Slab
- Roof: Composition
Condition
- New construction: Yes
- Year built: 2027
Details
- Builder name: Keystone Homes
- Warranty included: Yes
Utilities & green energy
- Sewer: Public Sewer
- Water: Public
Community & HOA
Community
- Features: Other
- Subdivision: Storm Branch Lake
HOA
- Has HOA: Yes
- HOA fee: $350 annually
Location
- Region: Beech Island
Financial & listing details
- Price per square foot: $174/sqft
- Date on market: 9/23/2026
- Cumulative days on market: 22 days
- Listing terms: Contract
- Road surface type: Paved
Estimated market value
$290,200
$276,000 - $305,000
$1,772/mo
Price history
| Date | Event | Price |
|---|---|---|
| 9/23/2026 | Listed for sale | $290,400$174/sqft |
Source:  Hive MLS #100605683 Report a problem Hive MLS #100605683 Report a problem | ||
Public tax history
Tax history is unavailable.
Monthly payment
Est. payment
Payment breakdown
Explore the cost of this home by adjusting the details. Changes won't be saved.Climate risks
Neighborhood: 29842
Nearby schools
Schools provided by the listing agent
- Elementary: Clearwater
- Middle: Lbc
- High: Midland Valley
Source: Aiken MLS. This data may not be complete. We recommend contacting the local school district to confirm school assignments for this home.
Similar homes
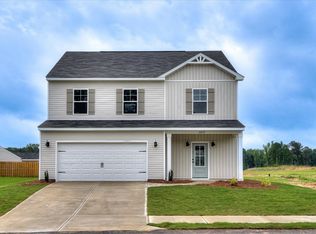
- $277,9004 bd3 ba2k sqft6057 Ephemeral Cir, Beech Island, SC 29842New Construction
 MLS ID #221967, Southern Homes Group Team, Southern Homes Group Real Estate Company. Aiken MLS
 - $258,9003 bd3 ba1.8k sqft6056 Ephemeral Cir, Beech Island, SC 29842New Construction
 MLS ID #219846, Southern Homes Group Team, Southern Homes Group Real Estate Company. Aiken MLS
 - $270,0003 bd2 ba2.1k sqft210 Forest Dr, North Augusta, SC 29841For Sale
 MLS ID #225291, Nicholas C Caughman, The Caughman Team at EXP. Aiken MLS
 - $--3 bd1 ba1.1k sqft1023 Thurmond St, North Augusta, SC 29841AuctionAuction.com 2
- $279,9003 bd2 ba1.6k sqft1519 Summerhill Road, North Augusta, SC 29841For Sale
 MLS ID #100608982, Jennifer Viger, Market House Realty, LLC. Hive MLS
 - $259,2783 bd2 ba1.2k sqft2096 Storm Branch, Beech Island, SC 29842New ConstructionMLS ID #98254119, No Place Like Home Team, Keller Williams Realty Augusta Partners. Hive MLS
- $288,5003 bd2 ba2k sqft1216 Bubbling Springs Drive, Graniteville, SC 29829For SaleMLS ID #98203753, Shirley Mitchem, Meybohm Real Estate - North Augusta. Hive MLS
