Enjoy the best of small-town charm and big-city convenience in this beautifully appointed 4-bedroom, 2-bathroom plus a flex room home situated on a level 0.41-acre lot with NO HOA and NO city taxes! Step inside to an inviting open-split floor plan featuring LVP flooring throughout with absolutely no carpet, creating a clean and cohesive feel from room to room! The spacious kitchen is designed for both everyday living and entertaining, offering a large island, pantry, coffee bar, refrigerator, dishwasher, stove, and vent hood, with a dining area just steps away! The comfortable living room features a ceiling fan and flows seamlessly into the main living spaces! The owner's suite provides a relaxing retreat with a ceiling fan, walk-in closet and a versatile flex room! The ensuite bath complete with a double-sink vanity, separate shower, and soaking tub! Three additional bedrooms, and a full hall bathroom provide plenty of space for guests, an office, playroom, or whatever fits your needs! A dedicated laundry room adds convenience, while the rocking chair front porch offers the perfect spot to enjoy your morning coffee or unwind at the end of the day! Outside, the fenced backyard provides space to relax, play, or entertain and includes two storage buildings for all your extra storage needs! With easy access to I-520, I-20, and Highway 125, plus convenient proximity to Fort Gordon and SRS, this home offers the ideal combination of peaceful living and everyday accessibility!
For sale
$260,000
584 Brownstone Dr, Beech Island, SC 29842
4beds
1,792sqft
Manufactured Home
Built in 2025
0.41 Acres Lot
$-- Zestimate®
$145/sqft
$-- HOA
What's special
Rocking chair front porchSpacious kitchenLarge islandLvp flooring throughoutInviting open-split floor planVersatile flex roomCoffee bar
- 24 days
- 270
- 29
Likely to sell faster than
Zillow last checked:
Listing updated:
Listed by:
Shannon D Rollings offers@shannonr.com,
Shannon Rollings Real Estate
Source: Aiken MLS,MLS#: 225881
Facts & features
Interior
Bedrooms & bathrooms
- Bedrooms: 4
- Bathrooms: 2
- Full bathrooms: 2
Primary bedroom
- Level: Main
- Area: 182
- Dimensions: 14 x 13
Bedroom 2
- Level: Main
- Area: 117
- Dimensions: 13 x 9
Bedroom 3
- Level: Main
- Area: 117
- Dimensions: 13 x 9
Bedroom 4
- Level: Main
- Area: 117
- Dimensions: 13 x 9
Dining room
- Level: Main
- Area: 117
- Dimensions: 13 x 9
Kitchen
- Level: Main
- Area: 221
- Dimensions: 17 x 13
Living room
- Level: Main
- Area: 208
- Dimensions: 16 x 13
Heating
- Electric, Heat Pump
Cooling
- Central Air, Electric
Appliances
- Included: Range, Self Cleaning Oven, Washer, Refrigerator, Cooktop, Dishwasher, Dryer, Electric Water Heater
Features
- Snack Bar, Walk-In Closet(s), Bedroom on 1st Floor, Kitchen Island, Primary Downstairs, Pantry
- Basement: See Remarks
- Has fireplace: No
Interior area
- Total structure area: 1,792
- Total interior livable area: 1,792 sqft
- Finished area above ground: 1,792
- Finished area below ground: 0
Video & virtual tour
Property
Parking
- Parking features: See Remarks
Features
- Levels: One
- Patio & porch: Porch
- Exterior features: See Remarks
- Pool features: None
Lot
- Size: 0.41 Acres
- Dimensions: 0.41 acres
- Features: See Remarks
Details
- Additional structures: Storage
- Parcel number: 0382006010
- Special conditions: Standard
- Horses can be raised: Yes
- Horse amenities: None
Construction
Type & style
- Home type: MobileManufactured
- Architectural style: Ranch
- Property subtype: Manufactured Home
Materials
- Vinyl Siding
- Foundation: See Remarks
- Roof: Composition,Shingle
Condition
- New construction: No
- Year built: 2025
Utilities & green energy
- Sewer: Septic Tank
- Water: Public
Community & HOA
Community
- Features: None
- Subdivision: None
HOA
- Has HOA: No
Location
- Region: Beech Island
Financial & listing details
- Price per square foot: $145/sqft
- Tax assessed value: $13,500
- Annual tax amount: $56
- Date on market: 10/2/2026
- Cumulative days on market: 24 days
- Listing terms: Contract
- Road surface type: Paved
Estimated market value
Not available
Estimated sales range
Not available
Not available
Price history
| Date | Event | Price |
|---|---|---|
| 10/2/2026 | Listed for sale | $260,000+246.7%$145/sqft |
Source:  Aiken MLS #225881 Report a problem Aiken MLS #225881 Report a problem | ||
| 4/4/2002 | Sold | $75,000$42/sqft |
Source: Public Record Report a problem | ||
Public tax history
| Year | Property taxes | Tax assessment |
|---|---|---|
| 2025 | $56 | $460 |
| 2024 | $56 -0.2% | $460 |
| 2023 | $56 +2.3% | $460 -14.8% |
| 2022 | $55 -0.2% | $540 |
| 2021 | $55 +10.7% | $540 +35% |
| 2020 | $50 | $400 |
| 2019 | -- | $400 |
| 2018 | $56 | $400 |
| 2017 | $56 +3.6% | -- |
| 2016 | $54 | -- |
| 2015 | $54 -73.6% | -- |
| 2014 | $204 | -- |
| 2013 | $204 | -- |
| 2011 | -- | -- |
| 2009 | -- | -- |
| 2007 | -- | -- |
| 2006 | -- | -- |
| 2004 | -- | $360 |
Find assessor info on the county website
Monthly payment
Climate risks
Neighborhood: 29842
Nearby schools
Schools provided by the listing agent
- Elementary: Redcliffe
- Middle: Jackson
- High: Silver Bluff
Source: Aiken MLS. This data may not be complete. We recommend contacting the local school district to confirm school assignments for this home.
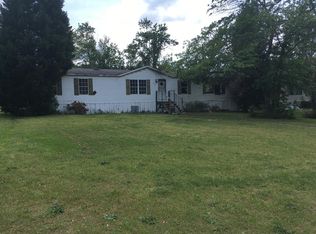
Similar homes
- $275,0003 bd2 ba2.3k sqft714 Old Martintown Rd, North Augusta, SC 29841For Sale
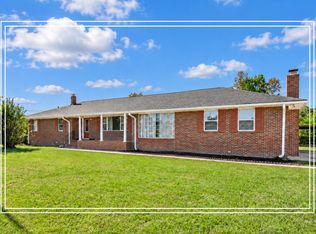 MLS ID #226144, Shannon D Rollings, Shannon Rollings Real Estate. Aiken MLS
 - $254,9003 bd2 ba1.8k sqft634 Victoria Dr, Belvedere, SC 29841For Sale
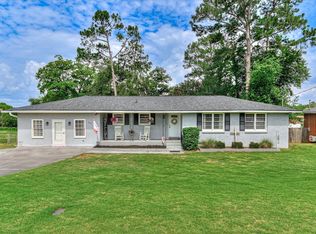 MLS ID #226120, Brigid Paulk, Blanchard & Calhoun - Evans. Aiken MLS
 - $225,0003 bd2 ba2.6k sqft79 Sudlow Lake Rd, Graniteville, SC 29829For Sale
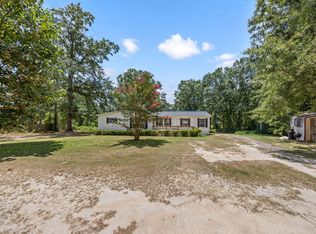 MLS ID #224341, Erica L Barton, Meybohm Real Estate - North Au. Aiken MLS
 - $249,9004 bd2 ba1.7k sqft456 Mount Zion Rd, Trenton, SC 29847New Construction
 MLS ID #224506, K'teonia Gunder, KPA Real Estate. Aiken MLS
 - $274,9004 bd2 ba1.8k sqft1 Mayfield Court, North Augusta, SC 29860For Sale
 MLS ID #100593892, Sonia Salazar, Re/max True Advantage. Hive MLS
 - $240,0003 bd2 ba1.4k sqft2945 Bridgeport Drive, Augusta, GA 30909For SaleMLS ID #100611582, Rachel Bowman, Jim Hadden Real Estate. Hive MLS
- $258,0003 bd2 ba1.5k sqft3086 Calli Crossing Drive, Graniteville, SC 29829For SaleMLS ID #100604105, Erica Harris, Keller Williams Realty Augusta Partners. Hive MLS
- $219,0003 bd2 ba1.4k sqft1149 Alden Drive, Augusta, GA 30906For SaleMLS ID #100604324, Bryan Kirkland, Blanchard & Calhoun - WA. Hive MLS
