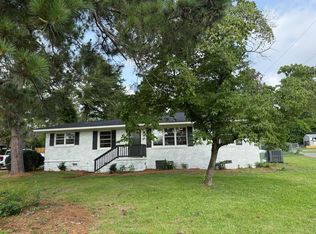
Welcome to 328 Ballard Drive in Trenton, SC. This 4 bedroom, 2 bathroom Lake Manor manufactured home offers approximately 1,493 sq. ft. of living space and is situated on approximately .91 acres with no HOA.
The home features upgraded light fixtures & an open-concept LIV, KIT & DIN area, along with a dedicated den/flex space, utility room, and private primary suite with a walk-in closet. KIT includes a center island white maple cabinetry, stainless steel dishwasher, oven & side by side fridge. Also several energy-efficiency-focused construction features, including an Energy Star building envelope package, OSB sheathing with weather-resistant house wrap backing. Craftsman trim package, entry door, Coastal Blue lap siding w/brown shutters & 25-year architectural shingles included. This home qualities for VA, FHA financing options.
This is the Show Model for 4 additional lots on Mt. Zion, Trenton, SC - All packages under $250,000. Learn about the features and slections.
Note: Additional home on lot is being moved to Mt. Zion after clearing is complete.
New construction
Price cut: $9.1K (7/22)
$245,900
328 Ballard Dr, Trenton, SC 29847
4beds
1,493sqft
Manufactured Home
Built in 2026
0.91 Acres Lot
$245,800 Zestimate®
$165/sqft
$-- HOA
What's special
Craftsman trim packageEntry doorUpgraded light fixturesWhite maple cabinetryUtility room
- 89 days
- 254
- 12
Zillow last checked:
Listing updated:
Listed by:
K'teonia Gunder 404-235-9361,
KPA Real Estate
Source: Aiken MLS,MLS#: 223912
Facts & features
Interior
Bedrooms & bathrooms
- Bedrooms: 4
- Bathrooms: 2
- Full bathrooms: 2
Primary bedroom
- Level: Main
- Area: 199.68
- Dimensions: 15.6 x 12.8
Bedroom 2
- Level: Main
- Area: 103.68
- Dimensions: 8.1 x 12.8
Bedroom 3
- Level: Main
- Area: 103.81
- Dimensions: 8.11 x 12.8
Bedroom 4
- Level: Main
- Area: 103.81
- Dimensions: 8.11 x 12.8
Dining room
- Level: Main
- Area: 60.49
- Dimensions: 6.11 x 9.9
Kitchen
- Level: Main
- Area: 156
- Dimensions: 13 x 12
Living room
- Level: Main
- Area: 202.24
- Dimensions: 15.8 x 12.8
Heating
- Electric, Heat Pump
Cooling
- Central Air, Electric, Heat Pump
Appliances
- Included: Range, Refrigerator, Dishwasher, Electric Water Heater
Features
- Walk-In Closet(s), Bedroom on 1st Floor, Ceiling Fan(s), Kitchen Island, Pantry
- Flooring: See Remarks
- Basement: None
- Has fireplace: No
Interior area
- Total structure area: 1,493
- Total interior livable area: 1,493 sqft
- Finished area above ground: 1,493
- Finished area below ground: 0
Video & virtual tour
Property
Parking
- Parking features: Driveway
- Has uncovered spaces: Yes
Features
- Levels: One
- Patio & porch: Deck, Porch
- Exterior features: See Remarks
- Pool features: None
Lot
- Size: 0.91 Acres
- Dimensions: 248.9 x 333.3 x 379.8
- Features: Level
Details
- Additional structures: None
- Parcel number: 0320001043
- Zoning description: RUD
- Special conditions: Standard
- Horses can be raised: Yes
- Horse amenities: None
Construction
Type & style
- Home type: MobileManufactured
- Architectural style: Ranch
- Property subtype: Manufactured Home
Materials
- Brick, Drywall, Vinyl Siding
- Foundation: Brick/Mortar, Permanent, Pillar/Post/Pier
- Roof: Shingle
Condition
- New construction: Yes
- Year built: 2026
Details
- Builder name: Champion
- Warranty included: Yes
Utilities & green energy
- Sewer: Septic Tank
- Water: Well
Green energy
- Energy efficient items: Thermostat, Insulation, Windows
Community & HOA
Community
- Features: None
- Subdivision: None
HOA
- Has HOA: No
Location
- Region: Trenton
Financial & listing details
- Price per square foot: $165/sqft
- Date on market: 6/10/2026
- Cumulative days on market: 91 days
- Listing terms: Contract
- Road surface type: See Remarks
Estimated market value
$245,800
$234,000 - $258,000
Not available
Price history
| Date | Event | Price |
|---|---|---|
| 7/22/2026 | Price change | $245,900-3.6%$165/sqft |
Source:  Aiken MLS #223912 Report a problem Aiken MLS #223912 Report a problem | ||
| 7/18/2026 | Price change | $255,000-1.9%$171/sqft |
Source: Aiken MLS #223912 Report a problem | ||
| 6/10/2026 | Listed for sale | $259,900$174/sqft |
Source: Aiken MLS #223912 Report a problem | ||
Public tax history
Tax history is unavailable.
Monthly payment
Climate risks
Neighborhood: 29847
Nearby schools
Schools provided by the listing agent
- Elementary: Byrd
- Middle: Leavelle Mccampbell
- High: Midland Valley
Source: Aiken MLS. This data may not be complete. We recommend contacting the local school district to confirm school assignments for this home.
Similar homes
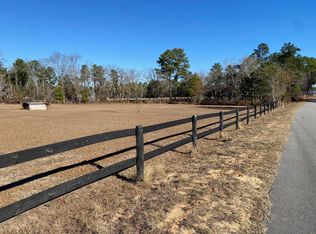
- $259,9003 bd2 ba1.3k sqft314 Pine Bark Ln, North Augusta, SC 29860For Sale
 MLS ID #225233, William Seamon, Real Broker LLC. Aiken MLS
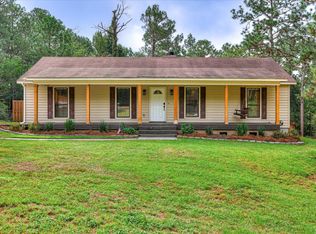
 - $225,0003 bd3 ba1.5k sqft1052 Masterpiece Dr, Trenton, SC 29847For Sale
 MLS ID #225107, Kathy Huskey, Meybohm Real Estate - North Au. Aiken MLS
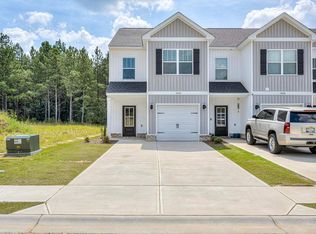
 - $269,9004 bd2 ba1.6k sqft144 Traditions Dr, Trenton, SC 29847New Construction
 MLS ID #221684, William Seamon, Real Broker LLC. Aiken MLS
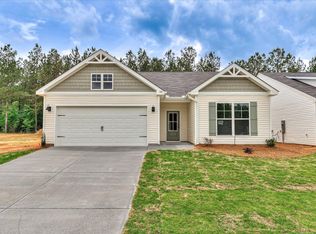
 - $259,0003 bd2 ba1.8k sqft205 Hillside Dr, North Augusta, SC 29841For Sale
 MLS ID #221846, Stephanie Ferrante Lombardo, Forth & Bound Real Estate Company. Aiken MLS
 - $257,9003 bd3 ba1.7k sqft1932 Seaborn Drive, North Augusta, SC 29841For Sale
 MLS ID #100589606, Norman Jarrett Townsend, Re/max True Advantage. Hive MLS
 - $287,5003 bd2 ba1.4k sqft353 Stagecoach Way, Martinez, GA 30907For SaleMLS ID #100601573, Jeremy L. Hoffman, Meybohm Real Estate - Wheeler. Hive MLS
- $249,0003 bd2 ba1.2k sqft4527 Plantation Road, Martinez, GA 30907For SaleMLS ID #100600425, P-r Group, Blanchard & Calhoun - Evans. Hive MLS
- $257,0003 bd2 ba1.4k sqft3773 Silver Mine Road, Martinez, GA 30907For SaleMLS ID #98256335, Gerilyn Delaurentys, Meybohm Real Estate - Evans. Hive MLS
- $249,9003 bd2 ba1.7k sqft211 Casa Linda Drive, Martinez, GA 30907For SaleMLS ID #100586486, Lauren Hodge, The Realty Studio. Hive MLS
- $279,9004 bd2 ba1.7k sqft4107 Melrose Drive, Martinez, GA 30907For SaleMLS ID #100586369, Isila Enid Lopez, Method Real Estate Group. Hive MLS
- $289,0002 bd2 ba1.4k sqft1001 Reams Road, North Augusta, SC 29841For SaleMLS ID #100594750, Brandi Nichole Ledford, RE/MAX Reinvented. Hive MLS
- $250,0003 bd2 ba1.2k sqft418 Old Anderson Road, Martinez, GA 30907For SaleMLS ID #100594035, Farrah Barber, Meybohm Real Estate - Evans. Hive MLS
- $279,9003 bd3 ba1.8k sqft8072 Cozy Knoll, Graniteville, SC 29829For SaleMLS ID #98256429, Vicki Roberts Stephenson, Better Homes & Gardens Executive Partners. Hive MLS
