$9,000 builder incentive! Take advantage of this limited-time offer on a brand-new Ficus home in Heritage Place in Trenton, South Carolina. Edgefield County's newest neighborhood where the peacefulness of country living meets the convenience of nearby city access. Use this incentive to buy down your interest rate, cover closing costs, or add upgrades to personalize your new home. Incentive may change at any time, so acting quickly is key. Offering 1,554 square feet with three bedrooms and two bathrooms, this spacious single-level design provides generous living areas, excellent functionality, and the comfort of a thoughtfully crafted ranch-style layout.
From the moment you enter, the Ficus plan feels open, bright, and welcoming. The wide entry foyer leads you into a large great room that flows seamlessly into the breakfast area and kitchen. Oversized windows bring natural light throughout the main living spaces, while luxury vinyl plank flooring adds warmth, durability, and a cohesive design. Whether you enjoy quiet evenings at home or love hosting gatherings, the open layout supports both relaxed daily living and effortless entertaining.
The kitchen is the heart of this home and is designed to blend style and practicality. Granite countertops, custom cabinetry, and a decorative tile backsplash create a polished look that stands out. A nearby laundry room adds ease of use. This kitchen invites everyone to gather and enjoy time together.
The backyard offers room for gardening, grilling, or creating your own outdoor space that fits your lifestyle.
The owner's suite is privately positioned on its own side of the home, offering a quiet and spacious retreat. The bedroom easily accommodates a king-size bed and additional furniture, while the large windows bring in soft natural light. The en-suite bathroom includes a walk-in shower with glass door, stylish finishes, a linen closet, and a generous closet designed to keep everything organized and within reach.
On the opposite side of the home, two additional bedrooms and a full hallway bathroom create ideal accommodations for family members, guests, or a home office setup. Each bedroom offers comfortable space, natural light, and ample closet storage. Whether you need multiple bedrooms, flex areas, or dedicated workspace, the Ficus plan adapts easily to many lifestyles.
Throughout the home, you will appreciate quality construction and attention to detail. Energy-efficient systems, granite countertops, luxury vinyl plank flooring, custom cabinetry, designer lighting, a two-car garage, paved driveway, and a fully sodded yard with professional landscaping all contribute to a polished, move-in-ready experience. Because this is brand-new construction, the full builder's warranty provides peace of mind from the foundation to the roof.
Heritage Place is a charming and thoughtfully planned community featuring sidewalks, green spaces, and easy access to schools, shopping, dining, and recreation. Just minutes from I-20, downtown North Augusta, and the Augusta River Region, the location makes commuting and weekend plans effortless. With low-maintenance living, smart design, spacious accommodations, and the limited-time $9,000 builder incentive, this Ficus home represents an outstanding opportunity in today's market.
Schedule your private tour of Heritage Place today and experience everything this beautiful new home has to offer. Home is 95% complete. Ask about Keystone's program offering FHA rates as low as 5.99% for qualified buyers.
New construction
Price increase: $1.3K (10/9)
$284,900
170 Traditions Dr, Trenton, SC 29847
3beds
1,554sqft
Single Family Residence
Built in 2026
7,840 Square Feet Lot
$284,600 Zestimate®
$183/sqft
$21/mo HOA
What's special
Open bright and welcomingTwo-car garageStylish finishesLarge great roomWide entry foyerThoughtfully crafted ranch-style layoutSpacious single-level design
- 92 days
- 41
- 3
Zillow last checked:
Listing updated:
Listed by:
William Seamon 803-270-7583,
Real Broker LLC
Source: Aiken MLS,MLS#: 224588
Facts & features
Interior
Bedrooms & bathrooms
- Bedrooms: 3
- Bathrooms: 2
- Full bathrooms: 2
Primary bedroom
- Level: Main
- Area: 240
- Dimensions: 15 x 16
Bedroom 2
- Level: Main
- Area: 132
- Dimensions: 12 x 11
Bedroom 3
- Level: Main
- Area: 132
- Dimensions: 12 x 11
Dining room
- Level: Main
- Area: 120
- Dimensions: 10 x 12
Family room
- Level: Main
- Area: 260
- Dimensions: 20 x 13
Kitchen
- Level: Main
- Area: 56
- Dimensions: 8 x 7
Heating
- Electric, Forced Air, Heat Pump
Cooling
- Central Air, Electric
Appliances
- Included: Microwave, Range, Self Cleaning Oven, Dishwasher, Disposal, Electric Water Heater
Features
- Solid Surface Counters, Walk-In Closet(s), Bedroom on 1st Floor, Ceiling Fan(s), Eat-in Kitchen, Cable Internet
- Flooring: Carpet
- Basement: None
- Has fireplace: No
Interior area
- Total structure area: 1,554
- Total interior livable area: 1,554 sqft
- Finished area above ground: 1,554
- Finished area below ground: 0
Video & virtual tour
Property
Parking
- Total spaces: 2
- Parking features: Attached, Driveway, Garage Door Opener, Paved
- Attached garage spaces: 2
- Has uncovered spaces: Yes
Features
- Levels: One
- Patio & porch: Patio
- Pool features: None
Lot
- Size: 7,840 Square Feet
- Features: Landscaped, Sprinklers In Front, Sprinklers In Rear
Details
- Additional structures: None
- Parcel number: 14b
- Special conditions: Standard
- Horse amenities: None
Construction
Type & style
- Home type: SingleFamily
- Architectural style: Ranch
- Property subtype: Single Family Residence
Materials
- Drywall, Vinyl Siding
- Foundation: Slab
- Roof: Composition
Condition
- New construction: Yes
- Year built: 2026
Details
- Warranty included: Yes
Utilities & green energy
- Sewer: Public Sewer
- Water: Public
Community & HOA
Community
- Features: Internet Available
- Subdivision: Heritage Place
HOA
- Has HOA: Yes
- HOA fee: $250 annually
Location
- Region: Trenton
Financial & listing details
- Price per square foot: $183/sqft
- Date on market: 10/9/2026
- Cumulative days on market: 23 days
- Listing terms: Contract
- Road surface type: Asphalt
Estimated market value
$284,600
$270,000 - $299,000
$1,925/mo
Price history
| Date | Event | Price |
|---|---|---|
| 10/9/2026 | Price change | $284,900+0.4%$183/sqft |
Source:  Aiken MLS #224588 Report a problem Aiken MLS #224588 Report a problem | ||
| 7/24/2026 | Pending sale | $283,650$183/sqft |
Source: Aiken MLS #224588 Report a problem | ||
| 7/24/2026 | Listed for sale | $283,650$183/sqft |
Source: Aiken MLS #224588 Report a problem | ||
Public tax history
Tax history is unavailable.
Monthly payment
Est. payment
Payment breakdown
Explore the cost of this home by adjusting the details. Changes won't be saved.Climate risks
Neighborhood: 29847

Similar homes
- $299,9004 bd3 ba2.2k sqft217 Silver Ct, Trenton, SC 29847For Sale
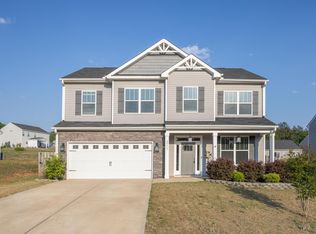 MLS ID #222567, Melanie English, Donna Hamilton Realty. Aiken MLS
 - $239,9003 bd3 ba1.4k sqft241 Silver Ct, Trenton, SC 29847For Sale
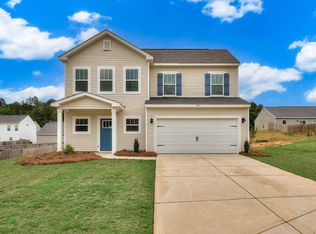 MLS ID #223564, William Seamon, Real Broker LLC. Aiken MLS
 - $219,9003 bd3 ba1.5k sqft1052 Masterpiece Dr, Trenton, SC 29847For Sale
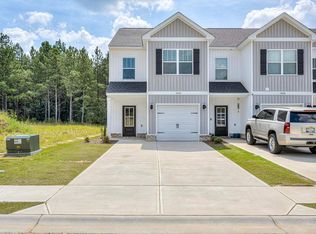 MLS ID #225107, Kathy Huskey, Meybohm Real Estate - North Au. Aiken MLS
 - $289,0003 bd2 ba1.5k sqft901 Carnation Pass, Aiken, SC 29803For Sale
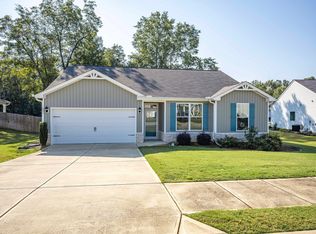 MLS ID #226131, Suzanne K Haslup, Meybohm Real Estate - Aiken. Aiken MLS
 - $279,9003 bd3 ba1.8k sqft8072 Cozy Knoll, Graniteville, SC 29829For Sale
 MLS ID #98256429, Vicki Roberts Stephenson, Better Homes & Gardens Executive Partners. Hive MLS
 - $284,9994 bd2 ba1.7k sqft2202 Vireo Drive, North Augusta, SC 29841For SaleMLS ID #98253953, James Bryan Thompson, Blanchard & Calhoun - WA. Hive MLS
- $291,0003 bd3 ba1.4k sqft1830 Lowe Street, North Augusta, SC 29841For SaleMLS ID #100586893, Mary C Baker, The Realty Studio. Hive MLS
