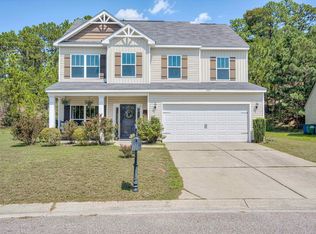
Wonderful newer 3 BR/2 BA ranch home in Deodar Plantation with office, sun porch, and 2-car garage! This immaculately maintained 2022 home is just like brand-new. The Creston Plan features a split plan with luxury vinyl plank flooring in all main living spaces and Shaw frieze carpet in bedrooms, kitchen with Stainless appliances, granite countertops, 8 inch Stainless sink, Subway tile backsplash, breakfast area, and pantry. Spacious primary bedroom with walk-in closet has en-suite bath with granite double vanity sinks, walk-in shower, and garden tub. There are two guest bedrooms plus an office with French doors. Lovely screened-in porch overlooking the beautifully landscaped backyard is the perfect place to relax and unwind. This home has great curb appeal. There is a 2 car garage and gutters around home.
Great location on Aiken's Southside convenient to shops, restaurants, grocery stores and Citizens Park. Schedule your showing today!
For sale
$289,000
901 Carnation Pass, Aiken, SC 29803
3beds
1,550sqft
Single Family Residence
Built in 2022
10,454 Square Feet Lot
$286,400 Zestimate®
$186/sqft
$17/mo HOA
What's special
Sun porchGarden tubGreat curb appealGutters around homeKitchen with stainless appliancesSplit planBreakfast area
- 33 days
- 183
- 27
Likely to sell faster than
Zillow last checked:
Listing updated:
Listed by:
Suzanne K Haslup 803-215-0153,
Meybohm Real Estate - Aiken,
Kathryn Siders 843-806-8827,
Meybohm Real Estate - Aiken
Source: Aiken MLS,MLS#: 226131
Facts & features
Interior
Bedrooms & bathrooms
- Bedrooms: 3
- Bathrooms: 2
- Full bathrooms: 2
Primary bedroom
- Level: Main
- Area: 247
- Dimensions: 19 x 13
Bedroom 2
- Level: Main
- Area: 132
- Dimensions: 12 x 11
Bedroom 3
- Level: Main
- Area: 132
- Dimensions: 12 x 11
Kitchen
- Level: Main
- Area: 110
- Dimensions: 10 x 11
Living room
- Level: Main
- Area: 255
- Dimensions: 15 x 17
Other
- Description: Office
- Level: Main
- Area: 130
- Dimensions: 10 x 13
Heating
- Heat Pump
Cooling
- Central Air, Electric
Appliances
- Included: Microwave, Range, Dishwasher, Electric Water Heater
Features
- Solid Surface Counters, Walk-In Closet(s), Bedroom on 1st Floor, Ceiling Fan(s), Eat-in Kitchen, Pantry, See Remarks
- Flooring: Carpet
- Basement: None
- Has fireplace: No
Interior area
- Total structure area: 1,550
- Total interior livable area: 1,550 sqft
- Finished area above ground: 1,550
- Finished area below ground: 0
Video & virtual tour
Property
Parking
- Total spaces: 2
- Parking features: Attached, Driveway, Heated Garage, Paved
- Attached garage spaces: 2
- Has uncovered spaces: Yes
Features
- Levels: One
- Patio & porch: Porch, Screened
- Exterior features: Garden
- Pool features: None
Lot
- Size: 10,454 Square Feet
- Features: Landscaped, Level, Sprinklers In Front, Sprinklers In Rear
Details
- Additional structures: None
- Parcel number: 1380620011
- Special conditions: Standard
- Horse amenities: None
Construction
Type & style
- Home type: SingleFamily
- Architectural style: Ranch
- Property subtype: Single Family Residence
Materials
- Stone, Vinyl Siding
- Foundation: Slab
- Roof: Composition,Shingle
Condition
- New construction: No
- Year built: 2022
Utilities & green energy
- Sewer: Public Sewer
- Water: Public
- Utilities for property: Cable Available
Community & HOA
Community
- Features: See Remarks, Internet Available
- Subdivision: Deodar Plantation
HOA
- Has HOA: Yes
- HOA fee: $200 annually
Location
- Region: Aiken
Financial & listing details
- Price per square foot: $186/sqft
- Tax assessed value: $255,310
- Annual tax amount: $822
- Date on market: 10/20/2026
- Listing terms: Contract
- Road surface type: Paved
Estimated market value
$286,400
$272,000 - $301,000
$2,044/mo
Price history
| Date | Event | Price |
|---|---|---|
| 10/20/2026 | Listed for sale | $289,000+3.4%$186/sqft |
Source:  Aiken MLS #226131 Report a problem | ||
| 11/22/2022 | Sold | $279,620+0.9%$180/sqft |
Source: Aiken MLS #202818 Report a problem | ||
| 10/18/2022 | Pending sale | $277,000$179/sqft |
Source:  REALTORS® of Greater Augusta #506327 Report a problem | ||
| 9/1/2022 | Price change | $277,000+0.7%$179/sqft |
Source: REALTORS® of Greater Augusta #506327 Report a problem | ||
| 8/16/2022 | Listed for sale | $275,000$177/sqft |
Source: REALTORS® of Greater Augusta #506327 Report a problem | ||
Public tax history
| Year | Property taxes | Tax assessment |
|---|---|---|
| 2025 | $822 | $10,210 |
| 2024 | $822 -0.2% | $10,210 |
| 2023 | $824 +1770.5% | $10,210 +5273.7% |
| 2022 | $44 -0.1% | $190 |
| 2021 | $44 | $190 |
Find assessor info on the county website
Monthly payment
Est. payment
Payment breakdown
Explore the cost of this home by adjusting the details. Changes won't be saved.Climate risks
Neighborhood: 29803
Nearby schools
Schools provided by the listing agent
- Elementary: East Aiken
- Middle: Aiken Intermediate 6th-Kennedy Middle 7th&8th
- High: South Aiken
Source: Aiken MLS. This data may not be complete. We recommend contacting the local school district to confirm school assignments for this home.
Similar homes
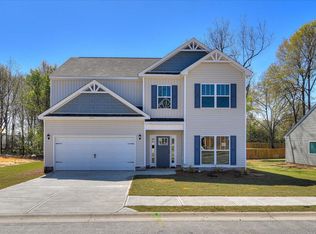
- $282,0004 bd3 ba1.8k sqft235 Tahoe Dr, Aiken, SC 29803For Sale
 MLS ID #225536, Samantha Renee Bryant, Real Broker LLC/Aiken. Aiken MLS
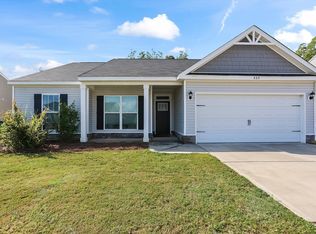
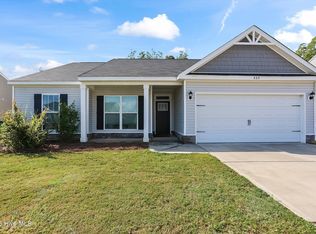
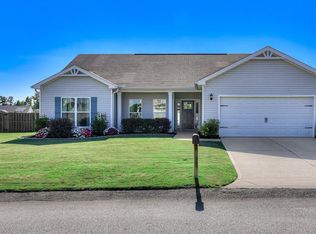
- $284,9004 bd2 ba1.8k sqft735 Viburnum Ct, Aiken, SC 29803For Sale
 MLS ID #225845, Kim Cooper, Meybohm Real Estate - Aiken. Aiken MLS
- $294,9004 bd3 ba2.1k sqft222 Kemper Downs Dr, Aiken, SC 29803For Sale
 MLS ID #225440, Daniele Ennis, Jason Mitchell Real Estate South Carolina. Aiken MLS
- $300,0004 bd2 ba1.8k sqft4226 Sorensten Dr, Aiken, SC 29803For Sale
 MLS ID #223846, Olga Page, Haven Real Estate. Aiken MLS
- $315,9003 bd2 ba1.8k sqft8219 Snelling Drive, Aiken, SC 29803New Construction
 MLS ID #100585618, Mandy Nesmith, Berkshire Hathaway HomeServices. Hive MLS
- $194,9002 bd2 ba1.2k sqft119 Satomi Way, Aiken, SC 29803For SaleMLS ID #100586833, Lisa Medders, EXP Realty, LLC. Hive MLS
