Welcome to Danbrooke Village - Aiken's newest luxury townhome community. Built in 2022 by award-winning Bill Beazley Homes Inc., This townhome offers 3 bedrooms, 2.5 bathrooms, and 2324 square feet of thoughtfully designed living space on a spacious 0.25-acre lot. Step inside to an open floor plan featuring hardwood flooring throughout, abundant natural light, and a modern kitchen with stainless steel appliances, granite countertops, island, and eat-in dining area. The primary suite has been beautifully upgraded with a en suite bathroom showcasing a walk-in shower and granite counters. All appliances are conveyed, including the washer and dryer, which are only 4 years old. Additional highlights include LED lighting, granite countertops in all bathrooms, Ring doorbell, Rainbird sprinkler system, and. The home also offers a double car garage, driveway, and plenty of visitor parking. A scenic common area in front of this home. It is equipped with a smart security system and Structured Wiring System Using CAT6 & RG6 Wiring. Located just 10 minutes from historic downtown Aiken, S.C., Danbrooke Village offers the perfect location for dining, shopping, parks, schools and only fifteen minutes to SRS. A variety of floor plans offer the opportunity to live the lifestyle you have been searching for. A community park to enjoy, no yard maintenance, and low HOA fees are unique to this community and the confidence of knowing your home was constructed by a local builder with a reputation of excellence makes Danbrooke Village
New construction
$319,900
3029 Stanhope Dr, Aiken, SC 29803
3beds
2,324sqft
Townhouse
Built in 2022
0.26 Acres Lot
$319,000 Zestimate®
$138/sqft
$91/mo HOA
What's special
Double car garageSmart security systemHardwood flooring throughoutPlenty of visitor parkingEat-in dining areaOpen floor planRainbird sprinkler system
- 229 days
- 94
- 9
Zillow last checked:
Listing updated:
Listed by:
Theresa Morris 803-216-5833,
RE/MAX Tattersall Group
Source: Aiken MLS,MLS#: 221977
Facts & features
Interior
Bedrooms & bathrooms
- Bedrooms: 3
- Bathrooms: 3
- Full bathrooms: 2
- 1/2 bathrooms: 1
Heating
- Forced Air
Cooling
- Central Air, Electric, Heat Pump, Zoned
Appliances
- Included: Microwave, Range, Self Cleaning Oven, Washer, Ice Maker, Cooktop, Dishwasher, Disposal, Dryer
Features
- Walk-In Closet(s), Cathedral Ceiling(s), Ceiling Fan(s), Kitchen Island, Pantry, Smart Home
- Flooring: Hardwood
- Basement: None
- Has fireplace: No
Interior area
- Total structure area: 2,324
- Total interior livable area: 2,324 sqft
- Finished area above ground: 2,324
- Finished area below ground: 0
Video & virtual tour
Property
Parking
- Total spaces: 2
- Parking features: Garage Door Opener, Heated Garage
- Garage spaces: 2
Features
- Levels: Two
- Patio & porch: Porch
- Pool features: None
Lot
- Size: 0.26 Acres
- Features: Level
Details
- Additional structures: None
- Parcel number: 1231119019
- Special conditions: Standard
- Horse amenities: None
Construction
Type & style
- Home type: Townhouse
- Architectural style: Contemporary
- Property subtype: Townhouse
Materials
- HardiPlank Type
- Foundation: Slab
- Roof: Shingle
Condition
- New construction: Yes
- Year built: 2022
Utilities & green energy
- Sewer: Public Sewer
- Water: Public
- Utilities for property: Cable Available
Community & HOA
Community
- Features: Recreation Area
- Subdivision: Danbrooke Village
HOA
- Has HOA: Yes
- HOA fee: $1,086 annually
Location
- Region: Aiken
Financial & listing details
- Price per square foot: $138/sqft
- Tax assessed value: $274,800
- Annual tax amount: $4,194
- Date on market: 2/26/2026
- Cumulative days on market: 230 days
- Listing terms: Contract
- Road surface type: Paved
Estimated market value
$319,000
$303,000 - $335,000
$2,175/mo
Price history
| Date | Event | Price |
|---|---|---|
| 4/27/2026 | Price change | $319,900-1.4%$138/sqft |
Source:  Aiken MLS #221977 Report a problem Aiken MLS #221977 Report a problem | ||
| 2/26/2026 | Listed for sale | $324,500+22%$140/sqft |
Source: Aiken MLS #221977 Report a problem | ||
| 2/12/2026 | Listing removed | $3,000$1/sqft |
Source: Zillow Rentals Report a problem | ||
| 2/8/2026 | Price change | $3,000-9.1%$1/sqft |
Source: Zillow Rentals Report a problem | ||
| 1/25/2026 | Listed for rent | $3,300-5.7%$1/sqft |
Source: Zillow Rentals Report a problem | ||
| 11/11/2025 | Listing removed | $3,500$2/sqft |
Source: Zillow Rentals Report a problem | ||
| 9/26/2025 | Listed for rent | $3,500$2/sqft |
Source: Zillow Rentals Report a problem | ||
| 3/24/2022 | Sold | $265,900$114/sqft |
Source: Aiken MLS #118252 Report a problem | ||
| 2/23/2022 | Pending sale | $265,900$114/sqft |
Source: Aiken MLS #118252 Report a problem | ||
| 1/13/2022 | Listed for sale | $265,900$114/sqft |
Source: Aiken MLS #118252 Report a problem | ||
| 11/10/2021 | Pending sale | $265,900$114/sqft |
Source: Aiken MLS #118252 Report a problem | ||
| 8/13/2021 | Listed for sale | $265,900$114/sqft |
Source: Aiken MLS #118252 Report a problem | ||
Public tax history
| Year | Property taxes | Tax assessment |
|---|---|---|
| 2025 | $4,194 +8.5% | $16,490 |
| 2024 | $3,864 -0.1% | $16,490 |
| 2023 | $3,868 | $16,490 |
Find assessor info on the county website
Monthly payment
Est. payment
Payment breakdown
Explore the cost of this home by adjusting the details. Changes won't be saved.Climate risks
Neighborhood: 29803

Similar homes

- $295,9003 bd3 ba2.1k sqft723 Padfield Run, Aiken, SC 29803For Sale
 MLS ID #223682, Kim Cooper, Meybohm Real Estate - Aiken. Aiken MLS
 - $365,0005 bd3 ba2.3k sqft1209 Cinnamon Dr, Aiken, SC 29803For Sale
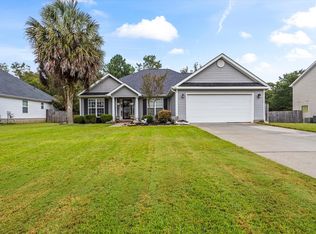 MLS ID #225919, Jamie McLeod, eXp Realty - Columbia. Aiken MLS
 - $335,0004 bd2 ba2.1k sqft2027 Boyer Pl, Aiken, SC 29803For Sale
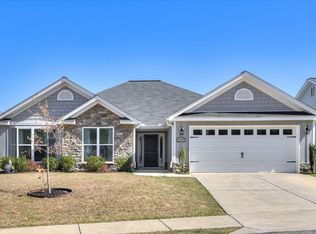 MLS ID #222295, Pamela J Kramer, RE/MAX Tattersall Group. Aiken MLS
 - $295,0003 bd2 ba1.8k sqft17 Emerald Rdg, Aiken, SC 29803For Sale
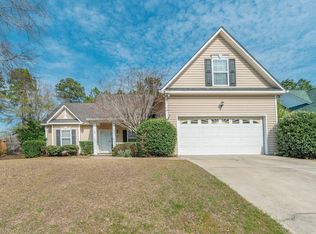 MLS ID #222084, Gail Gingrey Team, Meybohm Real Estate - Aiken. Aiken MLS
