Limited-time opportunity! Qualified buyers may be eligible for a special interest rate buy-down through our preferred lender.
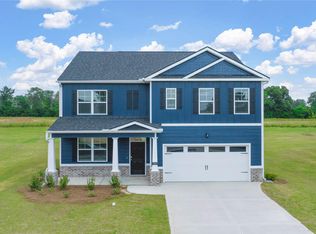
This like-new 5-bedroom, 3.5-bath Aiken home sits on a fenced 0.40-acre lot and features an open layout, gas fireplace, and stylish kitchen with granite countertops, stainless steel appliances, a large island, and walk-in pantry. Enjoy a main-level owner's suite and flex room, plus four upstairs bedrooms, two full baths, and an expansive loft.
Convenient to Whiskey Road shopping, dining, and medical facilities, with easy access to SRS and Augusta. Aiken County taxes only. Schedule your tour today!
For sale
Price cut: $2K (10/3)
$375,000
7069 Sideboard Xing, Aiken, SC 29803
5beds
2,721sqft
Single Family Residence
Built in 2023
0.4 Acres Lot
$-- Zestimate®
$138/sqft
$46/mo HOA
What's special
Gas fireplaceExpansive loftLarge islandWalk-in pantryStainless steel appliancesStylish kitchenOpen layout
- 164 days
- 233
- 20
Zillow last checked:
Listing updated:
Listed by:
Regina Sanders 706-691-4427,
Berkshire Hathaway HomeServices Beazley, Realtors Aiken
Source: Aiken MLS,MLS#: 223048
Facts & features
Interior
Bedrooms & bathrooms
- Bedrooms: 5
- Bathrooms: 4
- Full bathrooms: 3
- 1/2 bathrooms: 1
Primary bedroom
- Level: Main
- Area: 195
- Dimensions: 15 x 13
Bedroom 2
- Level: Upper
- Area: 143
- Dimensions: 13 x 11
Bedroom 3
- Level: Upper
- Area: 143
- Dimensions: 13 x 11
Bedroom 4
- Level: Upper
- Area: 143
- Dimensions: 13 x 11
Dining room
- Level: Main
- Area: 132
- Dimensions: 12 x 11
Family room
- Level: Main
- Area: 195
- Dimensions: 15 x 13
Kitchen
- Level: Main
- Area: 143
- Dimensions: 13 x 11
Other
- Description: Loft Area
- Level: Upper
- Area: 330
- Dimensions: 22 x 15
Other
- Description: Bedroom 5
- Level: Upper
- Area: 182
- Dimensions: 14 x 13
Other
- Description: breakfast area
- Level: Main
- Area: 121
- Dimensions: 11 x 11
Heating
- Fireplace(s), Natural Gas
Cooling
- Central Air, Electric
Appliances
- Included: Microwave, Range, Tankless Water Heater, Refrigerator, Dishwasher, Disposal
Features
- Solid Surface Counters, Walk-In Closet(s), Ceiling Fan(s), Kitchen Island, Primary Downstairs, Pantry
- Flooring: Carpet, Laminate, Vinyl
- Basement: None
- Number of fireplaces: 1
- Fireplace features: Gas, Family Room
Interior area
- Total structure area: 2,721
- Total interior livable area: 2,721 sqft
- Finished area above ground: 2,721
- Finished area below ground: 0
Video & virtual tour
Property
Parking
- Total spaces: 2
- Parking features: Attached, Garage Door Opener
- Attached garage spaces: 2
Features
- Levels: Two
- Patio & porch: Patio, Porch
- Pool features: None
- Fencing: Fenced
Lot
- Size: 0.4 Acres
- Features: Landscaped, Level, Sprinklers In Front, Sprinklers In Rear
Details
- Additional structures: None
- Parcel number: 1231913004
- Special conditions: Standard
- Horse amenities: None
Construction
Type & style
- Home type: SingleFamily
- Architectural style: Traditional
- Property subtype: Single Family Residence
Materials
- Drywall, HardiPlank Type
- Foundation: Slab
- Roof: Composition,Shingle
Condition
- New construction: No
- Year built: 2023
Utilities & green energy
- Sewer: Public Sewer
- Water: Public
Community & HOA
Community
- Features: None
- Subdivision: Chukker Creek Landing
HOA
- Has HOA: Yes
- HOA fee: $550 annually
Location
- Region: Aiken
Financial & listing details
- Price per square foot: $138/sqft
- Tax assessed value: $345,190
- Annual tax amount: $4,863
- Date on market: 7/8/2026
- Cumulative days on market: 166 days
- Listing terms: Contract
- Road surface type: Paved, Asphalt
Estimated market value
Not available
Estimated sales range
Not available
Not available
Price history
| Date | Event | Price |
|---|---|---|
| 10/3/2026 | Price change | $375,000-0.5%$138/sqft |
Source:  Aiken MLS #223048 Report a problem Aiken MLS #223048 Report a problem | ||
| 8/8/2026 | Price change | $377,000-0.8%$139/sqft |
Source: Aiken MLS #223048 Report a problem | ||
| 7/8/2026 | Listed for sale | $379,900$140/sqft |
Source: Aiken MLS #223048 Report a problem | ||
| 6/16/2026 | Pending sale | $379,900$140/sqft |
Source: BHHS broker feed #98256788 Report a problem | ||
| 6/16/2026 | Contingent | $379,900$140/sqft |
Source: Aiken MLS #223048 Report a problem | ||
| 4/25/2026 | Listed for sale | $379,900+4.6%$140/sqft |
Source: Aiken MLS #223048 Report a problem | ||
| 5/10/2023 | Sold | $363,330$134/sqft |
Source: Aiken MLS #204715 Report a problem | ||
| 4/17/2023 | Pending sale | $363,330$134/sqft |
Source:  REALTORS® of Greater Augusta #511494 Report a problem REALTORS® of Greater Augusta #511494 Report a problem | ||
| 3/4/2023 | Price change | $363,330+6591.2%$134/sqft |
Source: REALTORS® of Greater Augusta #511494 Report a problem | ||
| 2/13/2023 | Price change | $5,430-98.5%$2/sqft |
Source:  DR Horton Report a problem DR Horton Report a problem | ||
| 1/24/2023 | Listed for sale | $363,420$134/sqft |
Source: REALTORS® of Greater Augusta #511494 Report a problem | ||
Public tax history
| Year | Property taxes | Tax assessment |
|---|---|---|
| 2024 | $4,863 +764% | $20,710 +762.9% |
| 2023 | $563 | $2,400 |
Find assessor info on the county website
Monthly payment
Est. payment
Payment breakdown
Explore the cost of this home by adjusting the details. Changes won't be saved.Climate risks
Neighborhood: 29803
Nearby schools
Schools provided by the listing agent
- Elementary: Chukker Creek
- Middle: Kennedy
- High: South Aiken
Source: Aiken MLS. This data may not be complete. We recommend contacting the local school district to confirm school assignments for this home.
Similar homes
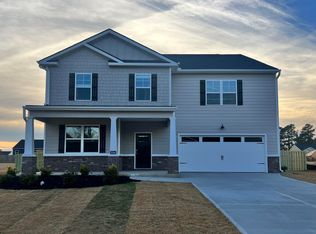
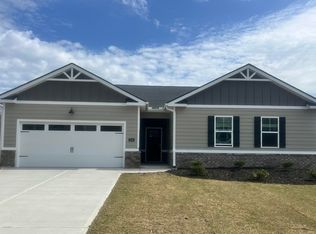

- $459,0005 bd4 ba3.4k sqft137 Buckhar Ln, Aiken, SC 29803For Sale
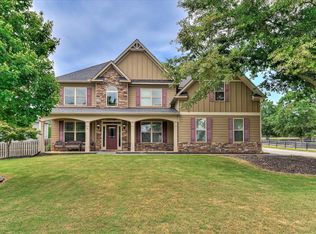 MLS ID #225897, Thomas Barry Donehue, United Real Estate, Aiken. Aiken MLS
 - $335,0004 bd2 ba2.1k sqft2027 Boyer Pl, Aiken, SC 29803For Sale
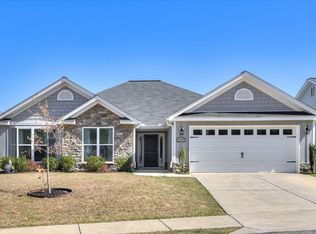 MLS ID #222295, Pamela J Kramer, RE/MAX Tattersall Group. Aiken MLS
 - $409,9004 bd3 ba3k sqft464 Equinox Loop, Aiken, SC 29803For Sale
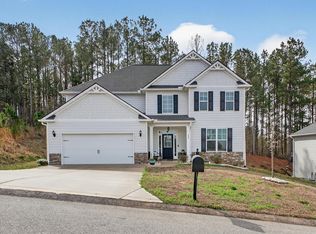 MLS ID #222192, The Cline Team, Meybohm Real Estate - Aiken. Aiken MLS
 - $315,0004 bd3 ba2.2k sqft173 Tahoe Dr, Aiken, SC 29803For Sale
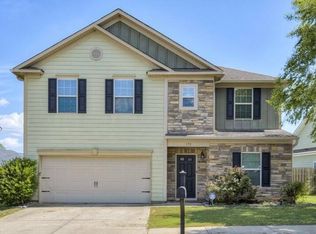 MLS ID #224056, Anne Turner, Weichert, Realtors - Cornerstone. Aiken MLS
 - $373,0005 bd4 ba3.1k sqft6127 High Top Lane, Aiken, SC 29801For Sale
 MLS ID #100579976, Kasey Singleton, Real Broker, LLC. Hive MLS
