Welcome home to 6127 High Top Lane in the desirable Hitchcock Crossing community! This stunning Rembert floor plan offers 5 bedrooms, 3.5 bathrooms, and a spacious layout designed for both everyday living and entertaining.
Step inside to a welcoming foyer that opens to a formal dining room and convenient butler's pantry. The beautifully appointed kitchen features a large island, granite countertops, recessed lighting, stainless steel appliances, and ample cabinet space. The home boasts hardwood floors and solid surface flooring throughout, providing both style and durability with no carpet.
The inviting living room is highlighted by a custom fireplace and upgraded light fixtures, adding warmth and character to the space. The owner's suite is conveniently located on the main level and features a spacious walk-in closet and a private ensuite bathroom with additional storage.
Upstairs, you'll find a versatile loft area, four generously sized bedrooms, two full bathrooms, and attic access for additional storage.
With its thoughtful floor plan, quality upgrades, and desirable location, this home truly has it all. Schedule your private showing today!
For sale
Price cut: $26.9K (9/11)
$373,000
6127 High Top Lane, Aiken, SC 29801
5beds
3,175sqft
Single Family Residence
Built in 2022
7,841 Square Feet Lot
$371,800 Zestimate®
$117/sqft
$38/mo HOA
What's special
- 128 days
- 143
- 8
Zillow last checked:
Listing updated:
Listed by:
Kasey Singleton 706-627-3111,
Real Broker, LLC
Source: Hive MLS,MLS#: 100579976 Originating MLS: REALTORS® of Greater Augusta
Originating MLS: REALTORS® of Greater AugustaFacts & features
Interior
Bedrooms & bathrooms
- Bedrooms: 5
- Bathrooms: 4
- Full bathrooms: 3
- 1/2 bathrooms: 1
Rooms
- Room types: Master Bedroom, Bedroom 2, Bedroom 3, Bedroom 4, Bedroom 5, Dining Room, Family Room, Loft
Primary bedroom
- Description: Buyer/Buyer Agent to Verify
- Level: Main
- Dimensions: 14 x 17
Bedroom 2
- Description: Buyer/Buyer Agent to Verify
- Level: Upper
- Dimensions: 12 x 15
Bedroom 3
- Description: Buyer/Buyer Agent to Verify
- Level: Upper
- Dimensions: 20 x 12
Bedroom 4
- Description: Buyer/Buyer Agent to Verify
- Level: Upper
- Dimensions: 13 x 14
Bedroom 5
- Description: Buyer/Buyer Agent to Verify
- Level: Upper
- Dimensions: 13 x 13
Dining room
- Description: Buyer/Buyer Agent to Verify
- Level: Main
- Dimensions: 13 x 12
Family room
- Description: Buyer/Buyer Agent to Verify
- Level: Main
- Dimensions: 17 x 20
Kitchen
- Description: Buyer/Buyer Agent to Verify
- Level: Main
- Dimensions: 13 x 10
Loft
- Description: Buyer/Buyer Agent to Verify
- Level: Main
- Dimensions: 17 x 10
Heating
- Fireplace(s), Forced Air, Natural Gas
Cooling
- Central Air, Ceiling Fan(s)
Appliances
- Included: Built-In Microwave, Washer, Refrigerator, Dryer, Disposal, Dishwasher
Features
- Walk-in Closet(s), Kitchen Island, Pantry, Blinds/Shades, Walk-In Closet(s)
- Flooring: LVT/LVP, Carpet, Vinyl, Ceramic Tile
- Basement: None
- Attic: Pull Down Stairs,Storage
- Number of fireplaces: 1
Interior area
- Total structure area: 3,175
- Total interior livable area: 3,175 sqft
Property
Parking
- Parking features: Attached, Garage Door Opener, Garage
- Has attached garage: Yes
Accessibility
- Accessibility features: None
Features
- Levels: Two
- Patio & porch: Covered, Patio
- Exterior features: None
- Fencing: None
- Has view: Yes
- View description: See Remarks
- Frontage type: See Remarks
Lot
- Size: 7,841 Square Feet
- Dimensions: 0.18
- Features: Landscaped, Sprinklers in Front, Sprinklers in Rear
Details
- Parcel number: 0881804021
- Zoning: Residential
Construction
Type & style
- Home type: SingleFamily
- Property subtype: Single Family Residence
Materials
- Stone, Fiber Cement
- Foundation: Slab
- Roof: Composition
Condition
- New construction: No
- Year built: 2022
Utilities & green energy
- Sewer: Public Sewer
- Water: Public
- Utilities for property: Cable Available
Community & HOA
Community
- Security: Smoke Detector(s)
- Subdivision: Hitchcock Crossing
HOA
- Has HOA: Yes
- Amenities included: Sidewalks, Street Lights
- HOA fee: $450 annually
- HOA name: Hitchcock Crossing
Location
- Region: Aiken
Financial & listing details
- Price per square foot: $117/sqft
- Tax assessed value: $370,130
- Annual tax amount: $1,588
- Date on market: 6/8/2026
- Cumulative days on market: 128 days
- Listing agreement: Exclusive Right To Sell
- Listing terms: Cash,Conventional,FHA,USDA Loan,VA Loan
- Road surface type: Paved
Estimated market value
$371,800
$353,000 - $390,000
$2,680/mo
Price history
| Date | Event | Price |
|---|---|---|
| 9/11/2026 | Price change | $373,000-6.7%$117/sqft |
Source:  Hive MLS #100579976 Report a problem Hive MLS #100579976 Report a problem | ||
| 7/18/2026 | Price change | $399,900-2.4%$126/sqft |
Source: Hive MLS #100579976 Report a problem | ||
| 6/8/2026 | Listed for sale | $409,900+7.9%$129/sqft |
Source: Hive MLS #100579976 Report a problem | ||
| 9/6/2024 | Listing removed | $379,900$120/sqft |
Source:  REALTORS® of Greater Augusta #530166 Report a problem REALTORS® of Greater Augusta #530166 Report a problem | ||
| 7/7/2024 | Price change | $379,900-5%$120/sqft |
Source:  Aiken MLS #212227 Report a problem Aiken MLS #212227 Report a problem | ||
| 6/17/2024 | Price change | $399,900-2.2%$126/sqft |
Source: REALTORS® of Greater Augusta #530166 Report a problem | ||
| 6/7/2024 | Listed for sale | $409,000+15.6%$129/sqft |
Source: Aiken MLS #212227 Report a problem | ||
| 8/2/2023 | Sold | $353,900-0.3%$111/sqft |
Source: Aiken MLS #200964 Report a problem | ||
| 6/27/2023 | Pending sale | $354,900$112/sqft |
Source: REALTORS® of Greater Augusta #500941 Report a problem | ||
| 6/17/2023 | Price change | $354,900-1.4%$112/sqft |
Source: REALTORS® of Greater Augusta #500941 Report a problem | ||
| 5/26/2023 | Listed for sale | $359,950$113/sqft |
Source: REALTORS® of Greater Augusta #500941 Report a problem | ||
| 5/17/2023 | Pending sale | $359,950$113/sqft |
Source: Aiken MLS #200964 Report a problem | ||
| 5/17/2023 | Contingent | $359,950$113/sqft |
Source: REALTORS® of Greater Augusta #500941 Report a problem | ||
| 5/11/2023 | Listed for sale | $359,950$113/sqft |
Source: REALTORS® of Greater Augusta #500941 Report a problem | ||
| 5/5/2023 | Pending sale | $359,950$113/sqft |
Source: REALTORS® of Greater Augusta #500941 Report a problem | ||
| 4/25/2023 | Price change | $359,950+0%$113/sqft |
Source: REALTORS® of Greater Augusta #500941 Report a problem | ||
| 2/7/2023 | Price change | $359,900-4%$113/sqft |
Source: REALTORS® of Greater Augusta #500941 Report a problem | ||
| 2/1/2023 | Price change | $374,900-1.2%$118/sqft |
Source: REALTORS® of Greater Augusta #500941 Report a problem | ||
| 12/10/2022 | Price change | $379,320-1.6%$119/sqft |
Source: REALTORS® of Greater Augusta #500941 Report a problem | ||
| 12/4/2022 | Listed for sale | $385,320+0.4%$121/sqft |
Source: REALTORS® of Greater Augusta #500941 Report a problem | ||
| 8/26/2022 | Listing removed | -- |
Source: Aiken MLS #200964 Report a problem | ||
| 8/2/2022 | Price change | $383,920-0.9%$121/sqft |
Source: Aiken MLS #200964 Report a problem | ||
| 5/19/2022 | Price change | $387,420+1.3%$122/sqft |
Source: Aiken MLS #200964 Report a problem | ||
| 4/27/2022 | Price change | $382,420+0.8%$120/sqft |
Source: Aiken MLS #200964 Report a problem | ||
| 4/18/2022 | Listed for sale | $379,420$120/sqft |
Source: Aiken MLS #200964 Report a problem | ||
Public tax history
| Year | Property taxes | Tax assessment |
|---|---|---|
| 2025 | $1,588 | $14,810 |
| 2024 | $1,588 +779.3% | $14,810 +722.8% |
| 2023 | $181 +129.2% | $1,800 +429.4% |
| 2022 | $79 -0.1% | $340 |
| 2021 | $79 | $340 |
Find assessor info on the county website
Monthly payment
Est. payment
Payment breakdown
Explore the cost of this home by adjusting the details. Changes won't be saved.Climate risks
Neighborhood: 29801
Nearby schools
Schools provided by the listing agent
- Elementary: Warrenville
- Middle: LBC
- High: Midland Valley
Source: Hive MLS. This data may not be complete. We recommend contacting the local school district to confirm school assignments for this home.
Similar homes
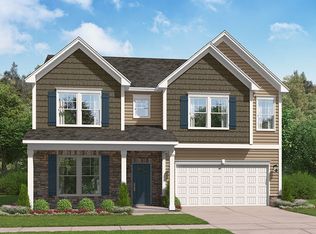
- $363,5003 bd2 ba1.9k sqft443 Little Pines Ct, Aiken, SC 29801For Sale
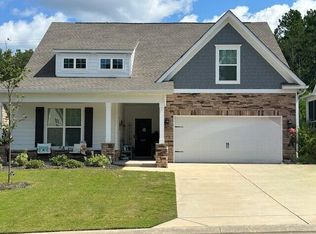 MLS ID #221912, Carla Igoe, Keller Williams Realty Aiken Partners. Aiken MLS
 - $324,0005 bd4 ba2.7k sqft3196 White Gate Loop, Aiken, SC 29801For Sale
 MLS ID #224159, Andy and Allison Homes Team, Meybohm Real Estate - North Au. Aiken MLS
 - $387,0005 bd5 ba3.5k sqft227 Donnington Ct, Aiken, SC 29801For Sale
 MLS ID #223927, Fabulous Aiken Homes Team, Fabulous Aiken Homes LLC. Aiken MLS
 - $395,9004 bd3 ba2.7k sqft84 Troon Way, Aiken, SC 29803For Sale
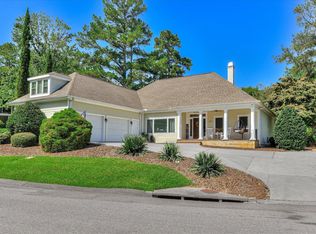 MLS ID #225875, Lori Salch, Carolina Real Estate Company. Aiken MLS
