At 737 Jericho Court, you will find a beautifully refreshed 4-bedroom, 2.5-bath home in convenient Trolley Run Vancouver Station, offering easy access to Downtown Aiken, USC Aiken, Aiken Regional Medical Center with a short commute to North Augusta, SC, and Augusta, GA.
This attractive home features low-maintenance vinyl siding with stacked stone accents, a two-car garage with automatic door opener, and a spacious, level backyard perfect for outdoor enjoyment. Recent improvements include fresh paint, new carpet on the second level, new dishwasher and microwave and a new Rinnai tankless water heater. Built by Great Southern Homes in 2011, 737 Jericho is a well insulated Smart home with solar panels should a new owner wish to put them into service!
Inside, the main level showcases hardwood flooring, elevated ceilings and an abundance of natural light.. Just off the foyer is a private office, ideal for working from home, along with a convenient powder room. Through the foyer, enter the formal dining room with elegant chair rail molding and transom windows. The dining room opens to the kitchen and living room beyond. The floor plan is open, yet maintains defined spaces. The well-appointed kitchen offers stained medium-dark wood cabinetry, granite countertops, a center island, pantry closet, travertine subway tile backsplash, and stainless steel appliances, including a side-by-side refrigerator. The kitchen opens seamlessly to the spacious living room, creating an ideal space for entertaining and everyday living. Sliding glass doors lead to the rear patio and level backyard, while direct access to the garage is located just off the living area.
Head upstairs to find a spacious primary suite with tray ceiling, ceiling fan, and a luxurious en-suite bath complete with two granite-topped vanities, a soaking tub, separate fiberglass shower with built-in bench, private water closet, linen closet, and two walk-in closets. A centrally located laundry room is conveniently situated at the top of the stairs. The three secondary bedrooms each have walk in closets and share a generously sized hall bathroom with granite topped vanity and tub/shower combo.
Move-in ready and thoughtfully updated, this home offers the perfect blend of comfort, functionality, and location.
For sale
Price cut: $5K (9/11)
$279,900
737 Jericho Ct, Aiken, SC 29801
4beds
2,332sqft
Single Family Residence
Built in 2017
6,969 Square Feet Lot
$-- Zestimate®
$120/sqft
$58/mo HOA
What's special
Hardwood flooringCenter islandConvenient powder roomAbundance of natural lightElevated ceilingsGranite countertopsLinen closet
- 117 days
- 114
- 15
Zillow last checked:
Listing updated:
Listed by:
Sullivan Turner Team 803-998-0198,
Meybohm Real Estate - Aiken
Source: Aiken MLS,MLS#: 223964
Facts & features
Interior
Bedrooms & bathrooms
- Bedrooms: 4
- Bathrooms: 3
- Full bathrooms: 2
- 1/2 bathrooms: 1
Primary bedroom
- Level: Upper
- Area: 256.2
- Dimensions: 18.3 x 14
Bedroom 2
- Level: Upper
- Area: 124.3
- Dimensions: 11 x 11.3
Bedroom 3
- Level: Upper
- Area: 123.75
- Dimensions: 11 x 11.25
Bedroom 4
- Level: Upper
- Area: 172.5
- Dimensions: 11.5 x 15
Dining room
- Level: Main
- Area: 126.5
- Dimensions: 11 x 11.5
Kitchen
- Level: Main
- Area: 146.63
- Dimensions: 12.75 x 11.5
Laundry
- Level: Upper
- Area: 35
- Dimensions: 5 x 7
Living room
- Level: Main
- Area: 390
- Dimensions: 26 x 15
Other
- Description: Office
- Level: Main
- Area: 99
- Dimensions: 11 x 9
Heating
- Gas Pack, Natural Gas
Cooling
- Central Air, Electric
Appliances
- Included: See Remarks, Other, Microwave, Range, Tankless Water Heater, Refrigerator, Dishwasher
Features
- Solid Surface Counters, Walk-In Closet(s), Cathedral Ceiling(s), Ceiling Fan(s), Kitchen Island, Pantry, Smart Home
- Flooring: Carpet, Hardwood, Vinyl
- Basement: None
- Number of fireplaces: 1
- Fireplace features: None
Interior area
- Total structure area: 2,332
- Total interior livable area: 2,332 sqft
- Finished area above ground: 2,332
- Finished area below ground: 0
Video & virtual tour
Property
Parking
- Total spaces: 2
- Parking features: Attached, Driveway, Garage Door Opener, Paved
- Attached garage spaces: 2
- Has uncovered spaces: Yes
Features
- Levels: Two
- Patio & porch: Patio
- Pool features: None
Lot
- Size: 6,969 Square Feet
- Features: Landscaped, Level
Details
- Additional structures: None
- Parcel number: 0870021005
- Special conditions: Standard
- Horse amenities: None
Construction
Type & style
- Home type: SingleFamily
- Architectural style: Traditional
- Property subtype: Single Family Residence
Materials
- Stone, Vinyl Siding
- Foundation: Slab
- Roof: Composition,Shingle
Condition
- New construction: No
- Year built: 2017
Details
- Builder name: Great Southern Homes
Utilities & green energy
- Sewer: Public Sewer
- Water: Public
- Utilities for property: Cable Available
Community & HOA
Community
- Features: See Remarks
- Subdivision: Trolley Run Vancouver Station
HOA
- Has HOA: Yes
- HOA fee: $695 annually
Location
- Region: Aiken
Financial & listing details
- Price per square foot: $120/sqft
- Tax assessed value: $212,640
- Annual tax amount: $937
- Date on market: 6/13/2026
- Cumulative days on market: 119 days
- Listing terms: Contract
- Road surface type: Paved
Estimated market value
Not available
Estimated sales range
Not available
Not available
Price history
| Date | Event | Price |
|---|---|---|
| 9/11/2026 | Price change | $279,900-1.8%$120/sqft |
Source:  Aiken MLS #223964 Report a problem Aiken MLS #223964 Report a problem | ||
| 7/22/2026 | Price change | $284,900-1.7%$122/sqft |
Source: Aiken MLS #223964 Report a problem | ||
| 6/13/2026 | Listed for sale | $289,900+1.7%$124/sqft |
Source: Aiken MLS #223964 Report a problem | ||
| 5/16/2026 | Listing removed | $285,000$122/sqft |
Source:  NextHome #222127 Report a problem NextHome #222127 Report a problem | ||
| 5/12/2026 | Listed for sale | $285,000$122/sqft |
Source: NextHome #222127 Report a problem | ||
| 4/29/2026 | Contingent | $285,000$122/sqft |
Source: Aiken MLS #222127 Report a problem | ||
| 4/29/2026 | Pending sale | $285,000$122/sqft |
Source: NextHome #222127 Report a problem | ||
| 3/6/2026 | Listed for sale | $285,000+10%$122/sqft |
Source: Aiken MLS #222127 Report a problem | ||
| 2/8/2026 | Listing removed | $2,500$1/sqft |
Source: Zillow Rentals Report a problem | ||
| 12/3/2025 | Listed for rent | $2,500$1/sqft |
Source: Zillow Rentals Report a problem | ||
| 11/13/2025 | Listing removed | $2,500$1/sqft |
Source: Zillow Rentals Report a problem | ||
| 9/25/2025 | Listed for rent | $2,500$1/sqft |
Source: Zillow Rentals Report a problem | ||
| 6/27/2024 | Listing removed | -- |
Source:  REALTORS® of Greater Augusta #519016 Report a problem REALTORS® of Greater Augusta #519016 Report a problem | ||
| 5/16/2024 | Listed for sale | $259,000$111/sqft |
Source: REALTORS® of Greater Augusta #519016 Report a problem | ||
| 3/7/2024 | Pending sale | $259,000$111/sqft |
Source: REALTORS® of Greater Augusta #519016 Report a problem | ||
| 3/7/2024 | Contingent | $259,000$111/sqft |
Source: Aiken MLS #207587 Report a problem | ||
| 1/31/2024 | Price change | $259,000-9.1%$111/sqft |
Source: REALTORS® of Greater Augusta #519016 Report a problem | ||
| 11/7/2023 | Price change | $285,000-5%$122/sqft |
Source: Aiken MLS #207587 Report a problem | ||
| 9/20/2023 | Price change | $299,900-4.8%$129/sqft |
Source: Aiken MLS #207587 Report a problem | ||
| 8/5/2023 | Listed for sale | $315,000+57.5%$135/sqft |
Source: Aiken MLS #207587 Report a problem | ||
| 6/22/2018 | Listing removed | $199,990$86/sqft |
Source: Great Southern Homes Report a problem | ||
| 6/20/2018 | Listed for sale | $199,990-3.4%$86/sqft |
Source: Great Southern Homes Report a problem | ||
| 5/15/2018 | Sold | $206,945$89/sqft |
Source: Aiken MLS #96483 Report a problem | ||
Public tax history
| Year | Property taxes | Tax assessment |
|---|---|---|
| 2025 | $937 | $8,510 |
| 2024 | $937 -0.2% | $8,510 |
| 2023 | $939 +2.5% | $8,510 |
| 2022 | $916 -0.2% | $8,510 |
| 2021 | $917 +4.3% | $8,510 +3% |
| 2020 | $879 | $8,260 |
| 2019 | -- | $8,260 -27.3% |
| 2018 | $2,745 | $11,360 |
| 2017 | $2,745 | -- |
Find assessor info on the county website
Monthly payment
Est. payment
Payment breakdown
Explore the cost of this home by adjusting the details. Changes won't be saved.Climate risks
Neighborhood: 29801
Nearby schools
Schools provided by the listing agent
- Elementary: Byrd
- Middle: Leavelle Mccampbell
- High: Midland Valley
Source: Aiken MLS. This data may not be complete. We recommend contacting the local school district to confirm school assignments for this home.
Similar homes
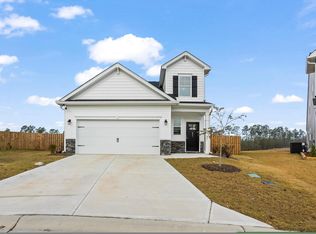
- $285,0004 bd3 ba2k sqft351 Mansell Park, Aiken, SC 29801For Sale
 MLS ID #225597, Fritz Richards, Keller Williams Realty Aiken Partners. Aiken MLS
 - $284,9005 bd3 ba2.2k sqft833 Delta Ln, Aiken, SC 29801For Sale
 MLS ID #223916, Sullivan Turner Team, Meybohm Real Estate - Aiken. Aiken MLS
 - $309,9004 bd2 ba2.4k sqft1078 Scarborough Pass, Aiken, SC 29808For Sale
 MLS ID #225887, Daniele Ennis, Jason Mitchell Real Estate South Carolina. Aiken MLS
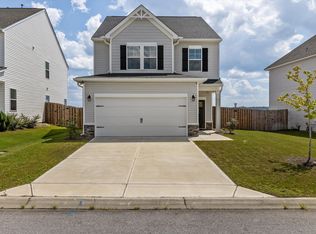
 - $249,9003 bd3 ba1.8k sqft323 Mansell Park, Aiken, SC 29801For Sale
 MLS ID #225873, Rita Renfroe, eXp Realty - Columbia. Aiken MLS
 - $309,9004 bd3 ba2.6k sqft613 Buttonwood Drive, Graniteville, SC 29829For Sale
 MLS ID #100601438, Jaysa Biggar, ZACH TAYLOR REAL ESTATE. Hive MLS
 - $295,5004 bd3 ba2.4k sqft1097 Sapphire Drive, Graniteville, SC 29829For SaleMLS ID #98253332, Wade Garett Wilbourn, Keller Williams Realty Augusta Partners. Hive MLS
