NEW PRICE | MOVE-IN READY | ONE-LEVEL LIVING | THE ABBEY AT TROLLEY RUN -- Now offered at $266,000, this 4-year-young home offers modern living, smart home technology, and a convenient Aiken, South Carolina location just minutes from Historic Downtown Aiken. If you're searching for an affordable home for sale in Aiken SC with a newer construction feel, open floor plan, and easy one-level living, this home is worth a look.
Step inside to a bright, open floor plan designed for comfortable everyday living and easy entertaining. The spacious family room flows into the dining area and kitchen, creating a connected main living space where everyone can gather.
OPEN KITCHEN WITH MODERN FEATURES -- The kitchen features white cabinetry, ample counter space, modern appliances, and a large center island with additional prep space and seating. The open-concept design makes it easy to stay connected whether you're preparing dinner, enjoying a casual meal, or entertaining guests.
PRIVATE PRIMARY SUITE -- The spacious owner's suite offers a comfortable retreat with dual vanities, a separate shower, and a garden tub. Secondary bedrooms are generously sized and feature oversized closets, providing excellent storage and flexibility.
COVERED REAR PORCH & BACKYARD -- Enjoy Aiken's mild seasons from the covered rear porch, an inviting spot for morning coffee, outdoor relaxation, or entertaining while overlooking the backyard.
SMART HOME TECHNOLOGY -- This home is part of the Home Is Connected smart home program, providing modern technology designed to help keep you connected and in control.
Additional features include a two-car garage, irrigation system, community pool, and low-maintenance one-level living.
PRIME AIKEN LOCATION -- The Abbey at Trolley Run is conveniently located near Historic Downtown Aiken, Hitchcock Woods, University of South Carolina Aiken, Aiken Technical College, Aiken Regional Medical Centers, YMCA of Aiken County, shopping, dining, and everyday conveniences. Easy access to Interstate 20 also makes commuting to Augusta and surrounding areas convenient.
For buyers searching homes for sale in Aiken SC, affordable homes in Aiken, move-in ready homes in Aiken, one-level homes near downtown Aiken, homes near USC Aiken, homes near Hitchcock Woods, or homes in The Abbey at Trolley Run, this newer home combines modern features, comfortable living space, and a convenient location at a new price of $266,000.
For sale
Price cut: $10K (9/16)
$266,000
554 Lytham Dr, Aiken, SC 29801
4beds
1,788sqft
Single Family Residence
Built in 2022
8,712 Square Feet Lot
$-- Zestimate®
$149/sqft
$83/mo HOA
What's special
Community poolSmart home technologyModern livingTwo-car garageModern appliancesGarden tubAmple counter space
- 563 days
- 247
- 25
Zillow last checked:
Listing updated:
Listed by:
Brandi Cook + Vikki Crossland - Aiken Homes Team 803-645-3325,
Meybohm Real Estate - Aiken
Source: Aiken MLS,MLS#: 216394
Facts & features
Interior
Bedrooms & bathrooms
- Bedrooms: 4
- Bathrooms: 2
- Full bathrooms: 2
Primary bedroom
- Level: Main
- Area: 180
- Dimensions: 12 x 15
Bedroom 2
- Level: Main
- Area: 156
- Dimensions: 13 x 12
Bedroom 3
- Level: Main
- Area: 143
- Dimensions: 13 x 11
Bedroom 4
- Level: Main
- Area: 143
- Dimensions: 13 x 11
Dining room
- Level: Main
- Area: 88
- Dimensions: 11 x 8
Family room
- Level: Main
- Area: 240
- Dimensions: 15 x 16
Kitchen
- Level: Main
- Area: 252
- Dimensions: 18 x 14
Laundry
- Level: Main
- Area: 36
- Dimensions: 6 x 6
Other
- Description: Entrance Foyer
- Level: Main
- Area: 75
- Dimensions: 5 x 15
Other
- Description: Garage
- Level: Main
- Area: 400
- Dimensions: 20 x 20
Heating
- Forced Air, Natural Gas
Cooling
- Central Air, Electric
Appliances
- Included: See Remarks, Microwave, Range, Tankless Water Heater, Washer, Refrigerator, Dishwasher, Dryer
Features
- See Remarks, Solid Surface Counters, Walk-In Closet(s), Bedroom on 1st Floor, Kitchen Island, Primary Downstairs, Pantry, High Speed Internet
- Flooring: Carpet
- Basement: None
- Number of fireplaces: 1
- Fireplace features: Family Room
Interior area
- Total structure area: 1,788
- Total interior livable area: 1,788 sqft
- Finished area above ground: 1,788
- Finished area below ground: 0
Video & virtual tour
Property
Parking
- Total spaces: 2
- Parking features: Attached, Garage Door Opener
- Attached garage spaces: 2
Features
- Levels: One
- Patio & porch: Porch
- Pool features: See Remarks, Community, Fenced
Lot
- Size: 8,712 Square Feet
- Features: See Remarks, Landscaped, Level, Sprinklers In Front, Sprinklers In Rear
Details
- Additional structures: None
- Parcel number: 0860047007
- Special conditions: Standard
- Horse amenities: None
Construction
Type & style
- Home type: SingleFamily
- Architectural style: Ranch
- Property subtype: Single Family Residence
Materials
- Brick Veneer, HardiPlank Type
- Foundation: Slab
- Roof: Composition
Condition
- New construction: No
- Year built: 2022
Details
- Builder name: Dr Horton
Utilities & green energy
- Sewer: Public Sewer
- Water: Public
Community & HOA
Community
- Features: See Remarks, Other
- Subdivision: Trolley Run The Abbey Station
HOA
- Has HOA: Yes
- HOA fee: $1,000 annually
Location
- Region: Aiken
Financial & listing details
- Price per square foot: $149/sqft
- Tax assessed value: $266,430
- Annual tax amount: $1,158
- Date on market: 4/7/2026
- Cumulative days on market: 564 days
- Listing terms: Contract
- Road surface type: Paved
Estimated market value
Not available
Estimated sales range
Not available
Not available
Price history
| Date | Event | Price |
|---|---|---|
| 9/16/2026 | Price change | $266,000-3.6%$149/sqft |
Source:  Aiken MLS #216394 Report a problem Aiken MLS #216394 Report a problem | ||
| 4/7/2026 | Listed for sale | $276,000$154/sqft |
Source: Aiken MLS #216394 Report a problem | ||
| 4/2/2026 | Pending sale | $276,000$154/sqft |
Source:  Hive MLS #539573 Report a problem Hive MLS #539573 Report a problem | ||
| 4/2/2026 | Contingent | $276,000$154/sqft |
Source: Aiken MLS #216394 Report a problem | ||
| 3/5/2026 | Listed for sale | $276,000-1%$154/sqft |
Source: Aiken MLS #216394 Report a problem | ||
| 5/22/2025 | Price change | $278,800-0.4%$156/sqft |
Source: Aiken MLS #216394 Report a problem | ||
| 3/19/2025 | Listed for sale | $280,000-6.9%$157/sqft |
Source: Aiken MLS #216394 Report a problem | ||
| 8/12/2022 | Sold | $300,630$168/sqft |
Source: Aiken MLS #200115 Report a problem | ||
| 4/20/2022 | Pending sale | $300,630$168/sqft |
Source: Aiken MLS #200115 Report a problem | ||
| 4/13/2022 | Price change | $300,630+0.2%$168/sqft |
Source:  REALTORS® of Greater Augusta #481425 Report a problem REALTORS® of Greater Augusta #481425 Report a problem | ||
| 4/4/2022 | Price change | $300,030-0.2%$168/sqft |
Source: REALTORS® of Greater Augusta #481425 Report a problem | ||
| 4/4/2022 | Price change | $300,630+0.2%$168/sqft |
Source: Aiken MLS #200115 Report a problem | ||
| 3/31/2022 | Price change | $300,030+1.7%$168/sqft |
Source: Aiken MLS #200115 Report a problem | ||
| 3/31/2022 | Price change | $295,030+1.2%$165/sqft |
Source: REALTORS® of Greater Augusta #481425 Report a problem | ||
| 3/19/2022 | Price change | $291,530-1.2%$163/sqft |
Source: REALTORS® of Greater Augusta #481425 Report a problem | ||
| 3/19/2022 | Price change | $295,030-0.5%$165/sqft |
Source: Aiken MLS #200115 Report a problem | ||
| 3/14/2022 | Price change | $296,530+1.2%$166/sqft |
Source: REALTORS® of Greater Augusta #481425 Report a problem | ||
| 3/8/2022 | Price change | $293,030-0.1%$164/sqft |
Source: Aiken MLS #200115 Report a problem | ||
| 2/21/2022 | Price change | $293,303+0.1%$164/sqft |
Source: Aiken MLS #200115 Report a problem | ||
| 2/19/2022 | Listed for sale | $293,030$164/sqft |
Source:  DR Horton Report a problem DR Horton Report a problem | ||
Public tax history
| Year | Property taxes | Tax assessment |
|---|---|---|
| 2025 | $1,158 | $10,660 |
| 2024 | $1,158 -0.2% | $10,660 |
| 2023 | $1,160 +145.2% | $10,660 +422.5% |
| 2022 | $473 | $2,040 |
Find assessor info on the county website
Monthly payment
Est. payment
Payment breakdown
Explore the cost of this home by adjusting the details. Changes won't be saved.Climate risks
Neighborhood: 29801
Nearby schools
Schools provided by the listing agent
- Elementary: Graniteville
- Middle: Leavelle Mccampbell
- High: Midland Valley
Source: Aiken MLS. This data may not be complete. We recommend contacting the local school district to confirm school assignments for this home.
Similar homes
- $270,0004 bd2 ba1.7k sqft224 Donnington Ct, Aiken, SC 29801For Sale
 MLS ID #224957, Britt Jackson, Real Broker LLC/Aiken. Aiken MLS
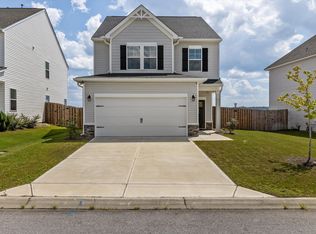
 - $249,9003 bd3 ba1.8k sqft323 Mansell Park, Aiken, SC 29801For Sale
 MLS ID #225873, Rita Renfroe, eXp Realty - Columbia. Aiken MLS
 - $269,9004 bd3 ba2.1k sqft481 Whitby Ct, Aiken, SC 29801For Sale
 MLS ID #223456, Brandi Cook + Vikki Crossland - Aiken Homes Team, Meybohm Real Estate - Aiken. Aiken MLS
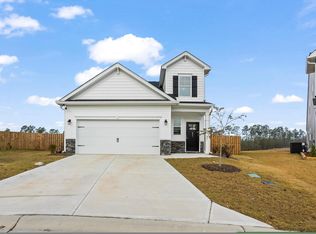
 - $285,0004 bd3 ba2k sqft351 Mansell Park, Aiken, SC 29801For Sale
 MLS ID #225597, Fritz Richards, Keller Williams Realty Aiken Partners. Aiken MLS
 - $259,9004 bd4 ba2.2k sqft5850 Cobalt Falls Bend, Aiken, SC 29801New Construction
 MLS ID #100594650, Nathaniel Evans, Century 21 Magnolia. Hive MLS
 - $264,9004 bd4 ba2.2k sqft5692 Cobalt Falls Bend Bend, Aiken, SC 29801New ConstructionHive MLS
- $269,9005 bd3 ba2k sqft5786 Cobalt Falls Bend, Aiken, SC 29801New ConstructionHive MLS
- $277,4964 bd4 ba2.2k sqft5758 Cobalt Falls Bend Lot 243, Aiken, SC 29801New ConstructionHive MLS
