Like-new, one-owner home in the The Abbey within the Trolley Run community! This ranch-style home features an open floor plan, the Cali plan from DR Horton Home Builders to be exact. As you enter this cozy home through the main foyer, you'll find two bedrooms on your left plus a full bathroom for guests. As you continue, you'll find a sizeable laundry room and the third bedroom. The open concept flows with the great room which has a gas fireplace and kitchen creating a charming, bright, and spacious feel. The kitchen has hard surface counter tops, tiled backsplash, stainless steel appliances, including a gas range, a pantry, and an eat-in space with a view of the backyard. The owner's suite is spacious and boasts its own EnSuite and a walk-in closet. Outside you'll find a covered rear patio and and a privacy fenced backyard.
A few things to note, the roof is new as of 2024, refreshed landscaping, and professionally pressure washed front driveway. This home is situated in an area that qualifies for USDA financing. Short drive to USC-Aiken, Aiken Regional Medical Center, I-20 and convenient to all things Aiken, North Augusta, and Augusta.
For sale
$270,000
224 Donnington Ct, Aiken, SC 29801
4beds
1,798sqft
Single Family Residence
Built in 2021
8,712 Square Feet Lot
$-- Zestimate®
$150/sqft
$85/mo HOA
What's special
Gas fireplaceThird bedroomStainless steel appliancesGas rangeOpen floor planCovered rear patioTwo bedrooms
- 61 days
- 138
- 14
Zillow last checked:
Listing updated:
Listed by:
Britt Jackson 803-386-4944,
Real Broker LLC/Aiken
Source: Aiken MLS,MLS#: 224957
Facts & features
Interior
Bedrooms & bathrooms
- Bedrooms: 4
- Bathrooms: 2
- Full bathrooms: 2
Heating
- Forced Air
Cooling
- Central Air, Electric
Appliances
- Included: Microwave, Range, Dishwasher
Features
- Solid Surface Counters, Walk-In Closet(s), Bedroom on 1st Floor, Ceiling Fan(s), Kitchen Island, Pantry, Eat-in Kitchen
- Flooring: Carpet, Vinyl
- Basement: None
- Number of fireplaces: 1
- Fireplace features: Living Room
Interior area
- Total structure area: 1,798
- Total interior livable area: 1,798 sqft
- Finished area above ground: 1,798
- Finished area below ground: 0
Video & virtual tour
Property
Parking
- Total spaces: 2
- Parking features: None
- Garage spaces: 2
Features
- Levels: One
- Patio & porch: Patio
- Pool features: Community
- Fencing: Fenced
Lot
- Size: 8,712 Square Feet
- Features: Landscaped
Details
- Additional structures: None
- Parcel number: 0860041004
- Special conditions: Standard
- Horse amenities: None
Construction
Type & style
- Home type: SingleFamily
- Architectural style: Ranch,Traditional
- Property subtype: Single Family Residence
Materials
- Vinyl Siding
- Foundation: Slab
- Roof: Composition,Shingle
Condition
- New construction: No
- Year built: 2021
Utilities & green energy
- Sewer: Public Sewer
- Water: Public
Community & HOA
Community
- Features: Pool
- Subdivision: Trolley Run The Abbey Station
HOA
- Has HOA: Yes
- HOA fee: $1,015 annually
Location
- Region: Aiken
Financial & listing details
- Price per square foot: $150/sqft
- Tax assessed value: $250,880
- Annual tax amount: $3,918
- Date on market: 8/12/2026
- Cumulative days on market: 151 days
- Listing terms: Contract
- Road surface type: Asphalt
Estimated market value
Not available
Estimated sales range
Not available
Not available
Price history
| Date | Event | Price |
|---|---|---|
| 8/12/2026 | Listed for sale | $270,000-1.8%$150/sqft |
Source:  Aiken MLS #224957 Report a problem Aiken MLS #224957 Report a problem | ||
| 8/1/2026 | Listing removed | $275,000$153/sqft |
Source: Aiken MLS #223225 Report a problem | ||
| 5/5/2026 | Listed for sale | $275,000+7.5%$153/sqft |
Source: Aiken MLS #223225 Report a problem | ||
| 9/29/2021 | Sold | $255,930$142/sqft |
Source: Aiken MLS #116263 Report a problem | ||
| 6/9/2021 | Pending sale | $255,930$142/sqft |
Source:  REALTORS® of Greater Augusta #468449 Report a problem REALTORS® of Greater Augusta #468449 Report a problem | ||
| 6/9/2021 | Price change | $255,930+0.8%$142/sqft |
Source: REALTORS® of Greater Augusta #468449 Report a problem | ||
| 5/28/2021 | Price change | $253,930+2%$141/sqft |
Source: REALTORS® of Greater Augusta #468449 Report a problem | ||
| 5/14/2021 | Price change | $248,930+0.4%$138/sqft |
Source: REALTORS® of Greater Augusta #468449 Report a problem | ||
| 5/14/2021 | Price change | $247,930-1.6%$138/sqft |
Source:  DR Horton #468449 Report a problem DR Horton #468449 Report a problem | ||
| 4/12/2021 | Listed for sale | $251,930$140/sqft |
Source: DR Horton Report a problem | ||
Public tax history
| Year | Property taxes | Tax assessment |
|---|---|---|
| 2025 | $3,918 +8.3% | $15,050 |
| 2024 | $3,617 -0.1% | $15,050 |
| 2023 | $3,620 +1.2% | $15,050 |
| 2022 | $3,579 +5219% | $15,050 +5089.7% |
| 2021 | $67 | $290 |
Find assessor info on the county website
Monthly payment
Est. payment
Payment breakdown
Explore the cost of this home by adjusting the details. Changes won't be saved.Climate risks
Neighborhood: 29801

Similar homes
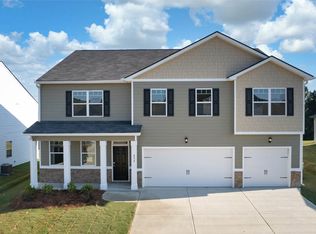
- $266,0004 bd2 ba1.7k sqft554 Lytham Dr, Aiken, SC 29801For Sale
 MLS ID #216394, Brandi Cook + Vikki Crossland - Aiken Homes Team, Meybohm Real Estate - Aiken. Aiken MLS
 - $285,0004 bd3 ba2k sqft351 Mansell Park, Aiken, SC 29801For Sale
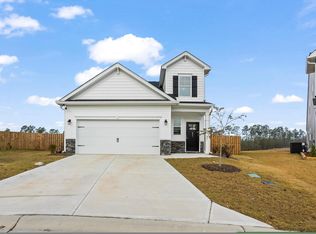 MLS ID #225597, Fritz Richards, Keller Williams Realty Aiken Partners. Aiken MLS
 - $269,9004 bd3 ba2.1k sqft481 Whitby Ct, Aiken, SC 29801For Sale
 MLS ID #223456, Brandi Cook + Vikki Crossland - Aiken Homes Team, Meybohm Real Estate - Aiken. Aiken MLS
 - $284,9005 bd3 ba2.2k sqft833 Delta Ln, Aiken, SC 29801For Sale
 MLS ID #223916, Sullivan Turner Team, Meybohm Real Estate - Aiken. Aiken MLS
 - $258,0003 bd2 ba1.5k sqft3086 Calli Crossing Drive, Graniteville, SC 29829For Sale
 MLS ID #100604105, Erica Harris, Keller Williams Realty Augusta Partners. Hive MLS
