Welcome to 219 Donnington Court! Step inside this beautifully maintained home featuring an open concept floor plan, granite countertops, and plenty of room for family. The primary suite is conveniently located on the main level and offers a tray ceiling and a large walk-in closet. Upstairs, you'll find three additional bedrooms along with a versatile living area that's perfect for a playroom, or second family room. Fully fenced in back yard ready for entertaining. This home is in a wonderful location just minutes aways from Downtown Aiken, USC Aiken, YMCA and much more.
For sale
$379,000
219 Donnington Ct, Aiken, SC 29801
4beds
2,362sqft
Single Family Residence
Built in 2024
8,712 Square Feet Lot
$373,100 Zestimate®
$160/sqft
$83/mo HOA
What's special
- 133 days
- 28
- 3
Zillow last checked:
Listing updated:
Listed by:
Olivia Clayton 803-292-8855,
Olde South Properties - North Augusta,
Coleman Davis Brinson 803-617-8037,
Olde South Properties - Aiken
Source: Aiken MLS,MLS#: 223759
Facts & features
Interior
Bedrooms & bathrooms
- Bedrooms: 4
- Bathrooms: 3
- Full bathrooms: 2
- 1/2 bathrooms: 1
Primary bedroom
- Level: Main
- Area: 195
- Dimensions: 13 x 15
Bedroom 2
- Level: Upper
- Area: 143
- Dimensions: 13 x 11
Bedroom 3
- Level: Upper
- Area: 143
- Dimensions: 13 x 11
Bedroom 4
- Level: Upper
- Area: 156
- Dimensions: 12 x 13
Great room
- Level: Main
- Area: 375
- Dimensions: 25 x 15
Kitchen
- Level: Main
- Area: 143
- Dimensions: 13 x 11
Heating
- Forced Air, Natural Gas
Cooling
- Central Air, Electric
Appliances
- Included: Microwave, Range, Dishwasher
Features
- Other, Solid Surface Counters, Walk-In Closet(s), Ceiling Fan(s), Kitchen Island, Primary Downstairs, Pantry, Eat-in Kitchen
- Flooring: Carpet, Laminate, Vinyl
- Basement: None
- Has fireplace: No
Interior area
- Total structure area: 2,362
- Total interior livable area: 2,362 sqft
- Finished area above ground: 2,362
- Finished area below ground: 0
Video & virtual tour
Property
Parking
- Total spaces: 2
- Parking features: Garage Door Opener, Paved
- Garage spaces: 2
Features
- Levels: Two
- Patio & porch: Patio
- Pool features: Association, Community
- Fencing: Fenced
Lot
- Size: 8,712 Square Feet
- Features: Other
Details
- Additional structures: None
- Parcel number: 0860042022
- Special conditions: Standard
- Horse amenities: None
Construction
Type & style
- Home type: SingleFamily
- Architectural style: Other
- Property subtype: Single Family Residence
Materials
- Brick Veneer, Vinyl Siding
- Foundation: Slab
- Roof: Composition
Condition
- New construction: No
- Year built: 2024
Utilities & green energy
- Sewer: Public Sewer
- Water: Public
- Utilities for property: Cable Available
Community & HOA
Community
- Features: Pool
- Subdivision: Trolley Run The Abbey Station
HOA
- Has HOA: Yes
- HOA fee: $1,000 annually
Location
- Region: Aiken
Financial & listing details
- Price per square foot: $160/sqft
- Tax assessed value: $296,660
- Annual tax amount: $4,617
- Date on market: 6/2/2026
- Cumulative days on market: 134 days
- Listing terms: All Inclusive Trust Deed
- Road surface type: Paved
Estimated market value
$373,100
$354,000 - $392,000
$2,290/mo
Price history
| Date | Event | Price |
|---|---|---|
| 6/2/2026 | Listed for sale | $379,000+26.3%$160/sqft |
Source:  Aiken MLS #223759 Report a problem Aiken MLS #223759 Report a problem | ||
| 9/13/2024 | Sold | $300,000$127/sqft |
Source: Aiken MLS #209821 Report a problem | ||
| 7/28/2024 | Pending sale | $300,000-1.1%$127/sqft |
Source: Aiken MLS #209821 Report a problem | ||
| 7/27/2024 | Price change | $303,215+0.1%$128/sqft |
Source:  DR Horton Report a problem DR Horton Report a problem | ||
| 6/25/2024 | Price change | $303,000-3.2%$128/sqft |
Source: Aiken MLS #209821 Report a problem | ||
| 5/14/2024 | Price change | $313,157+1%$133/sqft |
Source: Aiken MLS #209821 Report a problem | ||
| 4/23/2024 | Price change | $310,000-0.3%$131/sqft |
Source: DR Horton Report a problem | ||
| 4/19/2024 | Price change | $311,000+0.3%$132/sqft |
Source: DR Horton Report a problem | ||
| 1/31/2024 | Price change | $310,000-0.8%$131/sqft |
Source: DR Horton Report a problem | ||
| 1/17/2024 | Price change | $312,500-0.8%$132/sqft |
Source: Aiken MLS #209821 Report a problem | ||
| 12/20/2023 | Price change | $315,000-4%$133/sqft |
Source: DR Horton Report a problem | ||
| 12/2/2023 | Listed for sale | $328,230$139/sqft |
Source: DR Horton Report a problem | ||
Public tax history
| Year | Property taxes | Tax assessment |
|---|---|---|
| 2025 | $4,617 +865.9% | $17,800 +772.5% |
| 2024 | $478 -32.1% | $2,040 -32% |
| 2023 | $704 +946.7% | $3,000 +934.5% |
| 2022 | $67 -0.1% | $290 |
| 2021 | $67 | $290 |
Find assessor info on the county website
Monthly payment
Est. payment
Payment breakdown
Explore the cost of this home by adjusting the details. Changes won't be saved.Climate risks
Neighborhood: 29801
Nearby schools
Schools provided by the listing agent
- Elementary: Graniteville
- Middle: Leavelle Mccampbell
- High: Midland Valley
Source: Aiken MLS. This data may not be complete. We recommend contacting the local school district to confirm school assignments for this home.

Similar homes
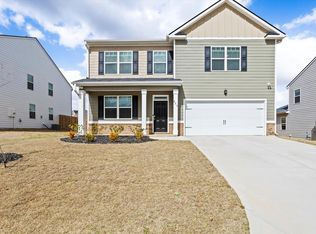
- $387,0005 bd5 ba3.5k sqft227 Donnington Ct, Aiken, SC 29801For Sale
 MLS ID #223927, Fabulous Aiken Homes Team, Fabulous Aiken Homes LLC. Aiken MLS
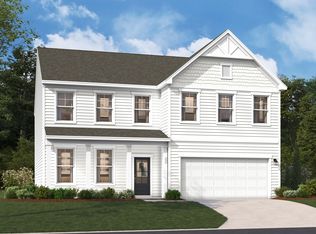
 - $350,1754 bd3 ba2.6k sqft4658 Hartshorn Cir, Aiken, SC 29801New Construction
 Aiken MLS
 - $340,0005 bd5 ba3.4k sqft288 Donnington Court, Aiken, SC 29801For Sale

 MLS ID #100597821, Thomas Shoupe, Opendoor Brokerage LLC. Hive MLS
 - $365,2204 bd3 ba3k sqft262 Marstrand Cir, Aiken, SC 29801New Construction
 Aiken MLS
