Welcome home to 227 Donnington Court, a meticulously cared-for layout in The Abbey at Trolley Run Station. Built to give you back your weekends, this expansive 5-bedroom, 4.5-bath home offers 3,534 square feet of effortless living without waiting on new construction. The main floor features durable LVP flooring, custom light fixtures, ceiling fans, and detailed wood window sills that bring immediate warmth to the open floor plan. Kitchen and living spaces flow together naturally, making hosting everyday family or weekend friends simple. You will love the convenience of a main-floor bedroom with a dedicated ensuite bath, perfect for guests or extended family. Up top, an expansive primary suite serves as a quiet retreat alongside three additional bedrooms and a generous open loft that adapts easily into a second living room or home office. Moving into the fully fenced backyard, relax under the wooden pergola on the patio while the automatic sprinkler system keeps your lawn and perennial garden flourishing year-round. Modern updates like a brand-new garage floor coating, pre-wired security system, and an electronic dog door mean the hard work is done. Plus, the refrigerator, washer, and dryer convey directly with the sale. As an exceptional added benefit, qualified buyers have the opportunity to assume a VA loan with an extraordinary 2.99% interest rate. Located just minutes from USC Aiken, Aiken Regional, and historic downtown Aiken, this turn-key property is ready for its next chapter.
For sale
Price cut: $12.9K (8/10)
$387,000
227 Donnington Ct, Aiken, SC 29801
5beds
3,534sqft
Single Family Residence
Built in 2021
9,147 Square Feet Lot
$383,700 Zestimate®
$110/sqft
$52/mo HOA
What's special
Brand-new garage floor coatingOpen floor planDetailed wood window sillsElectronic dog doorDurable lvp flooringFully fenced backyardCustom light fixtures
- 124 days
- 137
- 13
Zillow last checked:
Listing updated:
Listed by:
Fabulous Aiken Homes Team 603-986-1567,
Fabulous Aiken Homes LLC
Source: Aiken MLS,MLS#: 223927
Facts & features
Interior
Bedrooms & bathrooms
- Bedrooms: 5
- Bathrooms: 5
- Full bathrooms: 4
- 1/2 bathrooms: 1
Heating
- Forced Air, Gas Pack, Natural Gas
Cooling
- Central Air, Electric
Appliances
- Included: See Remarks, Microwave, Range, Washer, Refrigerator, Dishwasher, Disposal, Dryer
Features
- Solid Surface Counters, Walk-In Closet(s), Bedroom on 1st Floor, Cathedral Ceiling(s), Ceiling Fan(s), Kitchen Island, Pantry, Eat-in Kitchen
- Flooring: Carpet, Vinyl
- Basement: None
- Number of fireplaces: 1
- Fireplace features: Living Room, Glass Doors, Insert
Interior area
- Total structure area: 3,534
- Total interior livable area: 3,534 sqft
- Finished area above ground: 3,534
- Finished area below ground: 0
Video & virtual tour
Property
Parking
- Total spaces: 3
- Parking features: Attached, Driveway, Garage Door Opener
- Attached garage spaces: 3
- Has uncovered spaces: Yes
Features
- Levels: Two
- Patio & porch: Patio
- Pool features: Association
- Fencing: Fenced
Lot
- Size: 9,147 Square Feet
- Dimensions: 58 x 121 x 92 x 112
- Features: Landscaped, Level, Sprinklers In Front, Sprinklers In Rear
Details
- Additional structures: None
- Parcel number: 0860042021
- Special conditions: Standard
- Horse amenities: None
Construction
Type & style
- Home type: SingleFamily
- Architectural style: Traditional
- Property subtype: Single Family Residence
Materials
- Brick Veneer, Vinyl Siding
- Foundation: Slab
- Roof: Composition,Shingle
Condition
- New construction: No
- Year built: 2021
Utilities & green energy
- Sewer: Public Sewer
- Water: Public
- Utilities for property: Cable Available
Community & HOA
Community
- Features: See Remarks, Other, Pool
- Subdivision: Trolley Run The Abbey Station
HOA
- Has HOA: Yes
- HOA fee: $625 annually
Location
- Region: Aiken
Financial & listing details
- Price per square foot: $110/sqft
- Date on market: 6/11/2026
- Cumulative days on market: 124 days
- Listing terms: Contract
- Road surface type: Paved
Estimated market value
$383,700
$365,000 - $403,000
$2,989/mo
Price history
| Date | Event | Price |
|---|---|---|
| 8/10/2026 | Price change | $387,000-3.2%$110/sqft |
Source:  Aiken MLS #223927 Report a problem Aiken MLS #223927 Report a problem | ||
| 6/11/2026 | Listed for sale | $399,900+17%$113/sqft |
Source: Aiken MLS #223927 Report a problem | ||
| 3/11/2022 | Sold | $341,830$97/sqft |
Source:  Hive MLS #98161444 Report a problem Hive MLS #98161444 Report a problem | ||
| 1/12/2022 | Pending sale | $341,830$97/sqft |
Source:  REALTORS® of Greater Augusta #474841 Report a problem REALTORS® of Greater Augusta #474841 Report a problem | ||
| 1/11/2022 | Price change | $341,830+1.1%$97/sqft |
Source: REALTORS® of Greater Augusta #474841 Report a problem | ||
| 12/19/2021 | Price change | $338,230-1.5%$96/sqft |
Source: REALTORS® of Greater Augusta #474841 Report a problem | ||
| 11/11/2021 | Price change | $343,230-1.2%$97/sqft |
Source: REALTORS® of Greater Augusta #474841 Report a problem | ||
| 10/20/2021 | Price change | $347,230+0.3%$98/sqft |
Source:  DR Horton Report a problem DR Horton Report a problem | ||
| 10/11/2021 | Price change | $346,230+0.9%$98/sqft |
Source: REALTORS® of Greater Augusta #474841 Report a problem | ||
| 9/3/2021 | Price change | $343,230-0.5%$97/sqft |
Source: REALTORS® of Greater Augusta #474841 Report a problem | ||
| 8/30/2021 | Price change | $344,984+0.5%$98/sqft |
Source: REALTORS® of Greater Augusta #474841 Report a problem | ||
| 8/25/2021 | Price change | $343,230+1.5%$97/sqft |
Source: DR Horton Report a problem | ||
| 8/19/2021 | Price change | $338,230+0.3%$96/sqft |
Source: DR Horton Report a problem | ||
| 8/15/2021 | Listed for sale | $337,230$95/sqft |
Source: DR Horton Report a problem | ||
Public tax history
Tax history is unavailable.
Monthly payment
Est. payment
Payment breakdown
Explore the cost of this home by adjusting the details. Changes won't be saved.Climate risks
Neighborhood: 29801
Nearby schools
Schools provided by the listing agent
- Elementary: Graniteville
- Middle: Leavelle Mccampbell
- High: Midland Valley
Source: Aiken MLS. This data may not be complete. We recommend contacting the local school district to confirm school assignments for this home.


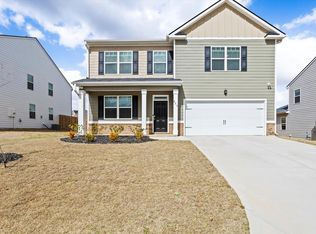
Similar homes
- $373,0005 bd4 ba3.1k sqft6127 High Top Lane, Aiken, SC 29801For Sale
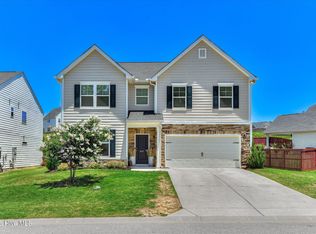
 MLS ID #100579976, Kasey Singleton, Real Broker, LLC. Hive MLS
 - $270,0004 bd2 ba1.7k sqft224 Donnington Ct, Aiken, SC 29801For Sale
 MLS ID #224957, Britt Jackson, Real Broker LLC/Aiken. Aiken MLS
 - $367,4005 bd3 ba3k sqft1097 Prides Xing, Aiken, SC 29808For Sale
 MLS ID #225386, Daniele Ennis, Jason Mitchell Real Estate South Carolina. Aiken MLS
 - $429,9005 bd3 ba3.2k sqft410 Redds Branch Road, Aiken, SC 29801For Sale
 MLS ID #100592311, Lauren Hodge, The Realty Studio. Hive MLS
 - $338,5005 bd3 ba2.5k sqft259 Quick Silver Court, Graniteville, SC 29829For SaleMLS ID #100592016, Andrea Johnson, Dogwood Real Estate, LLC. Hive MLS
