Imagine spending your summers right here! Beautiful 4 bedroom, 2.5 bathroom home with a flex room! The standout feature of this exceptional property is its private, resort-style backyard, with a salt system pool so could be either salt or chlorine and has a new pump! As you arrive you are greeted by a classic and inviting rocking chair front porch that leads to the foyer with hardwood flooring that carries! Large windows across the back of the house ensure that this tranquil view follows you inside, flooding the main living spaces with beautiful natural light! The heart of the daily experience is the updated kitchen, featuring a perfect blend of textures: rich quartz countertops and a tiled backsplash paired with a warm, functional butcher block center island! Equipped with a gas range, a built-in microwave, a pantry, and new cabinetry, it is as practical as it is beautiful! A deep sink with a new faucet is perfectly positioned with views of your lovely backyard! The living room is defined by its soaring ceiling and a dramatic double-sided gas fireplace! This architectural focal point connects the living room to a bright breakfast room, which features a dedicated built-in desk area! For more formal occasions, the dining room adds a touch of traditional elegance with its classic chair rail molding a detail complemented by the refined crown molding found about the home! The main-level owner's suite offers a private escape from the rest of the household! This space feels grand yet cozy, boasting a vaulted ceiling, a ceiling fan, and hardwood floors! The en-suite bathroom has been updated and has two separate pedestal vanities, framed mirrors, modern hardware, and a sleek, walk-in tiled shower! The rest of the home is designed for ultimate flexibility, offering three additional guest bedrooms with a nearby full bath with durable tiled flooring! Plus a generous flex room serves as the ultimate chameleon space - easily transforming into a high-energy game room or a quiet, productive home office! With a two-tiered deck, this outdoor space is built for everything from lively weekend gatherings to quiet, sun-drenched afternoons! Rounding out this thoughtful home is a large laundry room packed with cabinet storage, an attached garage, a guest half-bath on the main floor, a storage builing and privacy fenced backyard! A home that balances a staycation lifestyle with effortless everyday function in a great location in Willow Woods with easy access to all Aiken has to offer!
Pending
$409,900
1375 Willow Woods Dr, Aiken, SC 29803
4beds
2,407sqft
:
Get pre-qualified$2,557/mo
Single Family Residence
Built in 1994
0.37 Acres Lot
$405,300 Zestimate®
$170/sqft
$27/mo HOA
What's special
Salt system poolAttached garageTwo-tiered deckDedicated built-in desk areaUpdated kitchenHardwood flooringRefined crown molding
- 45 days |
- 163 |
- 8 |
Zillow last checked:
Listing updated:
Listed by:
Shannon D Rollings offers@shannonr.com,
Shannon Rollings Real Estate
Source: Aiken MLS,MLS#: 224025
Facts & features
Interior
Bedrooms & bathrooms
- Bedrooms: 4
- Bathrooms: 3
- Full bathrooms: 2
- 1/2 bathrooms: 1
Primary bedroom
- Level: Main
- Area: 208
- Dimensions: 16 x 13
Bedroom 2
- Level: Upper
- Area: 165
- Dimensions: 15 x 11
Bedroom 3
- Level: Upper
- Area: 144
- Dimensions: 12 x 12
Bedroom 4
- Level: Upper
- Area: 143
- Dimensions: 11 x 13
Bonus room
- Level: Upper
- Area: 209
- Dimensions: 19 x 11
Dining room
- Level: Main
- Area: 156
- Dimensions: 12 x 13
Kitchen
- Level: Main
- Area: 143
- Dimensions: 13 x 11
Living room
- Level: Main
- Area: 378
- Dimensions: 18 x 21
Other
- Description: Breakfast
- Level: Main
- Area: 270
- Dimensions: 15 x 18
Heating
- See Remarks
Cooling
- Central Air
Appliances
- Included: Microwave, Range, Refrigerator, Dishwasher, Electric Water Heater
Features
- Snack Bar, Solid Surface Counters, Walk-In Closet(s), Ceiling Fan(s), Kitchen Island, Primary Downstairs, Pantry
- Flooring: Carpet, Hardwood
- Basement: Crawl Space
- Number of fireplaces: 1
- Fireplace features: Gas, Living Room
Interior area
- Total structure area: 2,407
- Total interior livable area: 2,407 sqft
- Finished area above ground: 2,407
- Finished area below ground: 0
Video & virtual tour
Property
Parking
- Total spaces: 2
- Parking features: Attached, Garage Door Opener
- Attached garage spaces: 2
Features
- Levels: Two
- Patio & porch: Deck, Patio, Porch
- Has private pool: Yes
- Pool features: Liner, In Ground
- Fencing: Fenced
Lot
- Size: 0.37 Acres
- Dimensions: 0.37Acres
- Features: Landscaped, Sprinklers In Front, Sprinklers In Rear
Details
- Additional structures: Storage
- Parcel number: 1222003013
- Special conditions: Standard
- Horse amenities: None
Construction
Type & style
- Home type: SingleFamily
- Architectural style: Traditional
- Property subtype: Single Family Residence
Materials
- Brick, Vinyl Siding
- Foundation: See Remarks
- Roof: Composition,Shingle
Condition
- New construction: No
- Year built: 1994
Utilities & green energy
- Sewer: Public Sewer
- Water: Public
Community & HOA
Community
- Features: See Remarks
- Subdivision: None
HOA
- Has HOA: Yes
- HOA fee: $325 annually
Location
- Region: Aiken
Financial & listing details
- Price per square foot: $170/sqft
- Tax assessed value: $255,720
- Annual tax amount: $834
- Date on market: 7/28/2026
- Cumulative days on market: 5 days
- Listing terms: Contract
- Road surface type: Paved
Estimated market value
$405,300
$385,000 - $426,000
$2,619/mo
Price history
| Date | Event | Price |
|---|---|---|
| 7/28/2026 | Pending sale | $409,900$170/sqft |
Source:  Hive MLS #100582435 Report a problem Hive MLS #100582435 Report a problem | ||
| 7/28/2026 | Listed for sale | $409,900$170/sqft |
Source:  Aiken MLS #224025 Report a problem Aiken MLS #224025 Report a problem | ||
| 6/19/2026 | Pending sale | $409,900$170/sqft |
Source: Aiken MLS #224025 Report a problem | ||
| 6/17/2026 | Listed for sale | $409,900+61.1%$170/sqft |
Source: Hive MLS #100582435 Report a problem | ||
| 3/7/2019 | Sold | $254,500$106/sqft |
Source: Aiken MLS #105786 Report a problem | ||
| 1/30/2019 | Listed for sale | $254,500+4.1%$106/sqft |
Source: Meybohm Real Estate #105786 Report a problem | ||
| 11/20/2006 | Sold | $244,500+13.7%$102/sqft |
Source: Aiken MLS #55549 Report a problem | ||
| 11/19/2004 | Sold | $215,000+38.3%$89/sqft |
Source: Aiken MLS #49322 Report a problem | ||
| 7/8/2002 | Sold | $155,500$65/sqft |
Source: Public Record Report a problem | ||
Public tax history
| Year | Property taxes | Tax assessment |
|---|---|---|
| 2025 | $834 | $10,230 |
| 2024 | $834 -1.4% | $10,230 |
| 2023 | $846 +4% | $10,230 |
| 2022 | $813 -0.2% | $10,230 |
| 2021 | $815 -0.4% | $10,230 +0.8% |
| 2020 | $818 | $10,150 +21.8% |
| 2019 | -- | $8,330 |
| 2018 | $843 | $8,330 |
| 2017 | $843 +5.1% | -- |
| 2016 | $802 | -- |
| 2015 | $802 -3.4% | -- |
| 2014 | $830 | -- |
| 2013 | $830 | -- |
| 2011 | -- | -- |
| 2009 | -- | -- |
| 2007 | -- | -- |
| 2006 | -- | -- |
| 2004 | -- | $6,490 |
Find assessor info on the county website
Monthly payment
Est. payment
Payment breakdown
Explore the cost of this home by adjusting the details. Changes won't be saved.Climate risks
Neighborhood: 29803
Nearby schools
GreatSchools rating
- 7/10East Aiken Elementary SchoolGrades: PK-5Distance: 3 mi
- 6/10M. B. Kennedy Middle SchoolGrades: 6-8Distance: 1.7 mi
- 6/10South Aiken High SchoolGrades: 9-12Distance: 1.5 mi
Schools provided by the listing agent
- Elementary: East Aiken
- Middle: Aiken
- High: South Aiken
Source: Aiken MLS. This data may not be complete. We recommend contacting the local school district to confirm school assignments for this home.
- $324,0003 bd2 ba1.9k sqft1369 Willow Woods Dr, Aiken, SC 29803Off Market
- $344,1003 bd3 ba2.3k sqft1385 Willow Woods Dr, Aiken, SC 29803Off Market

- $385,0003 bd3 ba2.1k sqft1163 Willow Woods Dr, Aiken, SC 29803For Sale

- $338,500-- bd2 ba2.2k sqft1155 Willow Woods Dr, Aiken, SC 29803Off Market
- $380,8005 bd3 ba2.3k sqft1359 Willow Woods Dr, Aiken, SC 29803Off Market
- $285,000-- bd2 ba1.6k sqft1173 Willow Woods Dr, Aiken, SC 29803Sold
- $329,0003 bd3 ba2k sqft1024 Legacy Ln, Aiken, SC 29803Sold
- $336,200-- bd2 ba1.9k sqft1145 Willow Woods Dr, Aiken, SC 29803Off Market
A local agent can set up tours, give advice and negotiate with sellers.
Similar homes
- $399,0004 bd3 ba2.2k sqft159 Cheltenham Dr, Aiken, SC 29803For Sale
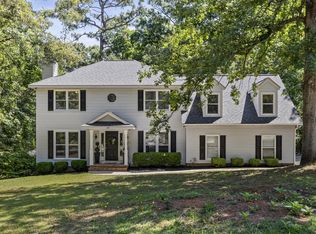 MLS ID #223460, Anne Marie McFall, United Real Estate, Aiken. Aiken MLS
 - $429,9004 bd3 ba2.5k sqft288 Cheltenham Dr, Aiken, SC 29803For Sale
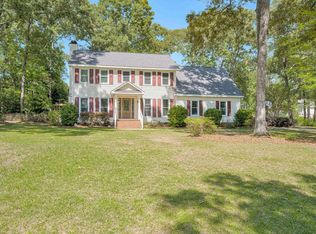 MLS ID #634678, Billy Holton. Consolidated MLS
 - $416,5004 bd3 ba2.2k sqft123 Gibbon Ln, Aiken, SC 29803For Sale
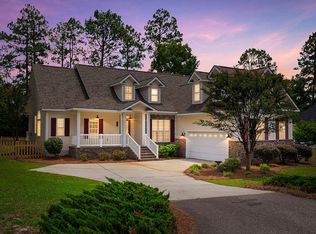 MLS ID #224141, Kaitlin Collins, eXp Realty - Columbia. Aiken MLS
 - $420,0004 bd5 ba2.3k sqft11 Gatewood Point, Aiken, SC 29801For Sale
 MLS ID #224459, Sheron Sizemore, United Real Estate, Aiken. Aiken MLS
 - $394,8754 bd3 ba2.9k sqft69 Cherry Hills Dr, Aiken, SC 29803For SaleMLS ID #222308, Sullivan Turner Team, Meybohm Real Estate - Aiken. Aiken MLS
- $425,0004 bd4 ba2.6k sqft105 Sweet Gum Ln, Aiken, SC 29803For SaleMLS ID #223672, Ronald Burke McKendree, Coldwell Banker Best Life Realty. Aiken MLS
- $399,0003 bd2 ba1.8k sqft211 Spring Forest Cir, Aiken, SC 29803For SaleMLS ID #223134, Mandy Nesmith, Berkshire Hathaway HomeServices Beazley, Realtors Aiken. Aiken MLS
- $505,0004 bd4 ba2.4k sqft200 Sessions Dr, Aiken, SC 29803For SaleMLS ID #224604, Ella M. Perry, Blanchard & Calhoun - Evans. Aiken MLS
- $289,9003 bd2 ba2.2k sqft1060 Willow Woods Dr, Aiken, SC 29803For SaleMLS ID #223171, Andy and Allison Homes Team, Meybohm Real Estate - North Au. Aiken MLS
- $425,0003 bd3 ba2.6k sqft101 Hartwell Dr, Aiken, SC 29803For SaleMLS ID #217324, Fabulous Aiken Homes Team, Fabulous Aiken Homes LLC. Aiken MLS
- $459,5004 bd3 ba2.1k sqft140 Willow Oak Loop, Aiken, SC 29803For SaleMLS ID #220747, Lisa Glass, RE/MAX Tattersall Group. Aiken MLS
- $399,9003 bd2 ba1.6k sqft846 Boardman Rd, Aiken, SC 29803For SaleMLS ID #223808, Tera Velasco, Meybohm Real Estate - North Au. Aiken MLS
- $445,0003 bd4 ba2.8k sqft680 Lakeside Dr, Aiken, SC 29803For SaleMLS ID #223142, Daniel L Minolfo, Real Broker LLC/Aiken. Aiken MLS
- $330,0003 bd3 ba1.8k sqft212 Englewood Rd, Aiken, SC 29803For SaleMLS ID #224662, Melanie A Inabinet, Aiken Properties, Inc.. Aiken MLS
- $429,9003 bd3 ba2.2k sqft31 Deerwood Drive, Aiken, SC 29803For Sale
 MLS ID #98256075, The Fabulous Augusta Homes Team, Fabulous Aiken Homes, Llc. Hive MLS
 - $515,0005 bd4 ba3k sqft358 Wedgewood Dr, Aiken, SC 29803For SaleMLS ID #223656, Cathy Brennan, Meybohm Real Estate - Aiken. Aiken MLS
- $399,9003 bd3 ba2k sqft135 Elwood Dr, Aiken, SC 29803For SaleMLS ID #219582, William Seamon, Real Broker LLC. Aiken MLS
- $474,9004 bd3 ba2.6k sqft101 Loganberry Ct, Aiken, SC 29803For SaleMLS ID #222072, Shannon D Rollings, Shannon Rollings Real Estate. Aiken MLS
- $599,0004 bd4 ba3.5k sqft3112 Champagne Dr, Aiken, SC 29803For SaleMLS ID #224617, Monica Maldonado, Real Broker LLC/Aiken. Aiken MLS
- $350,0003 bd3 ba2.1k sqft1839 Partridge Dr, Aiken, SC 29803For SaleMLS ID #224438, Steve J Dubay, Meybohm Real Estate - North Au. Aiken MLS
