Welcome home to this move-in ready, charming two-story home located in the highly desirable Exeter neighborhood, in South Aiken! This 2,566 square feet beautifully updated home features 4 spacious bedrooms all conveniently located upstairs, each with closets offering great storage space, including 2.5 bathrooms and a warm, inviting layout - this home is perfect for everyday living and entertaining! The main level showcases gorgeous hardwood floors, a formal dining, a large living room with a cozy fireplace, and an updated kitchen complete with granite countertops, abundant cabinet space, and a spacious breakfast nook filled with tons of natural light! The laundry room is conveniently located just off the kitchen for added functionality and ease. Enjoy the screened in back patio or step outside and enjoy the awesome back yard with plenty of room for entertaining, grilling out, or simply relaxing and enjoying the peaceful setting! The expansive 0.77-acre corner lot is surrounded by mature landscaping, offering privacy and space to play or unwind -- all with no HOA! Conveniently located near South Aiken shopping, dining, schools, and medical facilities, this home combines comfort and charm. Disclaimer: CMLS has not reviewed and, therefore, does not endorse vendors who may appear in listings.
For sale
$429,900
288 Cheltenham Dr, Aiken, SC 29803
4beds
2,566sqft
Single Family Residence
Built in 1991
0.77 Acres Lot
$412,100 Zestimate®
$168/sqft
$-- HOA
What's special
Updated kitchenCharming two-story homeFormal diningScreened in back patioWarm inviting layoutGorgeous hardwood floorsAbundant cabinet space
- 146 days
- 244
- 15
Zillow last checked:
Listing updated:
Listed by:
Billy Holton,
Keller Williams Augusta Partners LLC
Source: Consolidated MLS,MLS#: 634678
Facts & features
Interior
Bedrooms & bathrooms
- Bedrooms: 4
- Bathrooms: 3
- Full bathrooms: 2
- 1/2 bathrooms: 1
- Partial bathrooms: 1
- Main level bathrooms: 1
Primary bedroom
- Level: Second
Heating
- Central
Cooling
- Central Air
Features
- Basement: Crawl Space
- Number of fireplaces: 1
Interior area
- Total structure area: 2,566
- Total interior livable area: 2,566 sqft
Property
Parking
- Total spaces: 2
- Parking features: Garage - Attached
- Attached garage spaces: 2
Features
- Stories: 2
Lot
- Size: 0.77 Acres
Details
- Parcel number: 1391308007
Construction
Type & style
- Home type: SingleFamily
- Architectural style: Traditional
- Property subtype: Single Family Residence
Materials
- Vinyl
Condition
- New construction: No
- Year built: 1991
Utilities & green energy
- Sewer: Septic Tank
- Water: Public
Community & HOA
Community
- Subdivision: NONE
HOA
- Has HOA: No
Location
- Region: Aiken
Financial & listing details
- Price per square foot: $168/sqft
- Tax assessed value: $206,450
- Annual tax amount: $912
- Date on market: 5/21/2026
- Listing agreement: Exclusive Right To Sell
- Road surface type: Paved
Estimated market value
$412,100
$391,000 - $433,000
$2,435/mo
Price history
| Date | Event | Price |
|---|---|---|
| 5/21/2026 | Listed for sale | $429,900$168/sqft |
Source:  Aiken MLS #223555 Report a problem Aiken MLS #223555 Report a problem | ||
Public tax history
| Year | Property taxes | Tax assessment |
|---|---|---|
| 2025 | $912 | $8,260 |
| 2024 | $912 -3% | $8,260 |
| 2023 | $941 +4.9% | $8,260 |
| 2022 | $896 -0.1% | $8,260 |
| 2021 | $898 +5.4% | $8,260 +4.8% |
| 2020 | $852 | $7,880 |
| 2019 | -- | $7,880 |
| 2018 | $859 | $7,880 |
| 2017 | $859 +3.5% | -- |
| 2016 | $830 | -- |
| 2015 | $830 -13.7% | -- |
| 2014 | $963 | -- |
| 2013 | $963 | -- |
| 2011 | -- | -- |
| 2009 | -- | -- |
| 2007 | -- | -- |
| 2006 | -- | -- |
| 2004 | -- | $6,830 |
| 2002 | -- | $6,830 +15.6% |
| 2000 | -- | $5,910 |
Find assessor info on the county website
Monthly payment
Est. payment
Payment breakdown
Explore the cost of this home by adjusting the details. Changes won't be saved.Climate risks
Neighborhood: 29803
Nearby schools
Schools provided by the listing agent
- Elementary: Millbrook Elementary
- Middle: Kennedy
- High: South Aiken
- District: Aiken
Source: Consolidated MLS. This data may not be complete. We recommend contacting the local school district to confirm school assignments for this home.
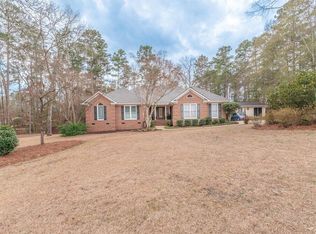
Similar homes
- $409,9004 bd3 ba2.4k sqft1375 Willow Woods Dr, Aiken, SC 29803For Sale
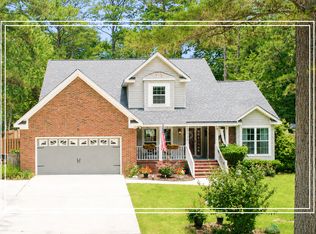 MLS ID #225716, Shannon D Rollings, Shannon Rollings Real Estate. Aiken MLS
 - $469,0004 bd3 ba2.5k sqft333 Ascot Dr, Aiken, SC 29803For Sale
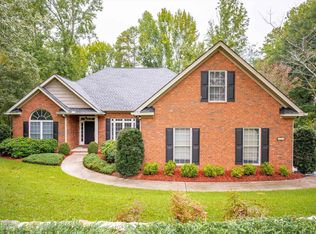 MLS ID #225918, Cathy Brennan, Meybohm Real Estate - Aiken. Aiken MLS
 - $425,0003 bd4 ba2.8k sqft680 Lakeside Dr, Aiken, SC 29803For Sale
 MLS ID #223142, Daniel L Minolfo, Real Broker LLC/Aiken. Aiken MLS
 - $350,0003 bd3 ba2.3k sqft1078 Willow Woods Dr, Aiken, SC 29803For Sale
 MLS ID #225927, Sharer Dale Team, Keller Williams Realty Aiken Partners. Aiken MLS
 - $429,9005 bd3 ba3.2k sqft410 Redds Branch Road, Aiken, SC 29801For Sale
 MLS ID #100592311, Lauren Hodge, The Realty Studio. Hive MLS
 - $529,9004 bd3 ba2.4k sqft195 Long Shadow Drive, Aiken, SC 29803For SaleMLS ID #100601960, Tonia Coleman-Klein, Weichert Realtors - Cornerstone. Hive MLS
