Welcome to this custom built home in The Retreat at Crystal Lake. Step inside to experience southern charm and enjoy the open floor concept with high ceilings, hardwood floors and double crown molding. Relax by the gas fireplace or walk to the kitchen to find custom cabinetry, granite countertops and a gas stove. Sip your morning coffee in the screened in porch while enjoying the view of a salt water pool and fenced backyard oasis. The luxurious owner's suite offers a private sanctuary with an en-suite bathroom featuring a separate shower, a jetted soaking tub, and a double vanity. A spacious walk-in closet ensures ample storage for all your clothing needs. Guests may enjoy two additional bedrooms that share a full bath. Upstairs you will find an optional 4 bedroom, bonus room or office space with a half bath. This home features newer HVAC and appliances, a new vinyl pool liner and dolphin, new carpeting in primary bathroom and closet, new tile and paint, a well holding tank and new well pump, propane on property, irrigation, and an oversized two-car garage or workshop area. Location provides easy access to shopping, work and medical offices in nearby cities of North Augusta and Augusta. Whether you're looking for a tranquil getaway or a place to entertain, this home offers the best of both worlds. Don't miss the chance to make this stunning retreat your own!
For sale
Price cut: $10K (9/12)
$505,000
595 Parkside Dr, Aiken, SC 29803
3beds
2,163sqft
Single Family Residence
Built in 2009
1.31 Acres Lot
$495,400 Zestimate®
$233/sqft
$25/mo HOA
What's special
Gas fireplacePrivate sanctuaryNew tile and paintEn-suite bathroomGas stoveScreened in porchHigh ceilings
- 57 days
- 521
- 56
Zillow last checked:
Listing updated:
Listed by:
Asia Ennis 843-830-3889,
Meybohm Real Estate - Aiken
Source: Aiken MLS,MLS#: 224995
Facts & features
Interior
Bedrooms & bathrooms
- Bedrooms: 3
- Bathrooms: 3
- Full bathrooms: 2
- 1/2 bathrooms: 1
Heating
- Propane, Electric, Fireplace(s), Heat Pump, Hot Water, Natural Gas
Cooling
- Electric, Heat Pump
Appliances
- Included: Microwave, Range, Self Cleaning Oven, Refrigerator, Dishwasher, Disposal, Electric Water Heater
Features
- Walk-In Closet(s), Bedroom on 1st Floor, Ceiling Fan(s), Primary Downstairs, Pantry, Eat-in Kitchen, High Speed Internet, Cable Internet, Satellite Internet
- Flooring: Carpet, Hardwood, Tile
- Basement: None
- Number of fireplaces: 1
- Fireplace features: Gas, Living Room
Interior area
- Total structure area: 2,163
- Total interior livable area: 2,163 sqft
- Finished area above ground: 2,163
- Finished area below ground: 0
Video & virtual tour
Property
Parking
- Total spaces: 2
- Parking features: Workshop in Garage, Attached, Driveway, Garage Door Opener, Paved
- Attached garage spaces: 2
- Has uncovered spaces: Yes
Features
- Levels: One and One Half
- Patio & porch: Deck, Patio, Porch, Screened
- Has private pool: Yes
- Pool features: Liner, Salt Water, Vinyl, Filtered, In Ground
- Fencing: Fenced
Lot
- Size: 1.31 Acres
- Features: Landscaped, Sprinklers In Front, Sprinklers In Rear
Details
- Additional structures: Workshop, Garage(s)
- Parcel number: 0911403013
- Special conditions: Standard
- Horse amenities: None
Construction
Type & style
- Home type: SingleFamily
- Architectural style: Ranch
- Property subtype: Single Family Residence
Materials
- Brick, Brick Veneer, Drywall
- Foundation: Brick/Mortar, Permanent, Raised
- Roof: Composition,Shingle
Condition
- New construction: No
- Year built: 2009
Details
- Builder name: Medallion Homes
Utilities & green energy
- Sewer: Septic Tank
- Water: Well
- Utilities for property: Cable Available
Community & HOA
Community
- Features: Internet Available, Lake
- Subdivision: The Retreat At Crystal Lake
HOA
- Has HOA: Yes
- HOA fee: $300 annually
Location
- Region: Aiken
Financial & listing details
- Price per square foot: $233/sqft
- Tax assessed value: $301,260
- Annual tax amount: $1,192
- Date on market: 8/14/2026
- Cumulative days on market: 58 days
- Listing terms: Contract
- Road surface type: Paved, Asphalt
Estimated market value
$495,400
$471,000 - $520,000
$2,433/mo
Price history
| Date | Event | Price |
|---|---|---|
| 9/12/2026 | Price change | $505,000-1.9%$233/sqft |
Source:  Aiken MLS #224995 Report a problem Aiken MLS #224995 Report a problem | ||
| 8/14/2026 | Listed for sale | $515,000+873.5%$238/sqft |
Source: Aiken MLS #224995 Report a problem | ||
| 7/18/2006 | Sold | $52,900$24/sqft |
Source: Aiken MLS #55053 Report a problem | ||
Public tax history
| Year | Property taxes | Tax assessment |
|---|---|---|
| 2025 | $1,192 | $11,810 |
| 2024 | $1,192 -0.2% | $11,810 |
| 2023 | $1,194 +2.3% | $11,810 -2.1% |
| 2022 | $1,167 +3.4% | $12,060 |
| 2021 | $1,129 +14% | $12,060 +17.4% |
| 2020 | $990 | $10,270 |
| 2019 | -- | $10,270 |
| 2018 | $998 | $10,270 |
| 2017 | $998 +4.2% | -- |
| 2016 | $958 | -- |
| 2015 | $958 +1.5% | -- |
| 2014 | $944 | -- |
| 2013 | $944 | -- |
| 2011 | -- | -- |
| 2009 | -- | -- |
| 2007 | -- | -- |
| 2006 | -- | -- |
Find assessor info on the county website
Monthly payment
Est. payment
Payment breakdown
Explore the cost of this home by adjusting the details. Changes won't be saved.Climate risks
Neighborhood: 29803
Nearby schools
Schools provided by the listing agent
- Elementary: Aiken
- Middle: Aiken Intermediate 6th-Schofield Middle 7th&8th
- High: Aiken
Source: Aiken MLS. This data may not be complete. We recommend contacting the local school district to confirm school assignments for this home.
Similar homes
- $489,9004 bd3 ba2.2k sqft294 Natures Ln, Aiken, SC 29803For Sale
 MLS ID #225398, Riki Strom, Blanchard & Calhoun - Evans. Aiken MLS
 - $499,9003 bd3 ba2.3k sqft157 E Pleasant Colony Dr, Aiken, SC 29803For Sale
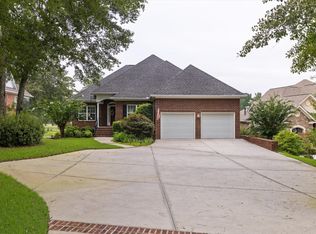 MLS ID #225294, Nicole D Sanders, Sanders Real Estate LLC. Aiken MLS
 - $489,9003 bd3 ba1.9k sqft1134 Ridgemont Dr, Aiken, SC 29803For Sale
 MLS ID #223805, LAURA SINCLAIR, Keller Williams Realty Aiken Partners. Aiken MLS
 - $525,0003 bd3 ba2.3k sqft142 E Pleasant Colony Dr, Aiken, SC 29803For Sale
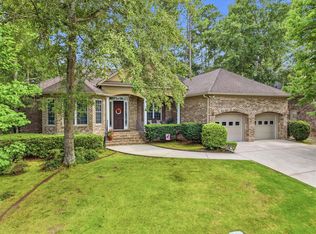 MLS ID #224984, Sharer Dale Team, Keller Williams Realty Aiken Partners. Aiken MLS
 - $529,9004 bd3 ba2.4k sqft195 Long Shadow Drive, Aiken, SC 29803For Sale
 MLS ID #100601960, Tonia Coleman-Klein, Weichert Realtors - Cornerstone. Hive MLS
