Seller will provide Buyer with a 1 year home warranty at closing. Well-maintained, spacious brick home situated on a corner lot. Features include a 5 year old roof with transferable warranty, new carpet upstairs, new water heater, hardwood floors on the main level, smooth ceilings, lots of crown molding and abundant natural light throughout. The main level offers a formal dining room, library/study (could possibly become bedroom #4), breakfast area with bay window, a great room with recessed lighting, and a fireplace with gas logs. The kitchen features granite countertops, stainless steel appliances, spice racks on either side of the microwave, 2 lazy susans and a built-in wine rack above the refrigerator. The primary bedroom includes reversible blackout blinds. Enjoy relaxing in the soaking tub in the primary bathroom. Bedroom #2 provides access to a finished 14'' x 12'' attic room offering room to expand or improve and the upstairs loft area is packed with potential. Additional features include 9' ceilings on the main level and a functional floor plan ideal for everyday living and entertaining. The laundry room offers abundant cabinet storage along with a built-in ironing board.
For sale
Price cut: $15K (10/3)
$530,000
100 Scotch Pine Ct, Aiken, SC 29803
3beds
3,110sqft
Single Family Residence
Built in 1988
0.51 Acres Lot
$524,900 Zestimate®
$170/sqft
$122/mo HOA
What's special
Fireplace with gas logsWell-maintained spacious brick homeCorner lotStainless steel appliancesKitchen features granite countertopsBuilt-in ironing boardNew carpet upstairs
- 96 days
- 597
- 44
Zillow last checked:
Listing updated:
Listed by:
Lili M Youngblood 706-829-2500,
Meybohm Real Estate - Augusta
Source: Aiken MLS,MLS#: 224414
Facts & features
Interior
Bedrooms & bathrooms
- Bedrooms: 3
- Bathrooms: 3
- Full bathrooms: 2
- 1/2 bathrooms: 1
Primary bedroom
- Level: Main
- Area: 270
- Dimensions: 18 x 15
Bedroom 2
- Level: Upper
- Area: 165
- Dimensions: 15 x 11
Bedroom 3
- Level: Upper
- Area: 132
- Dimensions: 12 x 11
Dining room
- Level: Main
- Area: 180
- Dimensions: 15 x 12
Great room
- Level: Main
- Area: 418
- Dimensions: 22 x 19
Kitchen
- Level: Main
- Area: 156
- Dimensions: 13 x 12
Laundry
- Level: Main
- Area: 154
- Dimensions: 14 x 11
Other
- Description: LIBRARY/SITTING ROOM
- Level: Main
- Area: 247
- Dimensions: 19 x 13
Other
- Description: BREAKFAST ROOM
- Level: Main
- Area: 220
- Dimensions: 20 x 11
Other
- Description: LOFT
- Level: Upper
- Area: 108
- Dimensions: 12 x 9
Heating
- Zoned, Electric, Forced Air
Cooling
- Central Air, Electric
Appliances
- Included: Microwave, Range, Self Cleaning Oven, Refrigerator, Cooktop, Dishwasher, Disposal, Down Draft, Electric Water Heater
Features
- Solid Surface Counters, Walk-In Closet(s), Bedroom on 1st Floor, Cathedral Ceiling(s), Ceiling Fan(s), Primary Downstairs, Kitchen Island, Pantry, Eat-in Kitchen, Cable Internet
- Flooring: Carpet, Hardwood
- Basement: Crawl Space
- Number of fireplaces: 1
- Fireplace features: Gas Log, Great Room
Interior area
- Total structure area: 3,110
- Total interior livable area: 3,110 sqft
- Finished area above ground: 3,110
- Finished area below ground: 0
Video & virtual tour
Property
Parking
- Total spaces: 2
- Parking features: Attached, Driveway, Garage Door Opener, Paved
- Attached garage spaces: 2
- Has uncovered spaces: Yes
Accessibility
- Accessibility features: Safe Emergency Egress from Home
Features
- Levels: Two
- Patio & porch: Patio
- Pool features: None
Lot
- Size: 0.51 Acres
- Dimensions: 131' x 156' x 152' x 155'
- Features: Corner Lot, Cul-De-Sac, Landscaped, Level
Details
- Additional structures: None
- Parcel number: 1070733005
- Special conditions: Standard
- Horse amenities: None
Construction
Type & style
- Home type: SingleFamily
- Architectural style: Colonial,Traditional
- Property subtype: Single Family Residence
Materials
- Brick, Brick Veneer, Drywall
- Foundation: Other
- Roof: Composition
Condition
- New construction: No
- Year built: 1988
Utilities & green energy
- Sewer: Public Sewer
- Water: Public
- Utilities for property: Cable Available
Community & HOA
Community
- Features: Country Club, Gated, Golf, Pool, Tennis Court(s)
- Subdivision: Woodside Plantation
HOA
- Has HOA: Yes
- HOA fee: $1,462 annually
Location
- Region: Aiken
Financial & listing details
- Price per square foot: $170/sqft
- Tax assessed value: $361,090
- Annual tax amount: $1,446
- Date on market: 9/21/2026
- Cumulative days on market: 139 days
- Listing terms: Submit
- Road surface type: Paved
Estimated market value
$524,900
$499,000 - $551,000
$3,093/mo
Price history
| Date | Event | Price |
|---|---|---|
| 10/3/2026 | Price change | $530,000-2.8%$170/sqft |
Source:  Aiken MLS #224414 Report a problem Aiken MLS #224414 Report a problem | ||
| 9/21/2026 | Listed for sale | $545,000$175/sqft |
Source: Aiken MLS #224414 Report a problem | ||
| 9/18/2026 | Pending sale | $545,000$175/sqft |
Source: Aiken MLS #224414 Report a problem | ||
| 7/29/2026 | Price change | $545,000-0.9%$175/sqft |
Source: Aiken MLS #224414 Report a problem | ||
| 7/13/2026 | Price change | $550,000-0.9%$177/sqft |
Source:  Hive MLS #100576626 Report a problem Hive MLS #100576626 Report a problem | ||
| 7/6/2026 | Listed for sale | $555,000$178/sqft |
Source: Hive MLS #100576626 Report a problem | ||
| 6/29/2026 | Contingent | $555,000$178/sqft |
Source: Hive MLS #100576626 Report a problem | ||
| 5/26/2026 | Listed for sale | $555,000+40.5%$178/sqft |
Source: Hive MLS #100576626 Report a problem | ||
| 10/29/2019 | Sold | $395,000-1%$127/sqft |
Source: Aiken MLS #108525 Report a problem | ||
| 8/15/2019 | Listed for sale | $399,000+83.6%$128/sqft |
Source: Best Life #108525 Report a problem | ||
| 1/30/2019 | Sold | $217,300$70/sqft |
Source: Public Record Report a problem | ||
Public tax history
| Year | Property taxes | Tax assessment |
|---|---|---|
| 2025 | $1,446 | $14,440 |
| 2024 | $1,446 -0.2% | $14,440 |
| 2023 | $1,449 +2.8% | $14,440 |
| 2022 | $1,409 -0.2% | $14,440 |
| 2021 | $1,412 -0.7% | $14,440 -32.8% |
| 2020 | $1,422 | $21,500 +43.3% |
| 2019 | -- | $15,000 |
| 2018 | $3,551 | $15,000 |
| 2017 | $3,551 | -- |
| 2016 | -- | -- |
| 2015 | -- | -- |
| 2014 | $1,095 | -- |
| 2013 | $1,095 | -- |
| 2011 | -- | -- |
| 2009 | -- | -- |
| 2007 | -- | -- |
| 2006 | -- | -- |
| 2004 | -- | $9,420 |
Find assessor info on the county website
Monthly payment
Est. payment
Payment breakdown
Explore the cost of this home by adjusting the details. Changes won't be saved.Climate risks
Neighborhood: 29803
Nearby schools
Schools provided by the listing agent
- Elementary: Chukker Creek
- Middle: Aiken Intermediate 6th-Kennedy Middle 7th&8th
- High: South Aiken
Source: Aiken MLS. This data may not be complete. We recommend contacting the local school district to confirm school assignments for this home.
Similar homes
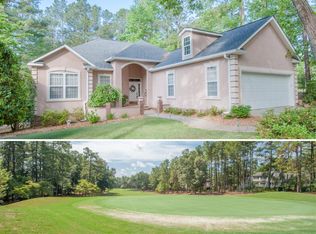
- $535,0004 bd4 ba2.8k sqft5 Burden Cir, Aiken, SC 29803For Sale
 MLS ID #224224, Daniel L Minolfo, Real Broker LLC/Aiken. Aiken MLS
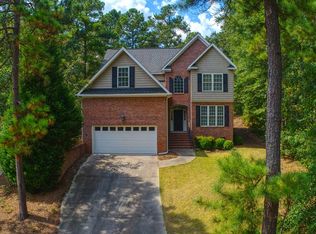
 - $599,0004 bd4 ba3k sqft296 Willow Lake Dr, Aiken, SC 29803For Sale
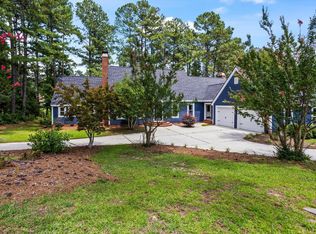 MLS ID #224329, Marcus Lominick, Keller Williams Realty Aiken Partners. Aiken MLS
 - $599,0004 bd4 ba3.3k sqft206 Hemlock Dr, Aiken, SC 29803For Sale
 MLS ID #224946, The Cline Team, Meybohm Real Estate - Aiken. Aiken MLS
 - $595,0003 bd4 ba3.4k sqft84 Juniper Loop, Aiken, SC 29803For Sale
 MLS ID #225489, Lori Salch, Carolina Real Estate Company. Aiken MLS
 - $529,9004 bd3 ba2.4k sqft195 Long Shadow Drive, Aiken, SC 29803For Sale
 MLS ID #100601960, Tonia Coleman-Klein, Weichert Realtors - Cornerstone. Hive MLS
