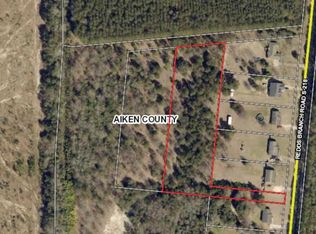
Nestled on a stunning 2.4-acre parcel, this magnificent home offers over 3,000 square feet of exquisite living space. Perfectly blending comfort with luxury, this property is designed to be a tranquil retreat from the hustle and bustle of everyday life. The house boasts a beautifully landscaped front yard with lush greenery and vibrant flowers, providing a warm welcome to all who visit. With a picturesque pond and private dock, it's an ideal sanctuary for those who appreciate serene natural beauty. Whether you enjoy fishing or simply admire the view, this feature is sure to captivate. There is generous room for entertaining guests and comfortable family living. Host memorable dinners in the formal dining room, enhanced by large windows that offer views of the stunning landscape or relax in the inviting family room, complete with a fireplace for those cooler evenings. A versatile bonus room/ man cave can be transformed into an office, playroom, home theater, or tailored to your needs. The owners bedroom is it's own retreat, located on the first floor and complete with a spacious walk-in closet and an en-suite bathroom featuring a soaking tub, separate shower, and dual vanity. The four additional bedrooms offer versatility and flexibility to meet your family's needs. Outside you will find the large sunroom and deck area that are perfect for barbecues and alfresco dining, of course with breathtaking views of the pond. Ample parking space and additional storage options. Situated in a prime location, this home offers proximity to excellent schools, local parks, shopping centers, and dining establishments. Easy access to major highways makes commuting a breeze. Embrace the opportunity to make this spectacular 5-bedroom house your forever home, where every detail has been thoughtfully considered to enhance your lifestyle.
For sale
Price cut: $5K (9/9)
$434,900
410 Redds Branch Road, Aiken, SC 29801
5beds
3,261sqft
Single Family Residence
Built in 2000
2.4 Acres Lot
$420,200 Zestimate®
$133/sqft
$-- HOA
What's special
Ample parking spaceSpacious walk-in closet
- 53 days
- 1,282
- 105
Zillow last checked:
Listing updated:
Listed by:
Lauren Hodge 706-461-7973,
The Realty Studio
Source: Hive MLS,MLS#: 100592311 Originating MLS: REALTORS® of Greater Augusta
Originating MLS: REALTORS® of Greater AugustaFacts & features
Interior
Bedrooms & bathrooms
- Bedrooms: 5
- Bathrooms: 3
- Full bathrooms: 3
Rooms
- Room types: Living Room, Dining Room, Breakfast Room, Master Bedroom, Bedroom 2, Bedroom 3, Other, Bedroom 4, Bedroom 5
Primary bedroom
- Level: Main
- Dimensions: 14 x 14
Bedroom 2
- Level: Main
- Dimensions: 19 x 11
Bedroom 3
- Level: Main
- Dimensions: 14 x 11
Bedroom 4
- Level: Upper
- Dimensions: 19 x 14
Bedroom 5
- Level: Upper
- Dimensions: 19 x 10
Breakfast room
- Level: Main
- Dimensions: 11 x 7
Dining room
- Level: Main
- Dimensions: 12 x 11
Kitchen
- Level: Main
- Dimensions: 12 x 11
Living room
- Level: Main
- Dimensions: 18 x 13
Other
- Description: Wet bar in rec room
- Level: Main
- Dimensions: 23 x 7
Heating
- Fireplace(s), Forced Air
Cooling
- Ceiling Fan(s)
Appliances
- Included: Built-In Microwave, Built-In Electric Oven, Other
- Laundry: Dryer Hookup, Washer Hookup
Features
- Entrance Foyer, Wet Bar, Blinds/Shades, Built-in Features
- Flooring: Carpet, Vinyl, Hardwood
- Basement: None
- Attic: Other
- Number of fireplaces: 1
Interior area
- Total structure area: 3,261
- Total interior livable area: 3,261 sqft
Property
Parking
- Parking features: Other, None, Paved
Accessibility
- Accessibility features: None
Features
- Levels: Two
- Patio & porch: Covered, Deck, Enclosed
- Fencing: None
- Has view: Yes
- View description: Pond
- Has water view: Yes
- Water view: Pond
- Waterfront features: None, Pond
- Frontage type: Pond Front
Lot
- Size: 2.4 Acres
- Dimensions: 104,544 sq. ft.
- Features: Pond on Lot
Details
- Additional structures: Outbuilding
- Parcel number: 1362004011
- Zoning: -
- Special conditions: Standard
Construction
Type & style
- Home type: SingleFamily
- Property subtype: Single Family Residence
Materials
- See Remarks, Vinyl Siding
- Foundation: Other
- Roof: Composition
Condition
- New construction: No
- Year built: 2000
Utilities & green energy
- Sewer: Public Sewer
- Water: Public
- Utilities for property: Other
Community & HOA
Community
- Subdivision: Not In Subdivision
HOA
- Has HOA: No
- Amenities included: Other
Location
- Region: Aiken
Financial & listing details
- Price per square foot: $133/sqft
- Tax assessed value: $11,070
- Annual tax amount: $1,118
- Date on market: 7/29/2026
- Cumulative days on market: 53 days
- Listing agreement: Exclusive Right To Sell
- Listing terms: Cash,Conventional,FHA,VA Loan
Estimated market value
$420,200
$399,000 - $441,000
$2,793/mo
Price history
| Date | Event | Price |
|---|---|---|
| 9/9/2026 | Price change | $434,900-1.1%$133/sqft |
Source:  Hive MLS #100592311 Report a problem Hive MLS #100592311 Report a problem | ||
| 7/29/2026 | Listed for sale | $439,900+39.7%$135/sqft |
Source: Hive MLS #100592311 Report a problem | ||
| 5/27/2022 | Sold | $315,000+5%$97/sqft |
Source:  Aiken MLS #201122 Report a problem Aiken MLS #201122 Report a problem | ||
| 4/28/2022 | Pending sale | $299,900$92/sqft |
Source: Aiken MLS #201122 Report a problem | ||
| 4/26/2022 | Listed for sale | $299,900+20.4%$92/sqft |
Source:  REALTORS® of Greater Augusta #501221 Report a problem REALTORS® of Greater Augusta #501221 Report a problem | ||
| 11/29/2016 | Sold | $249,000$76/sqft |
Source:  Aiken MLS #95767 Report a problem Aiken MLS #95767 Report a problem | ||
| 9/9/2016 | Listed for sale | $249,000+25.8%$76/sqft |
Source: Meybohm, Realtors - Aiken SS #95767 Report a problem | ||
| 3/14/2013 | Sold | $198,000$61/sqft |
Source: Public Record Report a problem | ||
Public tax history
| Year | Property taxes | Tax assessment |
|---|---|---|
| 2025 | $1,119 | $11,070 |
| 2024 | $1,119 -0.2% | $11,070 |
| 2023 | $1,121 | $11,070 +35.2% |
| 2022 | -- | $8,190 |
| 2021 | -- | $8,190 -17.9% |
| 2020 | -- | $9,970 |
| 2019 | -- | $9,970 |
| 2018 | -- | $9,970 |
| 2017 | -- | -- |
| 2016 | $769 | -- |
| 2015 | $769 -3.5% | -- |
| 2014 | $797 | -- |
| 2013 | $797 | -- |
| 2011 | -- | -- |
| 2009 | -- | -- |
| 2007 | -- | -- |
| 2006 | -- | -- |
| 2004 | -- | $8,400 +99.5% |
| 2002 | -- | $4,210 |
Find assessor info on the county website
Monthly payment
Est. payment
Payment breakdown
Explore the cost of this home by adjusting the details. Changes won't be saved.Climate risks
Neighborhood: 29801
Nearby schools
Schools provided by the listing agent
- Elementary: East Aiken
- Middle: AIKEN MIDDLE SCHOOL
- High: SOUTH AIKEN
Source: Hive MLS. This data may not be complete. We recommend contacting the local school district to confirm school assignments for this home.
Similar homes
- $410,0003 bd3 ba3k sqft113 Kalmia Cir, Aiken, SC 29801For Sale
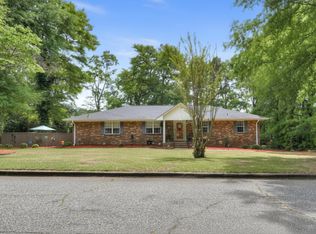 MLS ID #222822, Britt Jackson, Real Broker LLC/Aiken. Aiken MLS
 - $429,9004 bd3 ba2.5k sqft288 Cheltenham Dr, Aiken, SC 29803For Sale
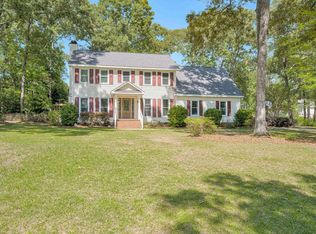 MLS ID #634678, Billy Holton. Consolidated MLS
 - $455,9003 bd3 ba1.7k sqft1118 Hayne Ave SW, Aiken, SC 29801For Sale
 MLS ID #224630, Kim Cooper, Meybohm Real Estate - Aiken. Aiken MLS
 - $599,9996 bd4 ba2k sqft466 New Bridge Rd, Aiken, SC 29801For Sale
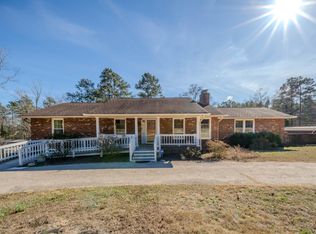 MLS ID #224216, Leon Luna, Keller Williams Realty Augusta Partners. Aiken MLS
 - $529,9004 bd3 ba2.4k sqft195 Long Shadow Drive, Aiken, SC 29803For Sale
 MLS ID #100601960, Tonia Coleman-Klein, Weichert Realtors - Cornerstone. Hive MLS
 - $373,0005 bd4 ba3.1k sqft6127 High Top Lane, Aiken, SC 29801For SaleMLS ID #100579976, Kasey Singleton, Real Broker, LLC. Hive MLS
