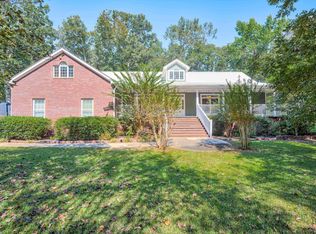
Welcome to Talatha Gardens! Situated on a spacious cul-de-sac lot, this impressive 5-bedroom, 3.5-bath home offers 3,702 square feet of versatile living space. The thoughtfully designed floor plan features a primary suite on the main-level. Upstairs you will be delighted to find a spacious bedroom with an oversized closet, while three additional bedrooms and a generous loft provide ample space for family, work, hobbies, or relaxation. The kitchen is perfect for entertaining, flowing seamlessly into the living and dining areas to create an open, connected feel. Abundant windows bring in natural light throughout the home. Outside, enjoy a spacious, privacy-fenced yard framed by mature trees, offering room for outdoor activities, gardening, and gatherings. Also, the sprinkler system helps maintain the beautiful landscaping. Solar panels add another valuable feature to this home's appeal. A wide driveway accommodates up to four vehicles, complemented by an attached two-car garage. With its flexible floor plan, generous outdoor space, and desirable features, this Talatha Gardens home offers room to live, gather, and grow!
For sale
$450,000
3162 Chamomile Ct, Aiken, SC 29803
5beds
3,702sqft
Single Family Residence
Built in 2009
0.73 Acres Lot
$439,000 Zestimate®
$122/sqft
$17/mo HOA
What's special
Generous loftSolar panelsSpacious cul-de-sac lotFlexible floor planSpacious privacy-fenced yardGenerous outdoor spaceAttached two-car garage
- 20 days
- 476
- 38
Likely to sell faster than
Zillow last checked:
Listing updated:
Listed by:
Venus Morris Griffin,
Meybohm Real Estate - Augusta
Source: Aiken MLS,MLS#: 226111
Facts & features
Interior
Bedrooms & bathrooms
- Bedrooms: 5
- Bathrooms: 4
- Full bathrooms: 3
- 1/2 bathrooms: 1
Primary bedroom
- Level: Main
- Area: 224
- Dimensions: 14 x 16
Bedroom 2
- Level: Upper
- Area: 121
- Dimensions: 11 x 11
Bedroom 3
- Level: Upper
- Area: 121
- Dimensions: 11 x 11
Bedroom 4
- Level: Upper
- Area: 196
- Dimensions: 14 x 14
Other
- Level: Upper
- Area: 247
- Dimensions: 19 x 13
Dining room
- Level: Main
- Area: 247
- Dimensions: 19 x 13
Great room
- Level: Upper
- Area: 513
- Dimensions: 19 x 27
Living room
- Description: LR/ Kitchen Combination
- Level: Main
- Area: 621
- Dimensions: 27 x 23
Other
- Level: Main
- Area: 143
- Dimensions: 11 x 13
Other
- Description: Oversized Closet
- Level: Upper
- Area: 143
- Dimensions: 11 x 13
Heating
- Electric, Forced Air, Heat Pump
Cooling
- Central Air, Electric
Appliances
- Included: Microwave, Range, Refrigerator, Dishwasher, Electric Water Heater
Features
- Walk-In Closet(s), Bedroom on 1st Floor, Ceiling Fan(s), Primary Downstairs, Pantry, Eat-in Kitchen
- Flooring: Carpet, Hardwood, Vinyl
- Basement: None
- Has fireplace: No
Interior area
- Total structure area: 3,702
- Total interior livable area: 3,702 sqft
- Finished area above ground: 3,702
- Finished area below ground: 0
Video & virtual tour
Property
Parking
- Total spaces: 2
- Parking features: Attached, Driveway, Garage Door Opener, Paved
- Attached garage spaces: 2
- Has uncovered spaces: Yes
Features
- Levels: Two
- Patio & porch: Patio
- Pool features: None
- Fencing: Fenced
Lot
- Size: 0.73 Acres
- Features: Cul-De-Sac, Landscaped, Level, Sprinklers In Front, Sprinklers In Rear
Details
- Additional structures: None
- Parcel number: 1401002030
- Special conditions: Standard
- Horse amenities: None
Construction
Type & style
- Home type: SingleFamily
- Architectural style: Traditional
- Property subtype: Single Family Residence
Materials
- Vinyl Siding
- Foundation: Slab
- Roof: Composition
Condition
- New construction: No
- Year built: 2009
Utilities & green energy
- Sewer: Public Sewer
- Water: Public
- Utilities for property: Cable Available
Community & HOA
Community
- Features: See Remarks
- Subdivision: Talatha Gardens
HOA
- Has HOA: Yes
- HOA fee: $200 annually
Location
- Region: Aiken
Financial & listing details
- Price per square foot: $122/sqft
- Tax assessed value: $296,860
- Annual tax amount: $1,207
- Date on market: 10/19/2026
- Listing terms: All Inclusive Trust Deed
- Road surface type: Paved
Estimated market value
$439,000
$417,000 - $461,000
$3,597/mo
Price history
| Date | Event | Price |
|---|---|---|
| 10/19/2026 | Listed for sale | $450,000+95.7%$122/sqft |
Source:  Hive MLS #100611179 Report a problem | ||
| 2/2/2018 | Sold | $230,000$62/sqft |
Source:  Aiken MLS #100691 Report a problem | ||
| 11/7/2017 | Listed for sale | $230,000+0.4%$62/sqft |
Source: McKinney Realty #100691 Report a problem | ||
| 8/31/2012 | Sold | $229,000+1%$62/sqft |
Source: Aiken MLS #77641 Report a problem | ||
| 11/5/2009 | Sold | $226,841$61/sqft |
Source: Public Record Report a problem | ||
Public tax history
| Year | Property taxes | Tax assessment |
|---|---|---|
| 2025 | $1,207 | $10,510 |
| 2024 | $1,207 -0.2% | $10,510 -33.3% |
| 2023 | $1,210 +2.5% | $15,760 +32.8% |
| 2022 | $1,180 -0.2% | $11,870 |
| 2021 | $1,182 +12.5% | $11,870 +30% |
| 2020 | $1,051 | $9,130 |
| 2019 | -- | $9,130 +0.6% |
| 2018 | $1,054 | $9,080 |
| 2017 | $1,054 +8.2% | -- |
| 2016 | $974 | -- |
| 2015 | $974 -6.1% | -- |
| 2014 | $1,037 | -- |
| 2013 | $1,037 | -- |
| 2011 | -- | -- |
| 2009 | -- | -- |
| 2007 | -- | -- |
Find assessor info on the county website
Monthly payment
Est. payment
Payment breakdown
Explore the cost of this home by adjusting the details. Changes won't be saved.Climate risks
Neighborhood: 29803
Nearby schools
Schools provided by the listing agent
- Elementary: Millbrook
- Middle: Aiken Intermediate 6th-Kennedy Middle 7th&8th
- High: South Aiken
Source: Aiken MLS. This data may not be complete. We recommend contacting the local school district to confirm school assignments for this home.
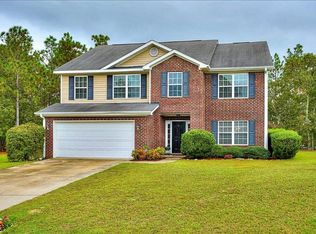

Similar homes
- $449,0005 bd4 ba3.4k sqft137 Buckhar Ln, Aiken, SC 29803For Sale
 MLS ID #225897, Thomas Barry Donehue, United Real Estate, Aiken. Aiken MLS
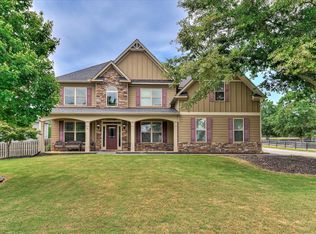
- $479,0004 bd3 ba3.1k sqft205 Red Oak Ln, Aiken, SC 29803For Sale
 MLS ID #226375, Sandra Willis, Woodside - Aiken Realty LLC. Aiken MLS
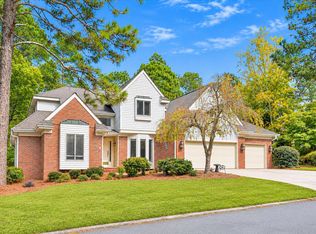
- $355,0005 bd3 ba2.3k sqft1209 Cinnamon Dr, Aiken, SC 29803For Sale
 MLS ID #225919, Jamie McLeod, eXp Realty - Columbia. Aiken MLS
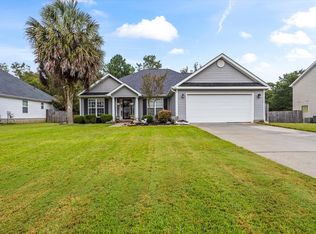
- $499,0005 bd4 ba3k sqft358 Wedgewood Dr, Aiken, SC 29803For Sale
 MLS ID #225858, Cathy Brennan, Meybohm Real Estate - Aiken. Aiken MLS
- $519,9004 bd3 ba2.4k sqft195 Long Shadow Drive, Aiken, SC 29803For Sale
 MLS ID #100601960, Tonia Coleman-Klein, Weichert Realtors - Cornerstone. Hive MLS
- $429,9005 bd3 ba3.2k sqft410 Redds Branch Road, Aiken, SC 29801For SaleMLS ID #100592311, Lauren Hodge, The Realty Studio. Hive MLS
