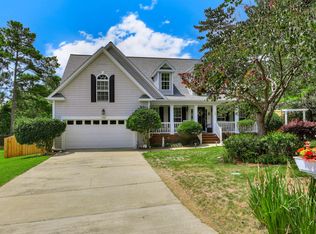
Welcome to 69 Cherry Hills Drive, where comfort and convenience meet the charm of Aiken in the desirable Houndslake Country Club community. This classic Victorian-style home offers an inviting floor plan designed for everyday enjoyment and effortless entertaining. Light-filled living spaces flow seamlessly, creating a warm and welcoming atmosphere throughout. The wraparound front porch with a gazebo provides the perfect place to relax and enjoy picturesque views of the golf course and pond.. Inside, a spacious foyer opens through French doors to a well-proportioned dining room featuring a charming bay window, ideal for gatherings and special occasions. Continue into the great room where a cathedral ceiling and brick fireplace create an inviting environment. The kitchen is the heart of the home, offering granite countertops, abundant cabinetry, ample workspace, and a bright breakfast area with a large picture window. All appliances convey. Down the hall you will find a powder room with a pedestal sink, along with a generous laundry and mudroom that provides access to the two-car garage. Also on the main level is the primary suite, a comfortable retreat featuring a walk-in closet and a spacious bath with a double vanity, classic clawfoot tub, separate shower, and private water closet. Upstairs are three additional bedrooms and a hall bath, one bedroom features a bay window overlooking the scenic golf course and pond. A fourth bedroom connects to a bonus room with skylight and separate stair access to the garage, offering excellent potential for a fifth bedroom, private suite, home office, or multi-generational living space. Outdoor living continues with a large deck overlooking the private, fenced backyard, with the property extending up the hill behind the home. Landscaping is easy to maintain with an automatic sprinkler system. Voluntary HOA and optional membership available at Houndslake Country Club. A newer second-level air conditioning system was installed in August 2024. Ideally situated, this home enjoys convenient access to Aiken's renowned golf, equestrian culture, shopping, dining, and vibrant downtown. Whether enjoying a quiet morning coffee on the porch or hosting friends and family, 69 Cherry Hills Drive offers a lifestyle that blends tranquility with convenience -- a wonderful opportunity to enjoy all that Aiken has to offer.
For sale
$394,875
69 Cherry Hills Dr, Aiken, SC 29803
4beds
2,902sqft
:
Get pre-qualified$2,437/mo
Single Family Residence
Built in 1990
0.6 Acres Lot
$381,200 Zestimate®
$136/sqft
$-- HOA
What's special
Brick fireplaceTwo-car garageClassic clawfoot tubInviting floor planSpacious foyerAmple workspaceBonus room with skylight
- 130 days |
- 2,198 |
- 211 |
Zillow last checked:
Listing updated:
Listed by:
Sullivan Turner Team 803-998-0198,
Meybohm Real Estate - Aiken
Source: Aiken MLS,MLS#: 222308
Facts & features
Interior
Bedrooms & bathrooms
- Bedrooms: 4
- Bathrooms: 3
- Full bathrooms: 2
- 1/2 bathrooms: 1
Heating
- Electric, Heat Pump
Cooling
- Central Air, Electric
Appliances
- Included: Microwave, Self Cleaning Oven, Washer, Refrigerator, Cooktop, Dishwasher, Disposal, Dryer, Electric Water Heater
Features
- Solid Surface Counters, Walk-In Closet(s), Bedroom on 1st Floor, Cathedral Ceiling(s), Ceiling Fan(s), Primary Downstairs, Pantry, Eat-in Kitchen, Cable Internet
- Flooring: Carpet, Ceramic Tile, Hardwood
- Basement: Crawl Space
- Number of fireplaces: 1
- Fireplace features: Living Room, Masonry, Wood Burning
Interior area
- Total structure area: 2,902
- Total interior livable area: 2,902 sqft
- Finished area above ground: 2,902
- Finished area below ground: 0
Video & virtual tour
Property
Parking
- Total spaces: 2
- Parking features: Attached, Driveway, Garage Door Opener, Paved
- Attached garage spaces: 2
- Has uncovered spaces: Yes
Features
- Levels: Two
- Patio & porch: Deck, Porch
- Pool features: Community
- Fencing: Fenced
- Has view: Yes
Lot
- Size: 0.6 Acres
- Features: Views, Wooded, Landscaped, Sprinklers In Front
Details
- Additional structures: None
- Parcel number: 1060907004
- Zoning description: Zone Class City
- Special conditions: Standard
- Horse amenities: None
Construction
Type & style
- Home type: SingleFamily
- Architectural style: Victorian
- Property subtype: Single Family Residence
Materials
- Vinyl Siding
- Foundation: Brick/Mortar
- Roof: Shingle
Condition
- New construction: No
- Year built: 1990
Utilities & green energy
- Sewer: Public Sewer
- Water: Public
- Utilities for property: Cable Available
Community & HOA
Community
- Features: Country Club, Golf, Internet Available, Lake, Pool, Tennis Court(s)
- Subdivision: Houndslake
HOA
- Has HOA: No
Location
- Region: Aiken
Financial & listing details
- Price per square foot: $136/sqft
- Tax assessed value: $247,970
- Annual tax amount: $993
- Date on market: 3/16/2026
- Cumulative days on market: 130 days
- Listing terms: Contract
- Road surface type: Paved
Estimated market value
$381,200
$362,000 - $400,000
$2,800/mo
Price history
| Date | Event | Price |
|---|---|---|
| 4/23/2026 | Price change | $394,875-2.5%$136/sqft |
Source:  Aiken MLS #222308 Report a problem Aiken MLS #222308 Report a problem | ||
| 3/16/2026 | Listed for sale | $405,000-6.3%$140/sqft |
Source: Aiken MLS #222308 Report a problem | ||
| 1/13/2026 | Listing removed | $432,000$149/sqft |
Source: Aiken MLS #216194 Report a problem | ||
| 7/31/2025 | Price change | $432,000-10.4%$149/sqft |
Source: Aiken MLS #216194 Report a problem | ||
| 6/9/2025 | Price change | $482,000-2.6%$166/sqft |
Source: Aiken MLS #216194 Report a problem | ||
| 3/28/2025 | Price change | $495,000-5.7%$171/sqft |
Source: Aiken MLS #216194 Report a problem | ||
| 3/7/2025 | Listed for sale | $525,000$181/sqft |
Source: Aiken MLS #216194 Report a problem | ||
| 8/19/2024 | Listing removed | $525,000$181/sqft |
Source: Aiken MLS #213385 Report a problem | ||
| 8/16/2024 | Listed for sale | $525,000+144.2%$181/sqft |
Source: Aiken MLS #213385 Report a problem | ||
| 9/6/2017 | Sold | $215,000$74/sqft |
Source: Aiken MLS #99652 Report a problem | ||
| 8/9/2017 | Listed for sale | $215,000-1.4%$74/sqft |
Source: SHANNON ROLLINGS REAL ESTATE #416975 Report a problem | ||
| 12/29/2016 | Listing removed | $218,000$75/sqft |
Source: Meybohm, Realtors - Aiken DT #92742 Report a problem | ||
| 2/25/2016 | Price change | $218,000-9.1%$75/sqft |
Source: Meybohm, Realtors - Aiken DT #92742 Report a problem | ||
| 12/28/2015 | Listed for sale | $239,900-10.8%$83/sqft |
Source: Meybohm, Realtors - Aiken DT #92742 Report a problem | ||
| 7/25/2013 | Listing removed | $269,000$93/sqft |
Source: Blanchard and Calhoun Real Estate #358595 Report a problem | ||
| 2/23/2013 | Listed for sale | $269,000-7.2%$93/sqft |
Source: Blanchard and Calhoun Real Estate #358595 Report a problem | ||
| 9/1/2009 | Listing removed | $289,900$100/sqft |
Source: Systems Engineering, Inc. #59827 Report a problem | ||
| 3/20/2009 | Listed for sale | $289,900-14.5%$100/sqft |
Source: Systems Engineering, Inc. #59827 Report a problem | ||
| 5/9/2008 | Listing removed | $339,000$117/sqft |
Source: Century 21 #59827 Report a problem | ||
| 2/1/2008 | Listed for sale | $339,000+41.3%$117/sqft |
Source: NCI #59827 Report a problem | ||
| 12/20/2004 | Sold | $239,900$83/sqft |
Source: Public Record Report a problem | ||
Public tax history
| Year | Property taxes | Tax assessment |
|---|---|---|
| 2025 | $993 | $9,920 |
| 2024 | $993 -0.2% | $9,920 |
| 2023 | $995 -28.2% | $9,920 -7.8% |
| 2022 | $1,385 -0.4% | $10,760 |
| 2021 | $1,391 +61.9% | $10,760 +14.2% |
| 2020 | $859 | $9,420 |
| 2019 | -- | $9,420 -27.5% |
| 2018 | $3,075 | $12,990 |
| 2017 | $3,075 +306.7% | -- |
| 2016 | $756 | -- |
| 2015 | $756 -15.5% | -- |
| 2014 | $894 | -- |
| 2013 | $894 | -- |
| 2011 | -- | -- |
| 2009 | -- | -- |
| 2007 | -- | -- |
| 2006 | -- | -- |
| 2004 | -- | $6,840 |
| 2002 | -- | $6,840 |
Find assessor info on the county website
Monthly payment
Est. payment
Payment breakdown
Explore the cost of this home by adjusting the details. Changes won't be saved.Climate risks
Neighborhood: 29803
Nearby schools
GreatSchools rating
- 7/10Aiken Elementary SchoolGrades: PK-5Distance: 1.1 mi
- 3/10Schofield Middle SchoolGrades: 7-8Distance: 3.5 mi
- 4/10Aiken High SchoolGrades: 9-12Distance: 4.4 mi
Schools provided by the listing agent
- Elementary: Aiken
- Middle: Aiken Intermediate 6th-Schofield Middle 7th&8th
- High: Aiken
Source: Aiken MLS. This data may not be complete. We recommend contacting the local school district to confirm school assignments for this home.
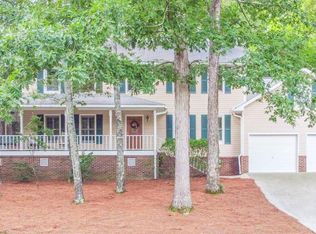
- $391,6004 bd3 ba3.1k sqft71 Cherry Hills Dr, Aiken, SC 29803Off Market
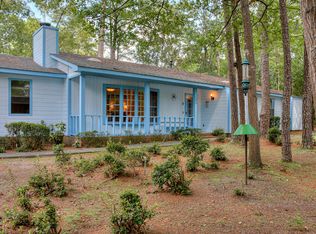
- $404,2003 bd3 ba2.3k sqft67 Cherry Hills Dr, Aiken, SC 29803Off Market
- $293,7003 bd2 ba1.5k sqft1604 Pine Log Rd, Aiken, SC 29803Sold
- $290,400-- bd-- ba-- sqft1608 Pine Log Rd, Aiken, SC 29803Off Market
- $290,300-- bd-- ba-- sqft1606 Pine Log Rd, Aiken, SC 29803Off Market
- $456,3006 bd4 ba3.5k sqft75 Cherry Hills Dr, Aiken, SC 29803Off Market
- $30,000-- bd-- ba-- sqft1602 Pine Log Rd, Aiken, SC 29803Off Market
- $460,6003 bd4 ba4k sqft1608 Pine Log Rd, Aiken, SC 29803Off Market
A local agent can set up tours, give advice and negotiate with sellers.
Similar homes
- $350,0003 bd3 ba2.1k sqft1839 Partridge Dr, Aiken, SC 29803For Sale
 MLS ID #224438, Steve J Dubay, Meybohm Real Estate - North Au. Aiken MLS
 - $414,0004 bd3 ba2.2k sqft159 Cheltenham Dr, Aiken, SC 29803For Sale
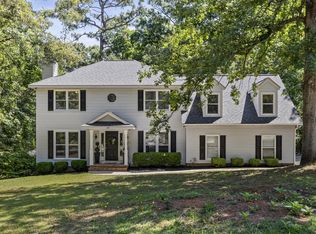 MLS ID #223460, Anne Marie McFall, United Real Estate, Aiken. Aiken MLS
 - $429,9003 bd3 ba2.2k sqft31 Deerwood Dr, Aiken, SC 29803For Sale
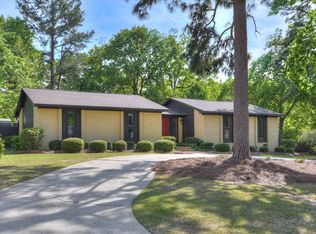 MLS ID #222742, Fabulous Aiken Homes Team, Fabulous Aiken Homes LLC. Aiken MLS
 - $399,9003 bd3 ba2k sqft135 Elwood Dr, Aiken, SC 29803For Sale
 MLS ID #219582, William Seamon, Real Broker LLC. Aiken MLS
 - $429,9004 bd3 ba2.5k sqft288 Cheltenham Dr, Aiken, SC 29803For SaleMLS ID #634678, Billy Holton. Consolidated MLS
- $425,0003 bd3 ba2.6k sqft101 Hartwell Dr, Aiken, SC 29803For SaleMLS ID #217324, Fabulous Aiken Homes Team, Fabulous Aiken Homes LLC. Aiken MLS
- $425,0004 bd4 ba2.6k sqft105 Sweet Gum Ln, Aiken, SC 29803For SaleMLS ID #223672, Ronald Burke McKendree, Coldwell Banker Best Life Realty. Aiken MLS
- $420,0004 bd5 ba2.3k sqft11 Gatewood Point, Aiken, SC 29801For SaleMLS ID #224459, Sheron Sizemore, United Real Estate, Aiken. Aiken MLS
- $445,0003 bd4 ba2.8k sqft680 Lakeside Dr, Aiken, SC 29803For SaleMLS ID #223142, Daniel L Minolfo, Real Broker LLC/Aiken. Aiken MLS
- $399,0003 bd2 ba1.8k sqft211 Spring Forest Cir, Aiken, SC 29803For SaleMLS ID #223134, Mandy Nesmith, Berkshire Hathaway HomeServices Beazley, Realtors Aiken. Aiken MLS
- $399,9003 bd2 ba1.6k sqft846 Boardman Rd, Aiken, SC 29803For SaleMLS ID #223808, Tera Velasco, Meybohm Real Estate - North Au. Aiken MLS
- $520,0003 bd3 ba3k sqft865 Trail Ridge Rd, Aiken, SC 29803For SaleMLS ID #224445, Gail Gingrey Team, Meybohm Real Estate - Aiken. Aiken MLS
- $464,9005 bd4 ba3.2k sqft317 Northwood Dr, Aiken, SC 29803For SaleMLS ID #220581, The Cline Team, Meybohm Real Estate - Aiken. Aiken MLS
- $474,9004 bd3 ba2.6k sqft101 Loganberry Ct, Aiken, SC 29803For SaleMLS ID #222072, Shannon D Rollings, Shannon Rollings Real Estate. Aiken MLS
- $425,0003 bd3 ba3k sqft113 Kalmia Cir, Aiken, SC 29801For SaleMLS ID #222822, Britt Jackson, Real Broker LLC/Aiken. Aiken MLS
- $529,9004 bd3 ba2.4k sqft924 Hurryoff Ln, Aiken, SC 29803New ConstructionMLS ID #224550, Carole Beckum, Meybohm Real Estate - Aiken. Aiken MLS
- $518,5004 bd3 ba3.1k sqft205 Red Oak Ln, Aiken, SC 29803For SaleMLS ID #222761, LAURA SINCLAIR, Keller Williams Realty Aiken Partners. Aiken MLS
- $459,5004 bd3 ba2.1k sqft140 Willow Oak Loop, Aiken, SC 29803For SaleMLS ID #220747, Lisa Glass, RE/MAX Tattersall Group. Aiken MLS
- $389,0002 bd2 ba1.7k sqft163 Harvest Ln, Aiken, SC 29803For SaleMLS ID #224504, Alexander Campbell Team, Meybohm Real Estate - Aiken. Aiken MLS
- $550,0004 bd4 ba2.8k sqft5 Burden Cir, Aiken, SC 29803For SaleMLS ID #224224, Daniel L Minolfo, Real Broker LLC/Aiken. Aiken MLS
